
Search results for "Wall mounted vase" in Home Design Ideas
 Arteva Homes

Inspiration for a small contemporary gray tile powder room remodel in Detroit with an undermount sink, recessed-panel cabinets, dark wood cabinets, multicolored walls and white countertops

 Charlie & Co. Design, Ltd
Corey Gaffer Photography
Trendy galley light wood floor eat-in kitchen photo in Minneapolis with an undermount sink, flat-panel cabinets, white cabinets, white backsplash, an island, solid surface countertops, stone slab backsplash and paneled appliances
Trendy galley light wood floor eat-in kitchen photo in Minneapolis with an undermount sink, flat-panel cabinets, white cabinets, white backsplash, an island, solid surface countertops, stone slab backsplash and paneled appliances

 Yama Architecture
Bruce Damonte
Example of a large mid-century modern master white tile and subway tile marble floor corner shower design in San Francisco with an undermount tub and gray walls
Example of a large mid-century modern master white tile and subway tile marble floor corner shower design in San Francisco with an undermount tub and gray walls
Find the right local pro for your project

 Normandy Remodeling
His and hers navy blue vanity with gold hardware and polished chrome fixtures.
Photo by Normandy Remodeling
Example of a mid-sized transitional master white tile and ceramic tile porcelain tile and gray floor alcove shower design in Chicago with recessed-panel cabinets, blue cabinets, beige walls, an undermount sink, quartz countertops, white countertops and a hinged shower door
Example of a mid-sized transitional master white tile and ceramic tile porcelain tile and gray floor alcove shower design in Chicago with recessed-panel cabinets, blue cabinets, beige walls, an undermount sink, quartz countertops, white countertops and a hinged shower door
 Felix Sanchez Photography
Felix Sanchez

Example of a tuscan blue tile powder room design in Houston with a drop-in sink, blue walls and white countertops
Example of a tuscan blue tile powder room design in Houston with a drop-in sink, blue walls and white countertops

 Gary Keith Jackson Design Inc.
Bruce Glass Photography
Inspiration for a mediterranean slate tile powder room remodel in Houston with a vessel sink
Inspiration for a mediterranean slate tile powder room remodel in Houston with a vessel sink
 Nearly Natural, Inc.

This contemporary dining room gets an elegant feel with the Celeste Chandelier from Pottery Barn, and wainscoting detail. To complement the black and white tones, Pottery Barn Artisanal Wall-Mount Pillar Lanterns frame the room. Featured in this image is the 8.5" x 10" blue Blooming Hydrangea w/ Vase arrangement. At Nearly Natural we craft our hydrangeas with the highest quality silk materials to bring the most life-like florals to your home.

Sponsored
Columbus, OH

Structural Remodeling
Franklin County's Heavy Timber Specialists | Best of Houzz 2020!

Freestanding bathtub - traditional white tile mosaic tile floor freestanding bathtub idea with an undermount sink, raised-panel cabinets, white cabinets and white walls
 BuiltIN studio
© Andrew Rugge/archphoto
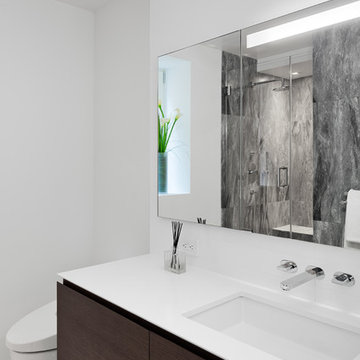
Trendy bathroom photo in New York with an undermount sink, flat-panel cabinets, dark wood cabinets, a one-piece toilet and white walls
Trendy bathroom photo in New York with an undermount sink, flat-panel cabinets, dark wood cabinets, a one-piece toilet and white walls
 LYNCH Associates Architects, PC
Richard Leo Johnson
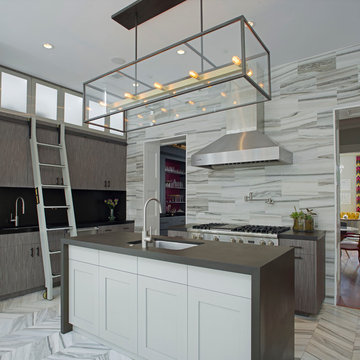
Inspiration for a contemporary galley kitchen remodel in Atlanta with an undermount sink, flat-panel cabinets, dark wood cabinets, gray backsplash, stainless steel appliances and an island
Inspiration for a contemporary galley kitchen remodel in Atlanta with an undermount sink, flat-panel cabinets, dark wood cabinets, gray backsplash, stainless steel appliances and an island
 Larson Shores Architects
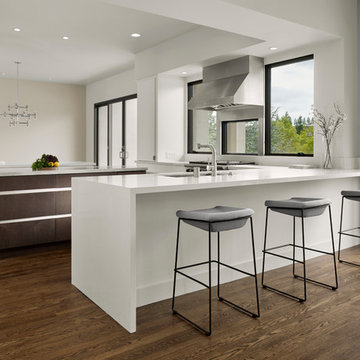
In the Blackhawk neighborhood of Danville, a home’s interior changes dramatically with a modern renovation that opens up the spaces, adds natural light, and highlights the outside world. Removing walls, adding more windows including skylights, and using a white and dark brown base-palette evokes a light, airy, but grounded experience to take in the beautiful landscapes of Danville.
 CDA Interior Design

Eat-in kitchen - mediterranean u-shaped marble floor eat-in kitchen idea in Dallas with an undermount sink, shaker cabinets, white cabinets, white backsplash, stainless steel appliances and an island

 Shannon Ggem Design
Photo by: Mike P Kelley
Styling by: Jennifer Maxcy, hoot n anny home
-Custom roman shade fabric by Fabricut.
-Custom vanity in Benjamin Moore Superwhite.
-Calacatta marble countertops
-Faux bois plank tile floor
-Vintage platter wall decor
-Custom wall paint

Sponsored
Sunbury, OH

J.Holderby - Renovations
Franklin County's Leading General Contractors - 2X Best of Houzz!

 Youtopia Designs
Darin Wood - Film That House
Example of a bedroom trendy boy carpeted kids' bedroom design in St Louis with blue walls
Example of a bedroom trendy boy carpeted kids' bedroom design in St Louis with blue walls

 JMJ Studios
A small powderoom was tucked 'under' the new interior stair. Rear wall tile is Liason by Kelly Wearstler. Floor tile is Stampino porcelain tile by Ann Sacks. Wall-mounted faucet is Tara Trim by Dornbract, in matte black. Vessel Sink by Alape. Vanity by Duravit. Custom light fixture via etsy. Catherine Nguyen Photography
 Epoch Solutions, Inc.

Cabinets - Brookhaven Larchmont Recessed - Vintage Baltic Sea Paint on Maple with Maya Romanoff Pearlie door inserts
Photo by Jimmy White Photography
Mid-sized beach style 3/4 black tile, gray tile, white tile and stone slab ceramic tile freestanding bathtub photo in Tampa with a vessel sink, gray cabinets, blue walls, a one-piece toilet, granite countertops and shaker cabinets
Mid-sized beach style 3/4 black tile, gray tile, white tile and stone slab ceramic tile freestanding bathtub photo in Tampa with a vessel sink, gray cabinets, blue walls, a one-piece toilet, granite countertops and shaker cabinets
 Hills & Grant
Lisa Petrole
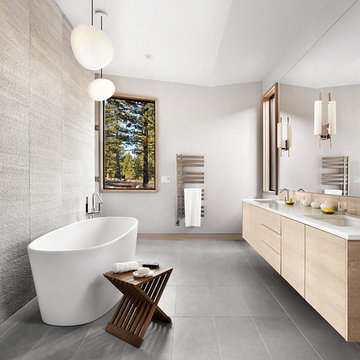
Trendy master gray tile and stone slab porcelain tile freestanding bathtub photo in Sacramento with an undermount sink, flat-panel cabinets, light wood cabinets, quartz countertops and gray walls
Trendy master gray tile and stone slab porcelain tile freestanding bathtub photo in Sacramento with an undermount sink, flat-panel cabinets, light wood cabinets, quartz countertops and gray walls



 Atlantis Architects
paul bardagjy
Dark wood floor kitchen photo in Austin with an undermount sink, shaker cabinets, white cabinets, blue backsplash, stainless steel appliances, white walls and an island
Dark wood floor kitchen photo in Austin with an undermount sink, shaker cabinets, white cabinets, blue backsplash, stainless steel appliances, white walls and an island

 Alan Mascord Design Associates Inc
View the house plans at:
http://houseplans.co/house-plans/2472
Photos by Bob Greenspan

 Rachel Reider Interiors
Michael Partenio
Beach style light wood floor foyer photo in Boston with white walls
Beach style light wood floor foyer photo in Boston with white walls
29