
Search results for "Wall mounted vase" in Home Design Ideas
 Marc-Michaels Interior Design
Sargent Photography
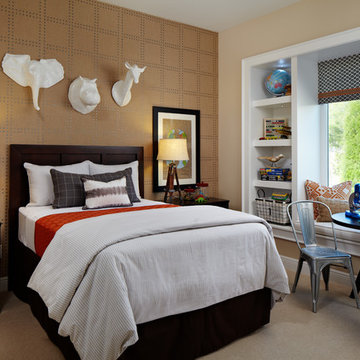
Mid-sized elegant guest carpeted bedroom photo in Tampa with beige walls
Mid-sized elegant guest carpeted bedroom photo in Tampa with beige walls

 TreHus Architects+Interior Designers+Builders
Winner of 2014 regional and national Chrysalis awards for interiors > $100,000!
The powder room was remodeled with floor-to-ceiling subway tile, and features a custom built vanity with a carrera marble top and a small, modern, console sink.

 Tamara Rene Designs
Beach style 3/4 blue tile gray floor bathroom photo in Orange County with light wood cabinets, gray walls, an undermount sink, gray countertops and shaker cabinets
Find the right local pro for your project
 J & M Construction & Development
Laura Hull

Elegant dark wood floor powder room photo in Los Angeles with a vessel sink, furniture-like cabinets, medium tone wood cabinets and gray walls
Elegant dark wood floor powder room photo in Los Angeles with a vessel sink, furniture-like cabinets, medium tone wood cabinets and gray walls

 H3K Design
Patrick Ketchum Photography

Inspiration for a contemporary master white tile porcelain tile freestanding bathtub remodel in Los Angeles with an undermount sink, flat-panel cabinets, white cabinets and quartzite countertops
Inspiration for a contemporary master white tile porcelain tile freestanding bathtub remodel in Los Angeles with an undermount sink, flat-panel cabinets, white cabinets and quartzite countertops

 Cashmere Interior LLC

Example of a classic master beige tile alcove bathtub design in Baltimore with an undermount sink, beaded inset cabinets, beige cabinets and beige walls

Sponsored
Sunbury, OH

J.Holderby - Renovations
Franklin County's Leading General Contractors - 2X Best of Houzz!
 Wooden Window

Lovely bathroom remodel that includes matching mirrors to window inserts for a very nice overall statement.
Claw-foot bathtub - traditional white tile claw-foot bathtub idea in San Francisco with a console sink
Claw-foot bathtub - traditional white tile claw-foot bathtub idea in San Francisco with a console sink
 Rockwood Cabinetry
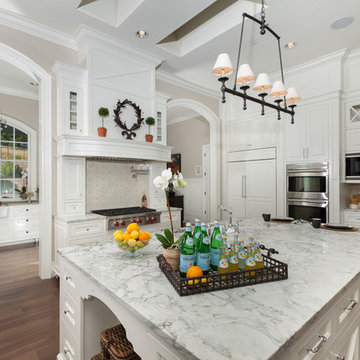
Enclosed kitchen - huge traditional u-shaped medium tone wood floor and brown floor enclosed kitchen idea in Portland with raised-panel cabinets, white cabinets, a farmhouse sink, marble countertops, gray backsplash, glass tile backsplash, stainless steel appliances and two islands

 Drury Design
The homeowner was looking for a lot more space in a very small bathroom. In order to overcome the room’s lack of any kind of storage the oversized tub was replaced with a shower bench and multiple niches for shampoos.
Additional cabinetry storage was created by wrapping the vanity cabinets around a wall and creating tall linen cabinets in an area that had not been used before. Floating vanity under cabinet lights and a special wall lit mirror helped to open up the small space.
Large format Porcelenosa Ston-ker Ferroker floor tiles and field tiles in the color Aluminio were used on the floors and vanity wall. Special attention was paid to the geometric layout of the horizontal lines of the entire layout – walnut vertical grained cabinetry, wall and floor tiles to create visual space to the room. A Nu-heat heated floor added to the comfort of the room.
 Habachy Designs
Photo by Jeff Roffman

Example of a small trendy multicolored tile limestone floor powder room design in Atlanta with a vessel sink, wood countertops, brown walls and brown countertops
Example of a small trendy multicolored tile limestone floor powder room design in Atlanta with a vessel sink, wood countertops, brown walls and brown countertops

 Valerie Grant Interiors
A basement level family room with music related artwork. Framed album covers and musical instruments reflect the home owners passion and interests.
Photography by: Peter Rymwid
 Casatopia, LLC

Coastal, transitional cabana bath made unique with a window to the family room fish tank (seen in mirror).
Photography by Simon Dale
Example of a small transitional 3/4 powder room design in Miami with an undermount sink, furniture-like cabinets, light wood cabinets, white walls and granite countertops
Example of a small transitional 3/4 powder room design in Miami with an undermount sink, furniture-like cabinets, light wood cabinets, white walls and granite countertops



 Emily’s Interiors
Carrara marble walls and flooring paired with unlacquered brass fixtures from Newport Brass exude luxury in this hotel-inspired master bathroom.
Photo credit: Perko Photography

 Period Architecture Ltd.
Angle Eye Photography
Inspiration for a mid-sized timeless backyard stone patio remodel in Philadelphia with no cover
Inspiration for a mid-sized timeless backyard stone patio remodel in Philadelphia with no cover

 JayMarc Homes
Upper floor master suite bath features an entire backsplash wall of hexagon tile.
Bathroom - large contemporary master gray tile, multicolored tile, white tile and mosaic tile white floor bathroom idea in Seattle with flat-panel cabinets, gray cabinets, an undermount sink, quartz countertops and multicolored walls
Bathroom - large contemporary master gray tile, multicolored tile, white tile and mosaic tile white floor bathroom idea in Seattle with flat-panel cabinets, gray cabinets, an undermount sink, quartz countertops and multicolored walls

 Moss Yaw Design studio
modern furniture makes the family room a functional space for tv, while black paint plays with contrast and enhances the view
Example of a small beach style enclosed light wood floor and beige floor game room design in Orange County with black walls and a wall-mounted tv
Example of a small beach style enclosed light wood floor and beige floor game room design in Orange County with black walls and a wall-mounted tv

Sponsored
Sunbury, OH
J.Holderby - Renovations
Franklin County's Leading General Contractors - 2X Best of Houzz!

 Pinemar, Inc
Pinemar, Inc.- Philadelphia General Contractor & Home Builder.
Edge grain Maple butcher block countertop on the Kitchen Island, hands free kitchen faucet.
Photos © Paul S. Bartholomew Photography

 Metropolis Drafting and Construction Inc
Master suite addition to an existing 20's Spanish home in the heart of Sherman Oaks, approx. 300+ sq. added to this 1300sq. home to provide the needed master bedroom suite. the large 14' by 14' bedroom has a 1 lite French door to the back yard and a large window allowing much needed natural light, the new hardwood floors were matched to the existing wood flooring of the house, a Spanish style arch was done at the entrance to the master bedroom to conform with the rest of the architectural style of the home.
The master bathroom on the other hand was designed with a Scandinavian style mixed with Modern wall mounted toilet to preserve space and to allow a clean look, an amazing gloss finish freestanding vanity unit boasting wall mounted faucets and a whole wall tiled with 2x10 subway tile in a herringbone pattern.
For the floor tile we used 8x8 hand painted cement tile laid in a pattern pre determined prior to installation.
The wall mounted toilet has a huge open niche above it with a marble shelf to be used for decoration.
The huge shower boasts 2x10 herringbone pattern subway tile, a side to side niche with a marble shelf, the same marble material was also used for the shower step to give a clean look and act as a trim between the 8x8 cement tiles and the bark hex tile in the shower pan.
Notice the hidden drain in the center with tile inserts and the great modern plumbing fixtures in an old work antique bronze finish.
A walk-in closet was constructed as well to allow the much needed storage space.
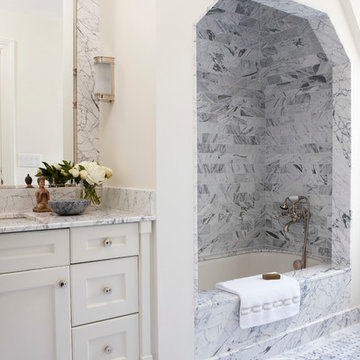
 Anne Hepfer Designs Inc.
Stacey Brandford
Example of a transitional master white tile and subway tile marble floor alcove shower design in Toronto with an undermount sink, shaker cabinets, white cabinets, marble countertops, an undermount tub and white walls
Example of a transitional master white tile and subway tile marble floor alcove shower design in Toronto with an undermount sink, shaker cabinets, white cabinets, marble countertops, an undermount tub and white walls
50