
Search results for "Wall shelves" in Home Design Ideas

 Unique Homes Iowa
Inspiration for a mid-sized industrial freestanding desk dark wood floor and brown floor study room remodel with gray walls and no fireplace

Example of a small beach style 3/4 pebble tile floor and gray floor bathroom design in Phoenix with distressed cabinets, a two-piece toilet, beige walls, a vessel sink, wood countertops, brown countertops and flat-panel cabinets

 High Camp Home
Example of a mountain style beige tile and travertine tile pebble tile floor alcove shower design in Sacramento with an undermount sink, shaker cabinets, medium tone wood cabinets, a two-piece toilet, beige walls and white countertops
Find the right local pro for your project
 Shotgun Double, LLC
Rashmi Pappu

Inspiration for a small transitional master gray tile and porcelain tile porcelain tile drop-in bathtub remodel in DC Metro with flat-panel cabinets, dark wood cabinets, quartz countertops, gray walls, a drop-in sink and white countertops
Inspiration for a small transitional master gray tile and porcelain tile porcelain tile drop-in bathtub remodel in DC Metro with flat-panel cabinets, dark wood cabinets, quartz countertops, gray walls, a drop-in sink and white countertops
 Pubillones Salgueiro Interiors
Brantley Photography

Inspiration for a tropical enclosed dining room remodel in Miami with yellow walls
Inspiration for a tropical enclosed dining room remodel in Miami with yellow walls
 PureHaven Homes

Kids' bedroom - bedroom transitional boy carpeted kids' bedroom idea in Salt Lake City with white walls
 Lesa Peers Design
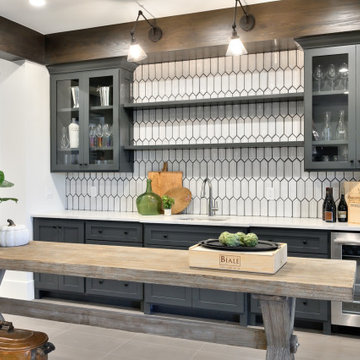
Example of a country single-wall beige floor wet bar design in Salt Lake City with an undermount sink, shaker cabinets, gray cabinets, white backsplash and white countertops


 Megan Hopp Design
Kelsey Ann Rose
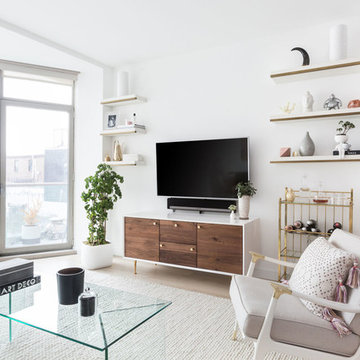
Trendy light wood floor and beige floor family room photo in New York with white walls, no fireplace and a wall-mounted tv
Trendy light wood floor and beige floor family room photo in New York with white walls, no fireplace and a wall-mounted tv

Inspiration for a mid-sized modern light wood floor and beige floor hallway remodel in New York with beige walls
 Brightland Homes
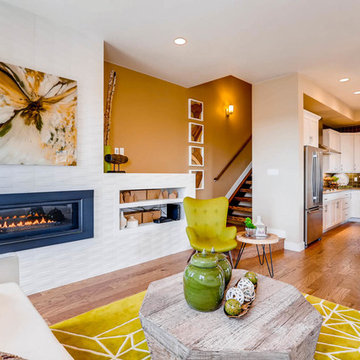
Trendy formal and open concept medium tone wood floor and brown floor living room photo in Denver with beige walls and a ribbon fireplace
 Factor Design Build
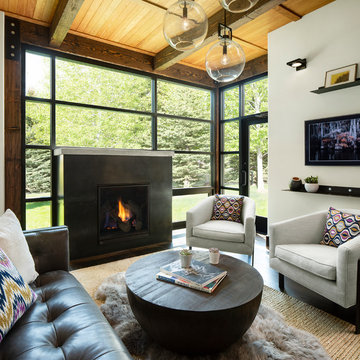
Inspiration for a contemporary formal dark wood floor living room remodel in Denver with white walls and a standard fireplace
 Karen Spiritoso Designs LLC

Mid-sized transitional built-in desk light wood floor and brown floor home office photo in Dallas with gray walls and no fireplace
 Jason Muhlberger Photography

Inspiration for an eclectic medium tone wood floor dining room remodel in New York with white walls and no fireplace

Sponsored
Columbus, OH

Wannemacher Interiors
Customized Award-Winning Interior Design Solutions in Franklin Cnty OH
 Morrison Interiors
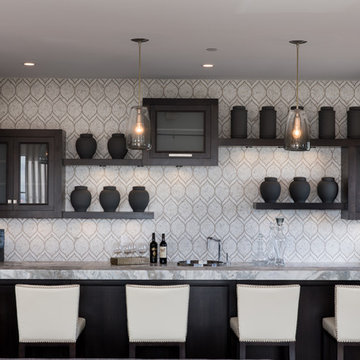
This is the perfect example of how a designer can help client's think outside the box. Nothing really lines up, but it all works. Photos by: Rod Foster

 Penny Black Interiors LLC.
The architecture of this mid-century ranch in Portland’s West Hills oozes modernism’s core values. We wanted to focus on areas of the home that didn’t maximize the architectural beauty. The Client—a family of three, with Lucy the Great Dane, wanted to improve what was existing and update the kitchen and Jack and Jill Bathrooms, add some cool storage solutions and generally revamp the house.
We totally reimagined the entry to provide a “wow” moment for all to enjoy whilst entering the property. A giant pivot door was used to replace the dated solid wood door and side light.
We designed and built new open cabinetry in the kitchen allowing for more light in what was a dark spot. The kitchen got a makeover by reconfiguring the key elements and new concrete flooring, new stove, hood, bar, counter top, and a new lighting plan.
Our work on the Humphrey House was featured in Dwell Magazine.
 Lindye Galloway Interiors
Chad Mellon Photographer
Inspiration for a large coastal master medium tone wood floor and brown floor bedroom remodel in Orange County with beige walls, a standard fireplace and a tile fireplace
Inspiration for a large coastal master medium tone wood floor and brown floor bedroom remodel in Orange County with beige walls, a standard fireplace and a tile fireplace
 User
UserA very rare opportunity presents itself in the offering of this Mill Valley estate covering 1.86 acres in the Redwoods. The property, formerly known as the Swiss Hiking Club lodge, has now been transformed. It has been exquisitely remodeled throughout, down to the very last detail. The property consists of five buildings: The Main House; the Cottage/Office; a Studio/Office; a Chalet Guest House; and an Accessory, two-room building for food and glassware storage. There are also two double-car garages. Nestled amongst the redwoods this elevated property offers privacy and serves as a sanctuary for friends and family. The old world charm of the entire estate combines with luxurious modern comforts to create a peaceful and relaxed atmosphere. The property contains the perfect combination of inside and outside spaces with gardens, sunny lawns, a fire pit, and wraparound decks on the Main House complete with a redwood hot tub. After you ride up the state of the art tram from the street and enter the front door you are struck by the voluminous ceilings and spacious floor plans which offer relaxing and impressive entertaining spaces. The impeccably renovated estate has elegance and charm which creates a quality of life that stands apart in this lovely Mill Valley community. The Dipsea Stairs are easily accessed from the house affording a romantic walk to downtown Mill Valley. You can enjoy the myriad hiking and biking trails of Mt. Tamalpais literally from your doorstep.

Sponsored
Columbus, OH

Hope Restoration & General Contracting
Columbus Design-Build, Kitchen & Bath Remodeling, Historic Renovations
 Sarah Barnard Design LLC
Steven Dewall

Inspiration for a large mediterranean master beige tile, gray tile and stone tile ceramic tile and beige floor drop-in bathtub remodel in Los Angeles with raised-panel cabinets, dark wood cabinets, beige walls, a one-piece toilet, an undermount sink and solid surface countertops
Inspiration for a large mediterranean master beige tile, gray tile and stone tile ceramic tile and beige floor drop-in bathtub remodel in Los Angeles with raised-panel cabinets, dark wood cabinets, beige walls, a one-piece toilet, an undermount sink and solid surface countertops
 MJK Homes, Inc.
Scott Hargis Photo

Inspiration for a study space eclectic girl dark wood floor kids' study room remodel in San Francisco with multicolored walls
Inspiration for a study space eclectic girl dark wood floor kids' study room remodel in San Francisco with multicolored walls
 Creekside Construction

Inspiration for a 1960s l-shaped light wood floor kitchen remodel in Seattle with an undermount sink, flat-panel cabinets, dark wood cabinets, multicolored backsplash, stainless steel appliances, an island and white countertops
15