
Search results for "Wall treatment" in Home Design Ideas

 Richard Massa Architect
Inspiration for a small transitional 3/4 cement tile floor and white floor bathroom remodel in New York with a one-piece toilet, gray walls, a pedestal sink and white countertops

 Gina Fitzsimmons ASID NKBA
This Home office was completely reinvented just before the virus hit. The custom built-ins provided tons of filing storage and created the focal point for the room. The dark shadowy room was refreshed with cream, whites and blues.
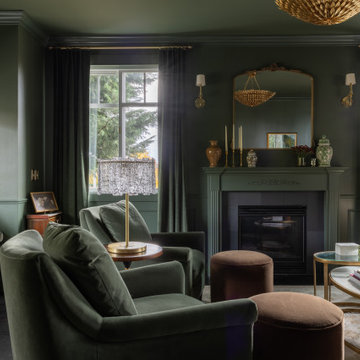
 Ralene Simmons Interiors
New homeowners wanted to remove the modern. Some architectural detail remained after a remodel a few years ago, but there was still potential for more of the details to reflect their traditional tastes. So we kept going! We added moldings, built-ins, an historical arch, a facelift for the stairs, color drenching in the living room, and lots of unlacquered brass. We drenched the living room in color, created an arched separation to dining room, with new wainscot, and an inviting window seat.
Find the right local pro for your project

 Ferguson Bath, Kitchen & Lighting Gallery
Small elegant 3/4 white floor bathroom photo in DC Metro with a two-piece toilet, white walls and a pedestal sink

 Bearded Builders
Large urban master white tile and subway tile mosaic tile floor bathroom photo in Omaha with open cabinets, medium tone wood cabinets, a one-piece toilet, gray walls, an undermount sink and marble countertops

 JJ Interiors
A dramatic herringbone patterned stone wall will take your breath away. A curbless shower, integrated sink, and modern lighting bring an element of refinement.
 Anne Rae Design
Photography: Jenny Siegwart

Corner shower - mid-sized transitional master gray tile and marble tile marble floor and gray floor corner shower idea in San Diego with white cabinets, gray walls, an undermount sink, marble countertops, a hinged shower door, brown countertops and shaker cabinets
Corner shower - mid-sized transitional master gray tile and marble tile marble floor and gray floor corner shower idea in San Diego with white cabinets, gray walls, an undermount sink, marble countertops, a hinged shower door, brown countertops and shaker cabinets

Sponsored
Columbus, OH

Wannemacher Interiors
Customized Award-Winning Interior Design Solutions in Franklin Cnty OH

 Normandy Remodeling
This traditional white bathroom beautifully incorporates white subway tile and marble accents. The black and white marble floor compliments the black tiles used to frame the decorative marble shower accent tiles and mirror. Completed with chrome fixtures, this black and white bathroom is undoubtedly elegant.
Learn more about Chris Ebert, the Normandy Remodeling Designer who created this space, and other projects that Chris has created: https://www.normandyremodeling.com/team/christopher-ebert
Photo Credit: Normandy Remodeling
 Justrich Design
James Hall Photography

Integral concrete sink (Concreteworks.com) on recycled oak sink stand with metal framed mirror. Double sconce with hide shades is custom by Justrich Design. Wall is hand plaster; tile is by Trikeenan.com; floor is brick.
 New England Design Elements

Mid-sized beach style open concept and formal light wood floor and beige floor living room photo in Boston with gray walls and a wall-mounted tv

Example of a mid-sized transitional 3/4 beige tile and ceramic tile marble floor, multicolored floor, single-sink and wainscoting bathroom design in Seattle with shaker cabinets, green cabinets, a one-piece toilet, beige walls, an undermount sink, marble countertops, white countertops, a niche and a built-in vanity

 Gill Design Co.
A leaky garden tub is replaced by a walk-in shower featuring marble bullnose accents. The homeowner found the dresser on Craigslist and refinished it for a shabby-chic vanity with sleek modern vessel sinks. Beadboard wainscoting dresses up the walls and lends the space a chabby-chic feel.
Garrett Buell
 Quadrant Homes
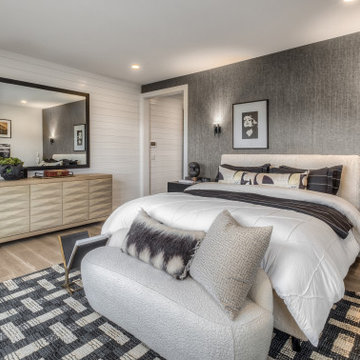
Bedroom - large transitional master beige floor, shiplap wall and wallpaper bedroom idea in Seattle with white walls



 Coco Design & Build Co.
Simple clean design...in this master bathroom renovation things were kept in the same place but in a very different interpretation. The shower is where the exiting one was, but the walls surrounding it were taken out, a curbless floor was installed with a sleek tile-over linear drain that really goes away. A free-standing bathtub is in the same location that the original drop in whirlpool tub lived prior to the renovation. The result is a clean, contemporary design with some interesting "bling" effects like the bubble chandelier and the mirror rounds mosaic tile located in the back of the niche.

 Pineapple House Interior Design
The shower is universally designed and has no curb or step at its entry. The drawer pulls are also designed for easy use.
A Bonisolli Photography
Mid-sized transitional white tile walk-in shower photo in Miami with an undermount sink, flat-panel cabinets, white cabinets and marble countertops
Mid-sized transitional white tile walk-in shower photo in Miami with an undermount sink, flat-panel cabinets, white cabinets and marble countertops
 w.b. builders

Inspiration for a small mediterranean white tile and ceramic tile ceramic tile, blue floor, wallpaper ceiling and wallpaper powder room remodel in Minneapolis with a wall-mount toilet, blue walls, a console sink and a freestanding vanity

 Stacy Paulson Design
Guest Bathroom. One of the best transformations!
Photo Credit: www.megmulloy.com
Elegant 3/4 white tile and subway tile black floor corner shower photo in Austin with flat-panel cabinets, blue cabinets, white walls, a vessel sink and a hinged shower door
Elegant 3/4 white tile and subway tile black floor corner shower photo in Austin with flat-panel cabinets, blue cabinets, white walls, a vessel sink and a hinged shower door

Sponsored
Columbus, OH

Hope Restoration & General Contracting
Columbus Design-Build, Kitchen & Bath Remodeling, Historic Renovations
 Creekside Cabinets
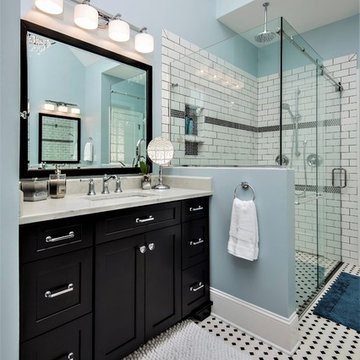
Design by Jennifer Hines at Creekside Cabinets for the bathroom renovation by Coastal Craftsmen, LLC. Photos by Archie Lewis - Smart Focus Photography

 Tracy Tesmer Design Remodeling
Art and Craft Studio and Laundry Room Remodel
Large transitional built-in desk porcelain tile, black floor and wall paneling craft room photo in Atlanta with white walls
Large transitional built-in desk porcelain tile, black floor and wall paneling craft room photo in Atlanta with white walls
20