
Search results for "Wallpaper roll" in Home Design Ideas

 CAC Development Design-Build, LLC
Cristopher Nolasco ; Master Retreat / Balcony with view into the hills of Encino. Blinds can be rolled down to shade the space from the sun.
Inspiration for a mid-sized contemporary sunroom remodel in Los Angeles with a pergola and a fire pit
Inspiration for a mid-sized contemporary sunroom remodel in Los Angeles with a pergola and a fire pit

 Warwick Stone Creative
All new planting to mask the close proximity of the neighbors. New LED landscape lighting. Remodeled pool with dark plaster.
Inspiration for a large mid-century modern drought-tolerant and full sun backyard landscaping in Las Vegas.
Inspiration for a large mid-century modern drought-tolerant and full sun backyard landscaping in Las Vegas.

 InsideStyle Home and Design
A comfortable sitting area in the master for the "lady of the house" to escape for a few minutes from her three young children!
Example of a transitional bedroom design in Las Vegas
Example of a transitional bedroom design in Las Vegas
Find the right local pro for your project


 Synergy Design & Construction
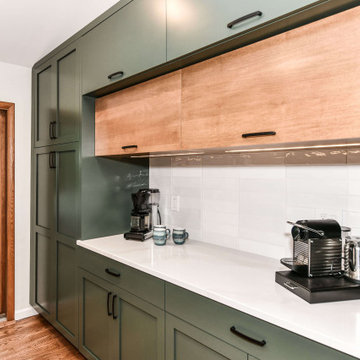
After. The far wall of the Kitchen provided the perfect space for this coffee station and prep area! The maple cabinets and floating shelves (also from Adelphi) were stained in the color “Honey” which plays off the existing window frames, wooden beam and load-bearing column.

 Jennifer Gardner Design
The goal of this remodel's design began with the homeowners dream to restore her cherished 1908 home to its vintage glory, updating it with Art Deco inspired touches while maintaining its original character and charm. In the kitchen; marble counters, unlacquered brass hardware, vintage mirrors, and a library ladder were used to accomplish the old meets new aesthetic. A custom hood with hand painted gold detail and a Lacanche French range are centerpieces of this timeless black and white kitchen. The show stopping powder room off the kitchen is a bright pop of color featuring Schumacher's Chiang Mai Dragon print wallpaper, vintage swan faucet, and a turquoise Cyan Design chandelier installed on the metallic gold ceiling. We are thrilled to announce that this project was featured in the April 2020 edition of Seattle Magazine.
Design By: Jennifer Gardner Design
Construction By: Matt Walters
Photography By: Mary Hatch

 Pro Services + Inc.
Inspiration for a mid-sized contemporary gender-neutral dark wood floor and brown floor walk-in closet remodel in Chicago with recessed-panel cabinets and white cabinets

Sponsored
Sunbury, OH

J.Holderby - Renovations
Franklin County's Leading General Contractors - 2X Best of Houzz!

 Fiori Interior Design, LLC
Our “challenge” facing these empty nesters was what to do with that one last lonely bedroom once the kids had left the nest. Actually not so much of a challenge as this client knew exactly what she wanted for her growing collection of new and vintage handbags and shoes! Carpeting was removed and wood floors were installed to minimize dust.
We added a UV film to the windows as an initial layer of protection against fading, then the Hermes fabric “Equateur Imprime” for the window treatments. (A hint of what is being collected in this space).
Our goal was to utilize every inch of this space. Our floor to ceiling cabinetry maximized storage on two walls while on the third wall we removed two doors of a closet and added mirrored doors with drawers beneath to match the cabinetry. This built-in maximized space for shoes with roll out shelving while allowing for a chandelier to be centered perfectly above.

 Rinfret, Ltd.
Inspiration for a timeless guest carpeted and beige floor bedroom remodel in New York with beige walls and no fireplace

 Solitude Homes
Mid-sized arts and crafts open concept carpeted and gray floor game room photo in Boise with gray walls, no fireplace and a wall-mounted tv

 Coyle Carpet One Floor & Home
Floor: Daltile - Retro Rounds Bold White, with Citrine grout
Inspiration for a small victorian mosaic tile floor, multicolored floor and wallpaper powder room remodel with a two-piece toilet and a pedestal sink
Inspiration for a small victorian mosaic tile floor, multicolored floor and wallpaper powder room remodel with a two-piece toilet and a pedestal sink

 Michele Ahl
A colorful bright Scandinavian inspired kitchen with great details! Solid Alabaster pendant lighting, acrylic bar stools, soapstone counter tops and natural red birch ship lap island.
Dining accented with purple velvet end chairs and lambs wool seats on bent wood chairs. A rolling table on the extra long bench provides a drop space for refreshments or laptop. All of this backed with Thibaut wallpaper and contemporary sconce lighting.

 KISTLER & KNAPP BUILDERS
Frank Shirley Architects
Example of a mid-sized country formal and enclosed carpeted living room design in Boston with multicolored walls, no fireplace and no tv
Example of a mid-sized country formal and enclosed carpeted living room design in Boston with multicolored walls, no fireplace and no tv

Sponsored
Columbus, OH

Wannemacher Interiors
Customized Award-Winning Interior Design Solutions in Franklin Cnty OH
 Emily Roose Interiors
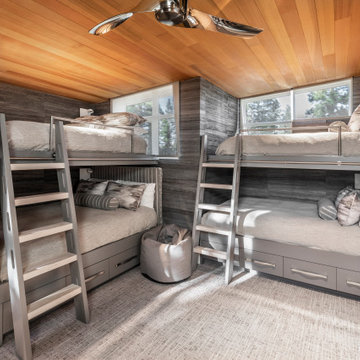
A bunk bedroom with custom designed and built-in bunk beds. The beds are painted grey and the walls are covered in a wood textured wallpaper that adds interest and warmth to the space. The ceiling is cedar that ties into the exterior soffits of the home. the ladders on the bunk bed roll from side to side like a library ladder to make it easier to make and lock in place when being used. Each bunk has wall sconces complete with shelves and usb outlets. Opposite the bed wall is the TV wall complete with a custom built-in dresser and tall closet to hang clothes.

 Juxtapose Designs
Inspiration for a small transitional freestanding desk medium tone wood floor home office remodel with gray walls and no fireplace
 Anderson & Rodgers Construction
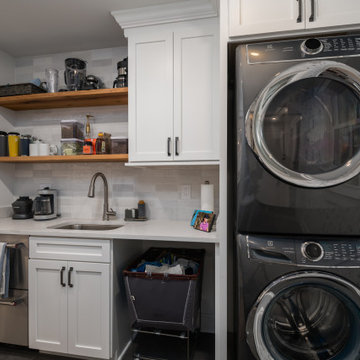
Mid-sized transitional galley ceramic tile, black floor and wallpaper utility room photo with an undermount sink, shaker cabinets, white cabinets, quartz countertops, white backsplash, ceramic backsplash, white walls, a stacked washer/dryer and white countertops
 Synergy Design & Construction
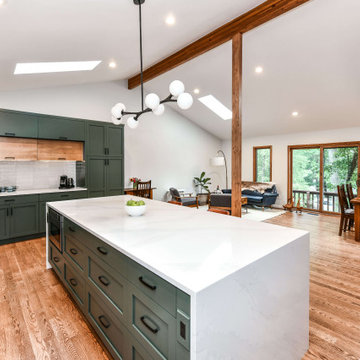
After. With the walls gone, the remodeled space looks completely different and provides better functionality for the family’s lifestyle. It also complements, not competes with, the beautiful high ceilings in the space. This view of the island gives a good look at the “Rift” pulls in “Matte Black” from Amerock.

Sponsored
Columbus, OH

Hope Restoration & General Contracting
Columbus Design-Build, Kitchen & Bath Remodeling, Historic Renovations

 Interiors by Maite Granda
Feature in: Luxe Magazine Miami & South Florida Luxury Magazine
If visitors to Robyn and Allan Webb’s one-bedroom Miami apartment expect the typical all-white Miami aesthetic, they’ll be pleasantly surprised upon stepping inside. There, bold theatrical colors, like a black textured wallcovering and bright teal sofa, mix with funky patterns,
such as a black-and-white striped chair, to create a space that exudes charm. In fact, it’s the wife’s style that initially inspired the design for the home on the 20th floor of a Brickell Key high-rise. “As soon as I saw her with a green leather jacket draped across her shoulders, I knew we would be doing something chic that was nothing like the typical all- white modern Miami aesthetic,” says designer Maite Granda of Robyn’s ensemble the first time they met. The Webbs, who often vacation in Paris, also had a clear vision for their new Miami digs: They wanted it to exude their own modern interpretation of French decor.
“We wanted a home that was luxurious and beautiful,”
says Robyn, noting they were downsizing from a four-story residence in Alexandria, Virginia. “But it also had to be functional.”
To read more visit: https:
https://maitegranda.com/wp-content/uploads/2018/01/LX_MIA18_HOM_MaiteGranda_10.pdf
Rolando Diaz

 Michele Ahl
A colorful bright Scandinavian inspired kitchen with great details! Solid Alabaster pendant lighting, acrylic bar stools, soapstone counter tops and natural red birch ship lap island.
Dining accented with purple velvet end chairs and lambs wool seats on bent wood chairs. A rolling table on the extra long bench provides a drop space for refreshments or laptop. All of this backed with Thibaut wallpaper and contemporary sconce lighting.
116