
Search results for "Wallpaper roll" in Home Design Ideas

 Warwick Stone Creative
Kitchen cabinets by Decora, sink and taps by Krause. Spice rack inserts by Rev-a-shelf. Stove top by Wolf.
Example of a large 1950s l-shaped porcelain tile and gray floor eat-in kitchen design in Las Vegas with a farmhouse sink, raised-panel cabinets, white cabinets, marble countertops, green backsplash, glass tile backsplash, stainless steel appliances and an island
Example of a large 1950s l-shaped porcelain tile and gray floor eat-in kitchen design in Las Vegas with a farmhouse sink, raised-panel cabinets, white cabinets, marble countertops, green backsplash, glass tile backsplash, stainless steel appliances and an island

 Anita Roll Murals
Stenciled wall for designer Dannielle Hoffman for a job in Orlando.
Bedroom - contemporary bedroom idea in Orlando
Bedroom - contemporary bedroom idea in Orlando

 Michele Ahl
A colorful bright Scandinavian inspired kitchen with great details! Solid Alabaster pendant lighting, acrylic bar stools, soapstone counter tops and natural red birch ship lap island.
Dining accented with purple velvet end chairs and lambs wool seats on bent wood chairs. A rolling table on the extra long bench provides a drop space for refreshments or laptop. All of this backed with Thibaut wallpaper and contemporary sconce lighting.
Find the right local pro for your project

 Just the Thing
This den is used as a home office and make-up area. The tiny space is filled by a large art-deco style desk, with a narrow wall-mounted shelving unit for storage. A glass rolling cart is used as a printer stand which tucks under the desk when not in use.

 California Closets of Louisville and Lexington
Photographer: Pretty Pear Photography
Designer: Susan Martin-Gibbons
Inspiration for a contemporary home office remodel in Louisville
Inspiration for a contemporary home office remodel in Louisville



Sponsored
Fredericksburg, OH

High Point Cabinets
Columbus' Experienced Custom Cabinet Builder | 4x Best of Houzz Winner


 InsideStyle Home and Design
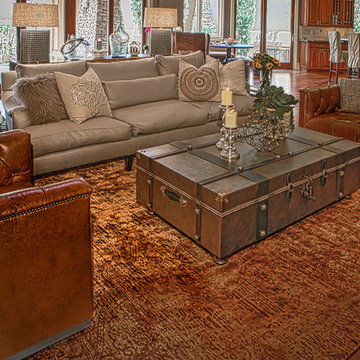
The entry view of our great room. Our challenge was to "soften the edges" of this home which had tons of stone and wood.. The owner said it reminded her more of a ski lodge than a home.. Mission Accomplished!

 Solitude Homes
Mid-sized arts and crafts open concept carpeted and gray floor game room photo in Boise with gray walls, no fireplace and a wall-mounted tv
 InsideStyle Home and Design
The entry view of our great room. Our challenge was to "soften the edges" of this home which had tons of stone and wood.. The owner said it reminded her more of a ski lodge than a home.. Mission Accomplished!

 Upside Development
Inspiration for a small modern ceramic tile and gray floor powder room remodel in Toronto with blue walls, a vessel sink, wood countertops, a one-piece toilet and brown countertops

 Bellingham Bay Builders
The owners of this home came to us with a plan to build a new high-performance home that physically and aesthetically fit on an infill lot in an old well-established neighborhood in Bellingham. The Craftsman exterior detailing, Scandinavian exterior color palette, and timber details help it blend into the older neighborhood. At the same time the clean modern interior allowed their artistic details and displayed artwork take center stage.
We started working with the owners and the design team in the later stages of design, sharing our expertise with high-performance building strategies, custom timber details, and construction cost planning. Our team then seamlessly rolled into the construction phase of the project, working with the owners and Michelle, the interior designer until the home was complete.
The owners can hardly believe the way it all came together to create a bright, comfortable, and friendly space that highlights their applied details and favorite pieces of art.
Photography by Radley Muller Photography
Design by Deborah Todd Building Design Services
Interior Design by Spiral Studios



 Brian Ross Luxury Real Estate Broker Associate
Architectural photography by ibi designs
Mid-sized trendy freestanding desk carpeted and beige floor study room photo in Miami with multicolored walls and no fireplace
Mid-sized trendy freestanding desk carpeted and beige floor study room photo in Miami with multicolored walls and no fireplace

 Mary Anne Smiley Interiors
Danny Piassick
Huge 1950s master brown floor and porcelain tile bedroom photo in Dallas with beige walls and no fireplace
Huge 1950s master brown floor and porcelain tile bedroom photo in Dallas with beige walls and no fireplace

 Juxtapose Designs
Small transitional freestanding desk medium tone wood floor home office photo with gray walls and no fireplace
 Lindy Design Build
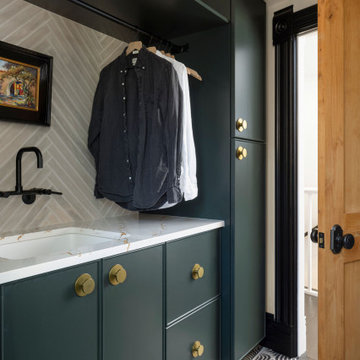
The laundry room may be one of the most functional spaces in the house, but that didn’t stop us from treating it like a design opportunity. In fact, we believe the most used spaces deserve the most love—and this one delivers.
A showstopping patterned tile from Haus Tile anchors the room with playful sophistication, echoing the circular motifs found throughout the home. Above, deep green Tedd Wood cabinetry offers ample storage, finished with oversized Atlas Dot knobs in brass that feel as chic as they are substantial.
We incorporated thoughtful additions like a hanging rod from Signature Hardware for air-drying clothes, a long quartz work surface in Cambria Inverness Gold for folding and sorting, and an ultra-durable Blanco Silgranit sink paired with a Kingston Brass wall-mounted faucet to keep things clean and stylish. Above, glass ribbed lights from West Elm add just the right amount of sparkle.

Sponsored
Columbus, OH

Hope Restoration & General Contracting
Columbus Design-Build, Kitchen & Bath Remodeling, Historic Renovations

 OMNIA Group Architects
The comfortable elegance of this French-Country inspired home belies the challenges faced during its conception. The beautiful, wooded site was steeply sloped requiring study of the location, grading, approach, yard and views from and to the rolling Pennsylvania countryside. The client desired an old world look and feel, requiring a sensitive approach to the extensive program. Large, modern spaces could not add bulk to the interior or exterior. Furthermore, it was critical to balance voluminous spaces designed for entertainment with more intimate settings for daily living while maintaining harmonic flow throughout.
The result home is wide, approached by a winding drive terminating at a prominent facade embracing the motor court. Stone walls feather grade to the front façade, beginning the masonry theme dressing the structure. A second theme of true Pennsylvania timber-framing is also introduced on the exterior and is subsequently revealed in the formal Great and Dining rooms. Timber-framing adds drama, scales down volume, and adds the warmth of natural hand-wrought materials. The Great Room is literal and figurative center of this master down home, separating casual living areas from the elaborate master suite. The lower level accommodates casual entertaining and an office suite with compelling views. The rear yard, cut from the hillside, is a composition of natural and architectural elements with timber framed porches and terraces accessed from nearly every interior space flowing to a hillside of boulders and waterfalls.
The result is a naturally set, livable, truly harmonious, new home radiating old world elegance. This home is powered by a geothermal heating and cooling system and state of the art electronic controls and monitoring systems.

 Apsara Interior Design
Photographer Tertius Bune.
Bathroom fixture is "Lacerta" Standing cast glass lamp by Poliarte. Italian, 1970. 51" high. radiant heated marble floor.
Example of a trendy bathroom design in New York
Example of a trendy bathroom design in New York

 Waypoint Living Spaces
The shotgun house came into style when owners were taxed by the city for the width of their homes. It's also said that you can shoot a shotgun from the front door to the back, which is where they style derived it's name. In keeping with the historic design, the original heart-pine floors were saved and the double glass doors, which Sarah found in a local architectural salvage shop were added. The glass doors continue the open feeling into the office, which doubles as a guest room.
117