
Search results for "Wallpaper roll" in Home Design Ideas

 Bellingham Bay Builders
The owners of this home came to us with a plan to build a new high-performance home that physically and aesthetically fit on an infill lot in an old well-established neighborhood in Bellingham. The Craftsman exterior detailing, Scandinavian exterior color palette, and timber details help it blend into the older neighborhood. At the same time the clean modern interior allowed their artistic details and displayed artwork take center stage.
We started working with the owners and the design team in the later stages of design, sharing our expertise with high-performance building strategies, custom timber details, and construction cost planning. Our team then seamlessly rolled into the construction phase of the project, working with the owners and Michelle, the interior designer until the home was complete.
The owners can hardly believe the way it all came together to create a bright, comfortable, and friendly space that highlights their applied details and favorite pieces of art.
Photography by Radley Muller Photography
Design by Deborah Todd Building Design Services
Interior Design by Spiral Studios

 Apsara Interior Design
Photographer Tertius Bune.
Dining Chair is S 276 by Verner Panton. Thonet. Denmark 1956/1965. Carpet is Rita. Hand Woven by Kasthall.
Inspiration for a contemporary living room remodel in New York
Inspiration for a contemporary living room remodel in New York
 Swati Goorha Designs
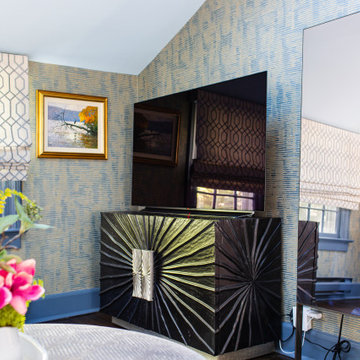
The mirror, so the room can be used for exercise. The TV supports quiet time and lounge space. The ottoman is on casters and can be rolled out of the way when the room is used for workouts.
Find the right local pro for your project

 BGI Design
Perfect homework station for our tween client with this Vanguard desk and chair. A custom black out shade will darken the room when down.
Photography: Michael Hunter
 Synergy Design & Construction
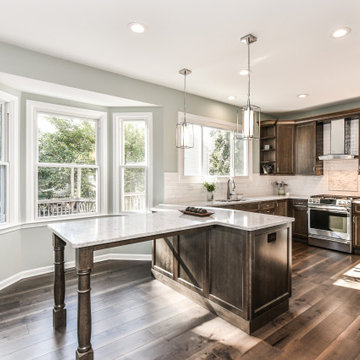
After. We created a U-shaped Kitchen for better functionality which also resulted in the entire space now feeling much bigger. By elongating the island into the Breakfast Nook and building a custom island “table”, the family now has the perfect spot for casual dining or a nice cup of coffee in the morning sun! Cabico Cabinetry in the stain color “Ethiopia,” and quartz countertops in the color “Rolling Fog” by MSI Surfaces, completely change the look and feel of the space. "Sonoma Valley" Collection maple hardwood by LV flooring in the color "Lambrusco" was used through the Kitchen, Laundry, Dining Room and Foyer. At the far end of the Kitchen, the Dining Room also underwent a transformation. Wallpaper was removed and the room was repainted. As the beautiful new hardwood flooring was also used in the Dining Room, one space now flows to the next.

 Phil Kean Design Group
Michael Lowry Photography
Inspiration for a timeless home office remodel in Orlando
Inspiration for a timeless home office remodel in Orlando





 Becca Interiors
Photography by Charissa Fay
Example of a cottage chic living room design in New York with a wall-mounted tv
Example of a cottage chic living room design in New York with a wall-mounted tv

 Boudreau Construction
Photo Credit: Eric Staudenmaier / Designed by: GRAYmatter Architecture
Example of a trendy bathroom design in Los Angeles
Example of a trendy bathroom design in Los Angeles


 InsideStyle Home and Design
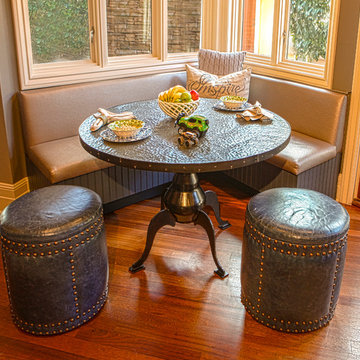
We made this custom window bench and ottomans for the every day breakfast table. Notice the mottled textured steel table top! Perfect for active young children! We take the whole family into account when designing each space.

Sponsored
Columbus, OH
Free consultation for landscape design!

Peabody Landscape Group
Columbus' Reliable Landscape Design & Contracting

 Michele Ahl
A colorful bright Scandinavian inspired kitchen with great details! Solid Alabaster pendant lighting, acrylic bar stools, soapstone counter tops and natural red birch ship lap island.
Dining accented with purple velvet end chairs and lambs wool seats on bent wood chairs. A rolling table on the extra long bench provides a drop space for refreshments or laptop. All of this backed with Thibaut wallpaper and contemporary sconce lighting.

 Bluewater Home Builders
In a separate wing on the second floor, a guest suite awaits. Entertaining guests and family members for a night or a few weeks has never been easier. With an oversized bedroom that sleeps four, spa bath, large living room and kitchen, this house contains the perfect guest suite. Designed to incorporate the clean lines captured throughout the house, the living room offers a private space and very comfortable sitting area. The cozy kitchen surrounded with custom made cabinetry, a hand cut glass backsplash featuring cooking terminology (“grill”,“simmer”) and black granite counters offers guests an opportunity to steal away for a quiet meal or a quick midnight snack. Privately tucked away off the back staircase and away from the main house, the only problem with this guest suite is that your in-laws may never want to leave.
Exiting down the backstairs, you arrive in an expansive mudroom with built-in cubbies and cabinetry, a half bath, a “command center” entered through a sliding glass barn door and, something every pet owner needs, a dog wash!


 Denise Quade Design
A cabinet was recessed into the wall to provide much needed storage space in this powder room. The walls were wallpapered and the crown molding were painted to match the inset cabinet.



 Usable Space Interiors, LLC
Close up of the "open concept" closet. Notice the fun wallpaper on the back wall... Just a touch of color to add some flare. Oversized wicker baskets finish this space creating another element and layer of functionality.

 Deepdale House LLC
This warm and inviting space was created for a family with four young children. This room is sophisticated and elegant but also child-friendly with durable fabrics and cocktail table the becomes a chess and games table. The faux-bois wallpaper envelopes it's guests, the soft tones in blues, corals, and creams creates a timeless and inviting space for the whole family to enjoy.

 Jagoe Homes Inc.
Inspiration for a mid-sized craftsman freestanding desk medium tone wood floor and brown floor study room remodel in Louisville with gray walls and no fireplace
118