
Search results for "Wallpaper roll" in Home Design Ideas
 Jennifer Gardner Design
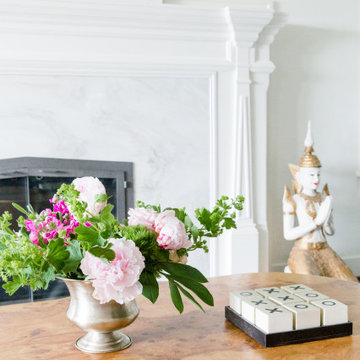
We created JOY for a family of five centered around vivid jewel tones, comfy furniture with family friendly upholstery and layers of cherished artwork. The powder room was refreshed with FUN zebra wallcovering paired with elegant marble backsplash and unlaquered brass hardware. The kitchen refresh included gorgeous unlaquered brass plumbing fixtures, a braided marble backsplash, and a durable marble look quartz crowning the crisp white cabinets. The laundry room received a complete renovation taking it from a dark and drab space to a bright and cheerful room you want to spend time in! Rolling laundry carts are moved under the laundry chute which is concealed by the wallcovering to catch the families laundry from 2 floors above. Custom drying rack drawers, a deep farmhouse sink and plenty of storage make this laundry room highly functional. This home was a joy to design and we (and the family!) are thrilled with the results!
Interior Designer: Jennifer Gardner
General Contractor: Matt Walters
Photogragher: Emily Keeney
 TKS Design Group
Download our free ebook, Creating the Ideal Kitchen. DOWNLOAD NOW
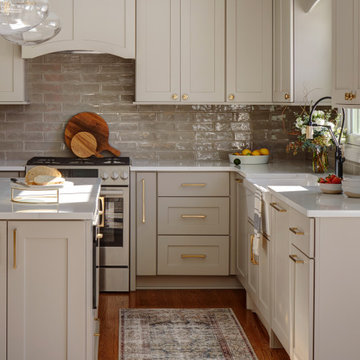
This family from Wheaton was ready to remodel their kitchen, dining room and powder room. The project didn’t call for any structural or space planning changes but the makeover still had a massive impact on their home. The homeowners wanted to change their dated 1990’s brown speckled granite and light maple kitchen. They liked the welcoming feeling they got from the wood and warm tones in their current kitchen, but this style clashed with their vision of a deVOL type kitchen, a London-based furniture company. Their inspiration came from the country homes of the UK that mix the warmth of traditional detail with clean lines and modern updates.
To create their vision, we started with all new framed cabinets with a modified overlay painted in beautiful, understated colors. Our clients were adamant about “no white cabinets.” Instead we used an oyster color for the perimeter and a custom color match to a specific shade of green chosen by the homeowner. The use of a simple color pallet reduces the visual noise and allows the space to feel open and welcoming. We also painted the trim above the cabinets the same color to make the cabinets look taller. The room trim was painted a bright clean white to match the ceiling.
In true English fashion our clients are not coffee drinkers, but they LOVE tea. We created a tea station for them where they can prepare and serve tea. We added plenty of glass to showcase their tea mugs and adapted the cabinetry below to accommodate storage for their tea items. Function is also key for the English kitchen and the homeowners. They requested a deep farmhouse sink and a cabinet devoted to their heavy mixer because they bake a lot. We then got rid of the stovetop on the island and wall oven and replaced both of them with a range located against the far wall. This gives them plenty of space on the island to roll out dough and prepare any number of baked goods. We then removed the bifold pantry doors and created custom built-ins with plenty of usable storage for all their cooking and baking needs.
The client wanted a big change to the dining room but still wanted to use their own furniture and rug. We installed a toile-like wallpaper on the top half of the room and supported it with white wainscot paneling. We also changed out the light fixture, showing us once again that small changes can have a big impact.
As the final touch, we also re-did the powder room to be in line with the rest of the first floor. We had the new vanity painted in the same oyster color as the kitchen cabinets and then covered the walls in a whimsical patterned wallpaper. Although the homeowners like subtle neutral colors they were willing to go a bit bold in the powder room for something unexpected. For more design inspiration go to: www.kitchenstudio-ge.com
 Jennifer Gardner Design
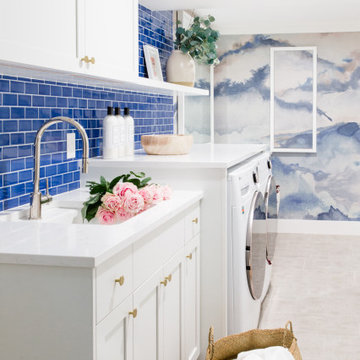
We created JOY for a family of five centered around vivid jewel tones, comfy furniture with family friendly upholstery and layers of cherished artwork. The powder room was refreshed with FUN zebra wallcovering paired with elegant marble backsplash and unlaquered brass hardware. The kitchen refresh included gorgeous unlaquered brass plumbing fixtures, a braided marble backsplash, and a durable marble look quartz crowning the crisp white cabinets. The laundry room received a complete renovation taking it from a dark and drab space to a bright and cheerful room you want to spend time in! Rolling laundry carts are moved under the laundry chute which is concealed by the wallcovering to catch the families laundry from 2 floors above. Custom drying rack drawers, a deep farmhouse sink and plenty of storage make this laundry room highly functional. This home was a joy to design and we (and the family!) are thrilled with the results!
Interior Designer: Jennifer Gardner
General Contractor: Matt Walters
Photogragher: Emily Keeney
Find the right local pro for your project
 Jennifer Gardner Design
We created JOY for a family of five centered around vivid jewel tones, comfy furniture with family friendly upholstery and layers of cherished artwork. The powder room was refreshed with FUN zebra wallcovering paired with elegant marble backsplash and unlaquered brass hardware. The kitchen refresh included gorgeous unlaquered brass plumbing fixtures, a braided marble backsplash, and a durable marble look quartz crowning the crisp white cabinets. The laundry room received a complete renovation taking it from a dark and drab space to a bright and cheerful room you want to spend time in! Rolling laundry carts are moved under the laundry chute which is concealed by the wallcovering to catch the families laundry from 2 floors above. Custom drying rack drawers, a deep farmhouse sink and plenty of storage make this laundry room highly functional. This home was a joy to design and we (and the family!) are thrilled with the results!
Interior Designer: Jennifer Gardner
General Contractor: Matt Walters
Photogragher: Emily Keeney
 Jennifer Gardner Design
We created JOY for a family of five centered around vivid jewel tones, comfy furniture with family friendly upholstery and layers of cherished artwork. The powder room was refreshed with FUN zebra wallcovering paired with elegant marble backsplash and unlaquered brass hardware. The kitchen refresh included gorgeous unlaquered brass plumbing fixtures, a braided marble backsplash, and a durable marble look quartz crowning the crisp white cabinets. The laundry room received a complete renovation taking it from a dark and drab space to a bright and cheerful room you want to spend time in! Rolling laundry carts are moved under the laundry chute which is concealed by the wallcovering to catch the families laundry from 2 floors above. Custom drying rack drawers, a deep farmhouse sink and plenty of storage make this laundry room highly functional. This home was a joy to design and we (and the family!) are thrilled with the results!
Interior Designer: Jennifer Gardner
General Contractor: Matt Walters
Photogragher: Emily Keeney
 Jennifer Gardner Design
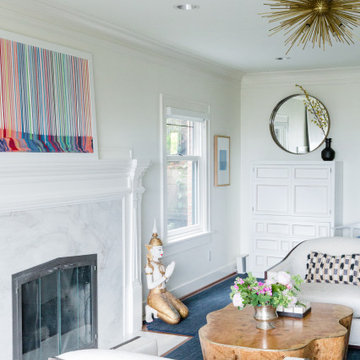
We created JOY for a family of five centered around vivid jewel tones, comfy furniture with family friendly upholstery and layers of cherished artwork. The powder room was refreshed with FUN zebra wallcovering paired with elegant marble backsplash and unlaquered brass hardware. The kitchen refresh included gorgeous unlaquered brass plumbing fixtures, a braided marble backsplash, and a durable marble look quartz crowning the crisp white cabinets. The laundry room received a complete renovation taking it from a dark and drab space to a bright and cheerful room you want to spend time in! Rolling laundry carts are moved under the laundry chute which is concealed by the wallcovering to catch the families laundry from 2 floors above. Custom drying rack drawers, a deep farmhouse sink and plenty of storage make this laundry room highly functional. This home was a joy to design and we (and the family!) are thrilled with the results!
Interior Designer: Jennifer Gardner
General Contractor: Matt Walters
Photogragher: Emily Keeney
 Jennifer Gardner Design
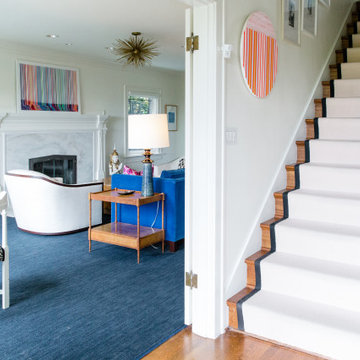
We created JOY for a family of five centered around vivid jewel tones, comfy furniture with family friendly upholstery and layers of cherished artwork. The powder room was refreshed with FUN zebra wallcovering paired with elegant marble backsplash and unlaquered brass hardware. The kitchen refresh included gorgeous unlaquered brass plumbing fixtures, a braided marble backsplash, and a durable marble look quartz crowning the crisp white cabinets. The laundry room received a complete renovation taking it from a dark and drab space to a bright and cheerful room you want to spend time in! Rolling laundry carts are moved under the laundry chute which is concealed by the wallcovering to catch the families laundry from 2 floors above. Custom drying rack drawers, a deep farmhouse sink and plenty of storage make this laundry room highly functional. This home was a joy to design and we (and the family!) are thrilled with the results!
Interior Designer: Jennifer Gardner
General Contractor: Matt Walters
Photogragher: Emily Keeney

Sponsored
Fredericksburg, OH

High Point Cabinets
Columbus' Experienced Custom Cabinet Builder | 4x Best of Houzz Winner
 Jennifer Gardner Design
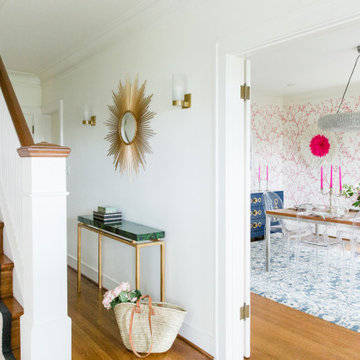
We created JOY for a family of five centered around vivid jewel tones, comfy furniture with family friendly upholstery and layers of cherished artwork. The powder room was refreshed with FUN zebra wallcovering paired with elegant marble backsplash and unlaquered brass hardware. The kitchen refresh included gorgeous unlaquered brass plumbing fixtures, a braided marble backsplash, and a durable marble look quartz crowning the crisp white cabinets. The laundry room received a complete renovation taking it from a dark and drab space to a bright and cheerful room you want to spend time in! Rolling laundry carts are moved under the laundry chute which is concealed by the wallcovering to catch the families laundry from 2 floors above. Custom drying rack drawers, a deep farmhouse sink and plenty of storage make this laundry room highly functional. This home was a joy to design and we (and the family!) are thrilled with the results!
Interior Designer: Jennifer Gardner
General Contractor: Matt Walters
Photogragher: Emily Keeney

 Alair Homes Plano
Our clients were living in a Northwood Hills home in Dallas that was built in 1968. Some updates had been done but none really to the main living areas in the front of the house. They love to entertain and do so frequently but the layout of their house wasn’t very functional. There was a galley kitchen, which was mostly shut off to the rest of the home. They were not using the formal living and dining room in front of your house, so they wanted to see how this space could be better utilized. They wanted to create a more open and updated kitchen space that fits their lifestyle. One idea was to turn part of this space into an office, utilizing the bay window with the view out of the front of the house. Storage was also a necessity, as they entertain often and need space for storing those items they use for entertaining. They would also like to incorporate a wet bar somewhere!
We demoed the brick and paneling from all of the existing walls and put up drywall. The openings on either side of the fireplace and through the entryway were widened and the kitchen was completely opened up. The fireplace surround is changed to a modern Emser Esplanade Trail tile, versus the chunky rock it was previously. The ceiling was raised and leveled out and the beams were removed throughout the entire area. Beautiful Olympus quartzite countertops were installed throughout the kitchen and butler’s pantry with white Chandler cabinets and Grace 4”x12” Bianco tile backsplash. A large two level island with bar seating for guests was built to create a little separation between the kitchen and dining room. Contrasting black Chandler cabinets were used for the island, as well as for the bar area, all with the same 6” Emtek Alexander pulls. A Blanco low divide metallic gray kitchen sink was placed in the center of the island with a Kohler Bellera kitchen faucet in vibrant stainless. To finish off the look three Iconic Classic Globe Small Pendants in Antiqued Nickel pendant lights were hung above the island. Black Supreme granite countertops with a cool leathered finish were installed in the wet bar, The backsplash is Choice Fawn gloss 4x12” tile, which created a little different look than in the kitchen. A hammered copper Hayden square sink was installed in the bar, giving it that cool bar feel with the black Chandler cabinets. Off the kitchen was a laundry room and powder bath that were also updated. They wanted to have a little fun with these spaces, so the clients chose a geometric black and white Bella Mori 9x9” porcelain tile. Coordinating black and white polka dot wallpaper was installed in the laundry room and a fun floral black and white wallpaper in the powder bath. A dark bronze Metal Mirror with a shelf was installed above the porcelain pedestal sink with simple floating black shelves for storage.
Their butlers pantry, the added storage space, and the overall functionality has made entertaining so much easier and keeps unwanted things out of sight, whether the guests are sitting at the island or at the wet bar! The clients absolutely love their new space and the way in which has transformed their lives and really love entertaining even more now!
 Jennifer Gardner Design
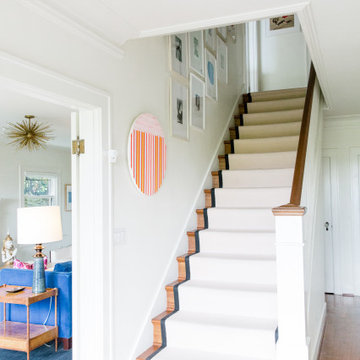
We created JOY for a family of five centered around vivid jewel tones, comfy furniture with family friendly upholstery and layers of cherished artwork. The powder room was refreshed with FUN zebra wallcovering paired with elegant marble backsplash and unlaquered brass hardware. The kitchen refresh included gorgeous unlaquered brass plumbing fixtures, a braided marble backsplash, and a durable marble look quartz crowning the crisp white cabinets. The laundry room received a complete renovation taking it from a dark and drab space to a bright and cheerful room you want to spend time in! Rolling laundry carts are moved under the laundry chute which is concealed by the wallcovering to catch the families laundry from 2 floors above. Custom drying rack drawers, a deep farmhouse sink and plenty of storage make this laundry room highly functional. This home was a joy to design and we (and the family!) are thrilled with the results!
Interior Designer: Jennifer Gardner
General Contractor: Matt Walters
Photogragher: Emily Keeney
 Jennifer Gardner Design
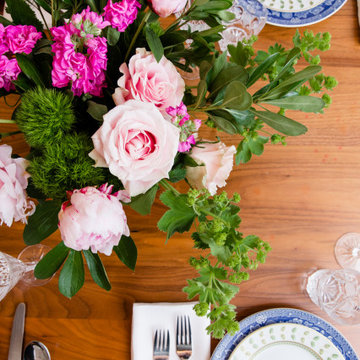
We created JOY for a family of five centered around vivid jewel tones, comfy furniture with family friendly upholstery and layers of cherished artwork. The powder room was refreshed with FUN zebra wallcovering paired with elegant marble backsplash and unlaquered brass hardware. The kitchen refresh included gorgeous unlaquered brass plumbing fixtures, a braided marble backsplash, and a durable marble look quartz crowning the crisp white cabinets. The laundry room received a complete renovation taking it from a dark and drab space to a bright and cheerful room you want to spend time in! Rolling laundry carts are moved under the laundry chute which is concealed by the wallcovering to catch the families laundry from 2 floors above. Custom drying rack drawers, a deep farmhouse sink and plenty of storage make this laundry room highly functional. This home was a joy to design and we (and the family!) are thrilled with the results!
Interior Designer: Jennifer Gardner
General Contractor: Matt Walters
Photogragher: Emily Keeney
 Jennifer Gardner Design
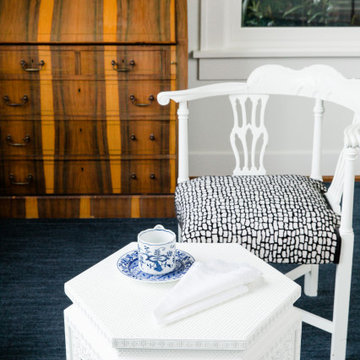
We created JOY for a family of five centered around vivid jewel tones, comfy furniture with family friendly upholstery and layers of cherished artwork. The powder room was refreshed with FUN zebra wallcovering paired with elegant marble backsplash and unlaquered brass hardware. The kitchen refresh included gorgeous unlaquered brass plumbing fixtures, a braided marble backsplash, and a durable marble look quartz crowning the crisp white cabinets. The laundry room received a complete renovation taking it from a dark and drab space to a bright and cheerful room you want to spend time in! Rolling laundry carts are moved under the laundry chute which is concealed by the wallcovering to catch the families laundry from 2 floors above. Custom drying rack drawers, a deep farmhouse sink and plenty of storage make this laundry room highly functional. This home was a joy to design and we (and the family!) are thrilled with the results!
Interior Designer: Jennifer Gardner
General Contractor: Matt Walters
Photogragher: Emily Keeney
 Jennifer Gardner Design
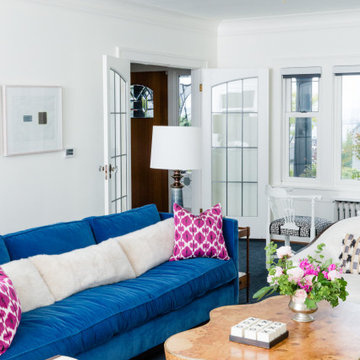
We created JOY for a family of five centered around vivid jewel tones, comfy furniture with family friendly upholstery and layers of cherished artwork. The powder room was refreshed with FUN zebra wallcovering paired with elegant marble backsplash and unlaquered brass hardware. The kitchen refresh included gorgeous unlaquered brass plumbing fixtures, a braided marble backsplash, and a durable marble look quartz crowning the crisp white cabinets. The laundry room received a complete renovation taking it from a dark and drab space to a bright and cheerful room you want to spend time in! Rolling laundry carts are moved under the laundry chute which is concealed by the wallcovering to catch the families laundry from 2 floors above. Custom drying rack drawers, a deep farmhouse sink and plenty of storage make this laundry room highly functional. This home was a joy to design and we (and the family!) are thrilled with the results!
Interior Designer: Jennifer Gardner
General Contractor: Matt Walters
Photogragher: Emily Keeney


 Jennifer Gardner Design
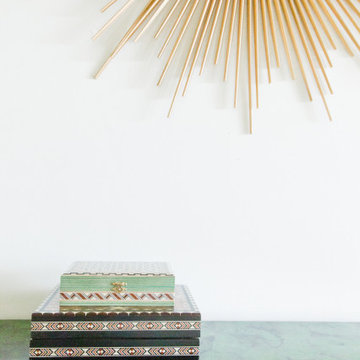
We created JOY for a family of five centered around vivid jewel tones, comfy furniture with family friendly upholstery and layers of cherished artwork. The powder room was refreshed with FUN zebra wallcovering paired with elegant marble backsplash and unlaquered brass hardware. The kitchen refresh included gorgeous unlaquered brass plumbing fixtures, a braided marble backsplash, and a durable marble look quartz crowning the crisp white cabinets. The laundry room received a complete renovation taking it from a dark and drab space to a bright and cheerful room you want to spend time in! Rolling laundry carts are moved under the laundry chute which is concealed by the wallcovering to catch the families laundry from 2 floors above. Custom drying rack drawers, a deep farmhouse sink and plenty of storage make this laundry room highly functional. This home was a joy to design and we (and the family!) are thrilled with the results!
Interior Designer: Jennifer Gardner
General Contractor: Matt Walters
Photogragher: Emily Keeney
 Jennifer Gardner Design
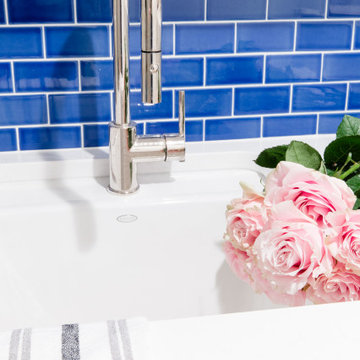
We created JOY for a family of five centered around vivid jewel tones, comfy furniture with family friendly upholstery and layers of cherished artwork. The powder room was refreshed with FUN zebra wallcovering paired with elegant marble backsplash and unlaquered brass hardware. The kitchen refresh included gorgeous unlaquered brass plumbing fixtures, a braided marble backsplash, and a durable marble look quartz crowning the crisp white cabinets. The laundry room received a complete renovation taking it from a dark and drab space to a bright and cheerful room you want to spend time in! Rolling laundry carts are moved under the laundry chute which is concealed by the wallcovering to catch the families laundry from 2 floors above. Custom drying rack drawers, a deep farmhouse sink and plenty of storage make this laundry room highly functional. This home was a joy to design and we (and the family!) are thrilled with the results!
Interior Designer: Jennifer Gardner
General Contractor: Matt Walters
Photogragher: Emily Keeney
 Jennifer Gardner Design
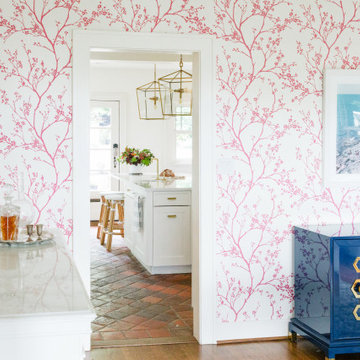
We created JOY for a family of five centered around vivid jewel tones, comfy furniture with family friendly upholstery and layers of cherished artwork. The powder room was refreshed with FUN zebra wallcovering paired with elegant marble backsplash and unlaquered brass hardware. The kitchen refresh included gorgeous unlaquered brass plumbing fixtures, a braided marble backsplash, and a durable marble look quartz crowning the crisp white cabinets. The laundry room received a complete renovation taking it from a dark and drab space to a bright and cheerful room you want to spend time in! Rolling laundry carts are moved under the laundry chute which is concealed by the wallcovering to catch the families laundry from 2 floors above. Custom drying rack drawers, a deep farmhouse sink and plenty of storage make this laundry room highly functional. This home was a joy to design and we (and the family!) are thrilled with the results!
Interior Designer: Jennifer Gardner
General Contractor: Matt Walters
Photogragher: Emily Keeney
 Jennifer Gardner Design
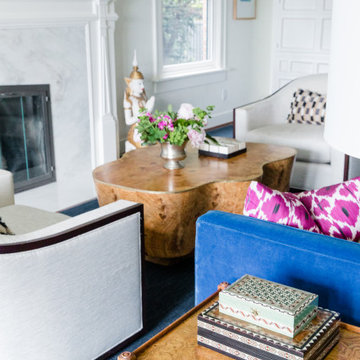
We created JOY for a family of five centered around vivid jewel tones, comfy furniture with family friendly upholstery and layers of cherished artwork. The powder room was refreshed with FUN zebra wallcovering paired with elegant marble backsplash and unlaquered brass hardware. The kitchen refresh included gorgeous unlaquered brass plumbing fixtures, a braided marble backsplash, and a durable marble look quartz crowning the crisp white cabinets. The laundry room received a complete renovation taking it from a dark and drab space to a bright and cheerful room you want to spend time in! Rolling laundry carts are moved under the laundry chute which is concealed by the wallcovering to catch the families laundry from 2 floors above. Custom drying rack drawers, a deep farmhouse sink and plenty of storage make this laundry room highly functional. This home was a joy to design and we (and the family!) are thrilled with the results!
Interior Designer: Jennifer Gardner
General Contractor: Matt Walters
Photogragher: Emily Keeney

Sponsored
Westerville, OH

Custom Home Works
Franklin County's Award-Winning Design, Build and Remodeling Expert

 EcoDomo
Utility room - contemporary utility room idea in DC Metro with flat-panel cabinets, gray cabinets, wood countertops, a side-by-side washer/dryer and beige walls
 Jennifer Gardner Design
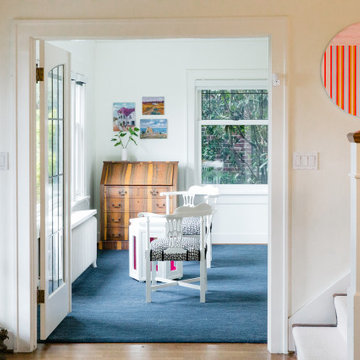
We created JOY for a family of five centered around vivid jewel tones, comfy furniture with family friendly upholstery and layers of cherished artwork. The powder room was refreshed with FUN zebra wallcovering paired with elegant marble backsplash and unlaquered brass hardware. The kitchen refresh included gorgeous unlaquered brass plumbing fixtures, a braided marble backsplash, and a durable marble look quartz crowning the crisp white cabinets. The laundry room received a complete renovation taking it from a dark and drab space to a bright and cheerful room you want to spend time in! Rolling laundry carts are moved under the laundry chute which is concealed by the wallcovering to catch the families laundry from 2 floors above. Custom drying rack drawers, a deep farmhouse sink and plenty of storage make this laundry room highly functional. This home was a joy to design and we (and the family!) are thrilled with the results!
Interior Designer: Jennifer Gardner
General Contractor: Matt Walters
Photogragher: Emily Keeney
 Jennifer Gardner Design
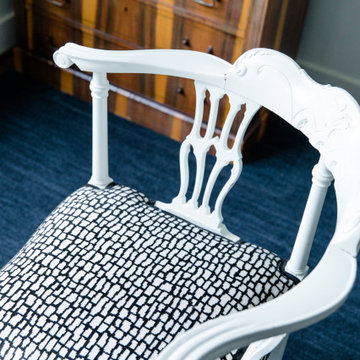
We created JOY for a family of five centered around vivid jewel tones, comfy furniture with family friendly upholstery and layers of cherished artwork. The powder room was refreshed with FUN zebra wallcovering paired with elegant marble backsplash and unlaquered brass hardware. The kitchen refresh included gorgeous unlaquered brass plumbing fixtures, a braided marble backsplash, and a durable marble look quartz crowning the crisp white cabinets. The laundry room received a complete renovation taking it from a dark and drab space to a bright and cheerful room you want to spend time in! Rolling laundry carts are moved under the laundry chute which is concealed by the wallcovering to catch the families laundry from 2 floors above. Custom drying rack drawers, a deep farmhouse sink and plenty of storage make this laundry room highly functional. This home was a joy to design and we (and the family!) are thrilled with the results!
Interior Designer: Jennifer Gardner
General Contractor: Matt Walters
Photogragher: Emily Keeney
128