
Search results for "Wallpaper roll" in Home Design Ideas

 Curk Interiors - Decorating Den Inc
This urban townhouse has all the comforts of home. Open spaces all coordinate and flow with a cohesive look and well defined areas for each function. Stunning artwork welcomes one home!
 Curk Interiors - Decorating Den Inc
This urban townhouse has all the comforts of home. Open spaces all coordinate and flow with a cohesive look and well defined areas for each function. Stunning artwork welcomes one home!

 Hillstone Homes
Now you don't need to leave the comfort of your bedroom for your morning cup of joe. Just roll out of bed right into your own coffee cart. Did you notice that barn door?
Find the right local pro for your project
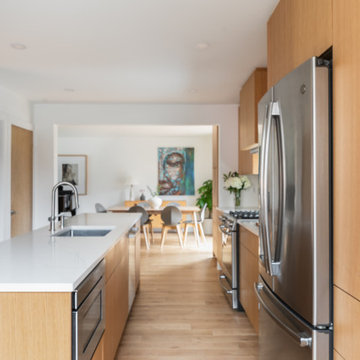
 RedBird ReDesign
The kitchen cabinetry is custom made by Lion Cabinetry. He took time to grain match each cabinet door to really showcase the beautiful wood and create a natural look. The cabinets push to open to avoid interrupting the sleek surface with hardware. We created a custom coffee station with roll out to house the most important machine in the house, and a sized-right shelf for espresso cups.
Contractor: https://cabidodesign.com/
Photography: Alison Sutich @asutich
 Curk Interiors - Decorating Den Inc
This urban townhouse has all the comforts of home. Open spaces all coordinate and flow with a cohesive look and well defined areas for each function. Stunning artwork welcomes one home!
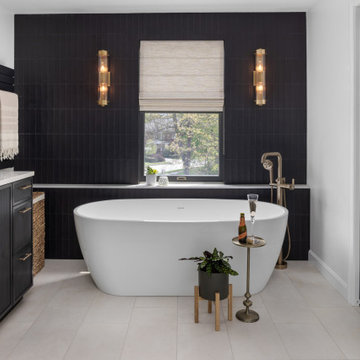
 McGuire + Co. Kitchen & Bath
Luxury primary bathroom design and remodel in Stoneham, MA. Dark stained cabinetry over a painted finish with a unique ribbed-texture door style, double sinks, quartz countertop, tall linen cabinet with roll-out shelves, free-standing soaking tub, large walk-in shower, seamlessly clad in porcelain stone slabs in a warm Calacatta Oro pattern, gold toned fixtures and hardware, and a water closet with a reeded glass pocket door, and gold metallic vinyl wallpaper, and a storage cabinet above the toilet.

 Breathe Design Studio
 helped this young family select their design finishes and furniture. Before the house was built, we were brought in to make selections from what the production builder offered and then make decisions about what to change after completion. Every detail from design to furnishing was accounted for from the beginning and the result is a serene modern home in the beautiful rolling hills of Bee Caves, Austin.



 California Closets of Indianapolis
Photography: Pretty Pear Photography
Designer: Susan Martin-Gibbons
Inspiration for a mid-sized modern freestanding desk light wood floor craft room remodel in Indianapolis
Inspiration for a mid-sized modern freestanding desk light wood floor craft room remodel in Indianapolis
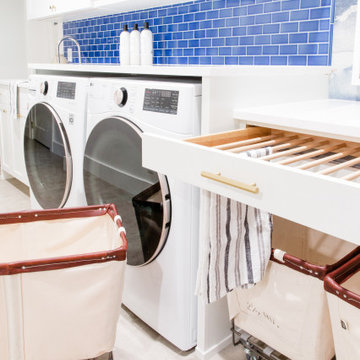
 Jennifer Gardner Design
We created JOY for a family of five centered around vivid jewel tones, comfy furniture with family friendly upholstery and layers of cherished artwork. The powder room was refreshed with FUN zebra wallcovering paired with elegant marble backsplash and unlaquered brass hardware. The kitchen refresh included gorgeous unlaquered brass plumbing fixtures, a braided marble backsplash, and a durable marble look quartz crowning the crisp white cabinets. The laundry room received a complete renovation taking it from a dark and drab space to a bright and cheerful room you want to spend time in! Rolling laundry carts are moved under the laundry chute which is concealed by the wallcovering to catch the families laundry from 2 floors above. Custom drying rack drawers, a deep farmhouse sink and plenty of storage make this laundry room highly functional. This home was a joy to design and we (and the family!) are thrilled with the results!
Interior Designer: Jennifer Gardner
General Contractor: Matt Walters
Photogragher: Emily Keeney
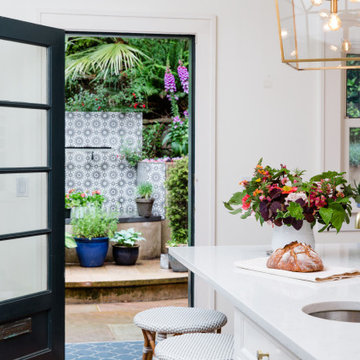 Jennifer Gardner Design
We created JOY for a family of five centered around vivid jewel tones, comfy furniture with family friendly upholstery and layers of cherished artwork. The powder room was refreshed with FUN zebra wallcovering paired with elegant marble backsplash and unlaquered brass hardware. The kitchen refresh included gorgeous unlaquered brass plumbing fixtures, a braided marble backsplash, and a durable marble look quartz crowning the crisp white cabinets. The laundry room received a complete renovation taking it from a dark and drab space to a bright and cheerful room you want to spend time in! Rolling laundry carts are moved under the laundry chute which is concealed by the wallcovering to catch the families laundry from 2 floors above. Custom drying rack drawers, a deep farmhouse sink and plenty of storage make this laundry room highly functional. This home was a joy to design and we (and the family!) are thrilled with the results!
Interior Designer: Jennifer Gardner
General Contractor: Matt Walters
Photogragher: Emily Keeney
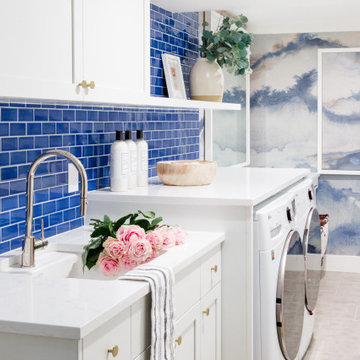 Jennifer Gardner Design
We created JOY for a family of five centered around vivid jewel tones, comfy furniture with family friendly upholstery and layers of cherished artwork. The powder room was refreshed with FUN zebra wallcovering paired with elegant marble backsplash and unlaquered brass hardware. The kitchen refresh included gorgeous unlaquered brass plumbing fixtures, a braided marble backsplash, and a durable marble look quartz crowning the crisp white cabinets. The laundry room received a complete renovation taking it from a dark and drab space to a bright and cheerful room you want to spend time in! Rolling laundry carts are moved under the laundry chute which is concealed by the wallcovering to catch the families laundry from 2 floors above. Custom drying rack drawers, a deep farmhouse sink and plenty of storage make this laundry room highly functional. This home was a joy to design and we (and the family!) are thrilled with the results!
Interior Designer: Jennifer Gardner
General Contractor: Matt Walters
Photogragher: Emily Keeney

 Evalia Design, LLC.
The Paris inspired bathroom is a showstopper for guests! A standard vanity was used and we swapped out the hardware with these mother-of-pearl brass knobs. This powder room includes black beadboard, black and white floor tile, marble vanity top, wallpaper, wall sconces, and a decorative mirror.

 Bellingham Bay Builders
The owners of this home came to us with a plan to build a new high-performance home that physically and aesthetically fit on an infill lot in an old well-established neighborhood in Bellingham. The Craftsman exterior detailing, Scandinavian exterior color palette, and timber details help it blend into the older neighborhood. At the same time the clean modern interior allowed their artistic details and displayed artwork take center stage.
We started working with the owners and the design team in the later stages of design, sharing our expertise with high-performance building strategies, custom timber details, and construction cost planning. Our team then seamlessly rolled into the construction phase of the project, working with the owners and Michelle, the interior designer until the home was complete.
The owners can hardly believe the way it all came together to create a bright, comfortable, and friendly space that highlights their applied details and favorite pieces of art.
Photography by Radley Muller Photography
Design by Deborah Todd Building Design Services
Interior Design by Spiral Studios

Sponsored
Columbus, OH

Hope Restoration & General Contracting
Columbus Design-Build, Kitchen & Bath Remodeling, Historic Renovations
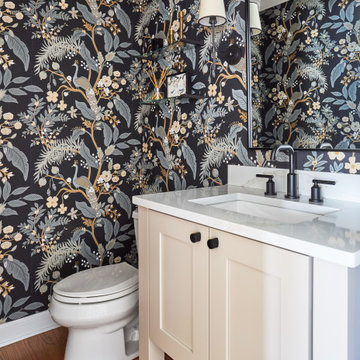
 TKS Design Group
Download our free ebook, Creating the Ideal Kitchen. DOWNLOAD NOW
This family from Wheaton was ready to remodel their kitchen, dining room and powder room. The project didn’t call for any structural or space planning changes but the makeover still had a massive impact on their home. The homeowners wanted to change their dated 1990’s brown speckled granite and light maple kitchen. They liked the welcoming feeling they got from the wood and warm tones in their current kitchen, but this style clashed with their vision of a deVOL type kitchen, a London-based furniture company. Their inspiration came from the country homes of the UK that mix the warmth of traditional detail with clean lines and modern updates.
To create their vision, we started with all new framed cabinets with a modified overlay painted in beautiful, understated colors. Our clients were adamant about “no white cabinets.” Instead we used an oyster color for the perimeter and a custom color match to a specific shade of green chosen by the homeowner. The use of a simple color pallet reduces the visual noise and allows the space to feel open and welcoming. We also painted the trim above the cabinets the same color to make the cabinets look taller. The room trim was painted a bright clean white to match the ceiling.
In true English fashion our clients are not coffee drinkers, but they LOVE tea. We created a tea station for them where they can prepare and serve tea. We added plenty of glass to showcase their tea mugs and adapted the cabinetry below to accommodate storage for their tea items. Function is also key for the English kitchen and the homeowners. They requested a deep farmhouse sink and a cabinet devoted to their heavy mixer because they bake a lot. We then got rid of the stovetop on the island and wall oven and replaced both of them with a range located against the far wall. This gives them plenty of space on the island to roll out dough and prepare any number of baked goods. We then removed the bifold pantry doors and created custom built-ins with plenty of usable storage for all their cooking and baking needs.
The client wanted a big change to the dining room but still wanted to use their own furniture and rug. We installed a toile-like wallpaper on the top half of the room and supported it with white wainscot paneling. We also changed out the light fixture, showing us once again that small changes can have a big impact.
As the final touch, we also re-did the powder room to be in line with the rest of the first floor. We had the new vanity painted in the same oyster color as the kitchen cabinets and then covered the walls in a whimsical patterned wallpaper. Although the homeowners like subtle neutral colors they were willing to go a bit bold in the powder room for something unexpected. For more design inspiration go to: www.kitchenstudio-ge.com

 Ridgecrest Designs
A cozy, cottage kitchen featuring gray semi-custom cabinetry, satin brass hardware and faucet, matte white Moroccan tile, white oak floating shelves, and a custom patina steel faceted hood. It wouldn't be an RD kitchen without a custom island, for this small space we had to get creative with the island configuration. Hot-rolled steel legs hold up the seating end of the island and a microwave drawer faces the range on the backside.
 TKS Design Group
Free ebook, Creating the Ideal Kitchen. DOWNLOAD NOW
The Klimala’s and their three kids are no strangers to moving, this being their fifth house in the same town over the 20-year period they have lived there. “It must be the 7-year itch, because every seven years, we seem to find ourselves antsy for a new project or a new environment. I think part of it is being a designer, I see my own taste evolve and I want my environment to reflect that. Having easy access to wonderful tradesmen and a knowledge of the process makes it that much easier”.
This time, Klimala’s fell in love with a somewhat unlikely candidate. The 1950’s ranch turned cape cod was a bit of a mutt, but it’s location 5 minutes from their design studio and backing up to the high school where their kids can roll out of bed and walk to school, coupled with the charm of its location on a private road and lush landscaping made it an appealing choice for them.
“The bones of the house were really charming. It was typical 1,500 square foot ranch that at some point someone added a second floor to. Its sloped roofline and dormered bedrooms gave it some charm.” With the help of architect Maureen McHugh, Klimala’s gutted and reworked the layout to make the house work for them. An open concept kitchen and dining room allows for more frequent casual family dinners and dinner parties that linger. A dingy 3-season room off the back of the original house was insulated, given a vaulted ceiling with skylights and now opens up to the kitchen. This room now houses an 8’ raw edge white oak dining table and functions as an informal dining room. “One of the challenges with these mid-century homes is the 8’ ceilings. I had to have at least one room that had a higher ceiling so that’s how we did it” states Klimala.
The kitchen features a 10’ island which houses a 5’0” Galley Sink. The Galley features two faucets, and double tiered rail system to which accessories such as cutting boards and stainless steel bowls can be added for ease of cooking. Across from the large sink is an induction cooktop. “My two teen daughters and I enjoy cooking, and the Galley and induction cooktop make it so easy.” A wall of tall cabinets features a full size refrigerator, freezer, double oven and built in coffeemaker. The area on the opposite end of the kitchen features a pantry with mirrored glass doors and a beverage center below.
The rest of the first floor features an entry way, a living room with views to the front yard’s lush landscaping, a family room where the family hangs out to watch TV, a back entry from the garage with a laundry room and mudroom area, one of the home’s four bedrooms and a full bath. There is a double sided fireplace between the family room and living room. The home features pops of color from the living room’s peach grass cloth to purple painted wall in the family room. “I’m definitely a traditionalist at heart but because of the home’s Midcentury roots, I wanted to incorporate some of those elements into the furniture, lighting and accessories which also ended up being really fun. We are not formal people so I wanted a house that my kids would enjoy, have their friends over and feel comfortable.”
The second floor houses the master bedroom suite, two of the kids’ bedrooms and a back room nicknamed “the library” because it has turned into a quiet get away area where the girls can study or take a break from the rest of the family. The area was originally unfinished attic, and because the home was short on closet space, this Jack and Jill area off the girls’ bedrooms houses two large walk-in closets and a small sitting area with a makeup vanity. “The girls really wanted to keep the exposed brick of the fireplace that runs up the through the space, so that’s what we did, and I think they feel like they are in their own little loft space in the city when they are up there” says Klimala.
Designed by: Susan Klimala, CKD, CBD
Photography by: Carlos Vergara
For more information on kitchen and bath design ideas go to: www.kitchenstudio-ge.com

 Talianko Design Group, LLC
A hotel inspired guest bedroom with soft tones and custom luxury bedding leads out to a private patio with lots of plants and contemporary outdoor furniture. The headboard wall is covered with metallic horsehair wallpaper. The geometric headboard is two toned, with gray and black, adding to the contemporary feel of the bedroom. Two identical mercury lamps sit atop the side tables, one glass and metal and one painted wood to match the bed. A white wing chair in the corner sits below a large piece of colorful art, the perfect spot to relax in the afternoon. Custom white bedding has a tan accent trim and a dark brown velvet neck roll. Crystal drapery hardware adds a touch of elegance to the casual striped linen sheers, which flank the patio French doors. Photography by Erika Bierman


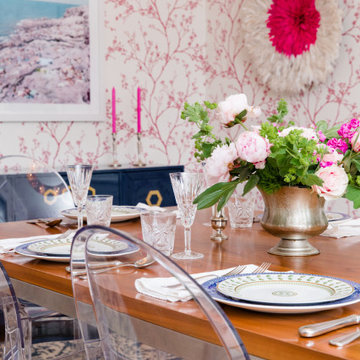 Jennifer Gardner Design
We created JOY for a family of five centered around vivid jewel tones, comfy furniture with family friendly upholstery and layers of cherished artwork. The powder room was refreshed with FUN zebra wallcovering paired with elegant marble backsplash and unlaquered brass hardware. The kitchen refresh included gorgeous unlaquered brass plumbing fixtures, a braided marble backsplash, and a durable marble look quartz crowning the crisp white cabinets. The laundry room received a complete renovation taking it from a dark and drab space to a bright and cheerful room you want to spend time in! Rolling laundry carts are moved under the laundry chute which is concealed by the wallcovering to catch the families laundry from 2 floors above. Custom drying rack drawers, a deep farmhouse sink and plenty of storage make this laundry room highly functional. This home was a joy to design and we (and the family!) are thrilled with the results!
Interior Designer: Jennifer Gardner
General Contractor: Matt Walters
Photogragher: Emily Keeney
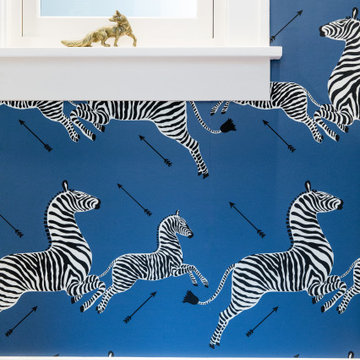 Jennifer Gardner Design
We created JOY for a family of five centered around vivid jewel tones, comfy furniture with family friendly upholstery and layers of cherished artwork. The powder room was refreshed with FUN zebra wallcovering paired with elegant marble backsplash and unlaquered brass hardware. The kitchen refresh included gorgeous unlaquered brass plumbing fixtures, a braided marble backsplash, and a durable marble look quartz crowning the crisp white cabinets. The laundry room received a complete renovation taking it from a dark and drab space to a bright and cheerful room you want to spend time in! Rolling laundry carts are moved under the laundry chute which is concealed by the wallcovering to catch the families laundry from 2 floors above. Custom drying rack drawers, a deep farmhouse sink and plenty of storage make this laundry room highly functional. This home was a joy to design and we (and the family!) are thrilled with the results!
Interior Designer: Jennifer Gardner
General Contractor: Matt Walters
Photogragher: Emily Keeney
 Jennifer Gardner Design
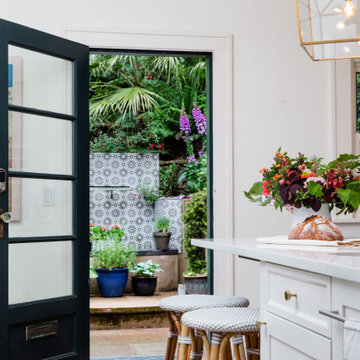
We created JOY for a family of five centered around vivid jewel tones, comfy furniture with family friendly upholstery and layers of cherished artwork. The powder room was refreshed with FUN zebra wallcovering paired with elegant marble backsplash and unlaquered brass hardware. The kitchen refresh included gorgeous unlaquered brass plumbing fixtures, a braided marble backsplash, and a durable marble look quartz crowning the crisp white cabinets. The laundry room received a complete renovation taking it from a dark and drab space to a bright and cheerful room you want to spend time in! Rolling laundry carts are moved under the laundry chute which is concealed by the wallcovering to catch the families laundry from 2 floors above. Custom drying rack drawers, a deep farmhouse sink and plenty of storage make this laundry room highly functional. This home was a joy to design and we (and the family!) are thrilled with the results!
Interior Designer: Jennifer Gardner
General Contractor: Matt Walters
Photogragher: Emily Keeney
127