
Search results for "Wallpaper roll" in Home Design Ideas

 Caves Kitchens
Study room - mid-sized modern built-in desk dark wood floor study room idea in New York with gray walls

 GDC Construction
The bathrooms all feature floor-to-ceiling custom tiles, including this wave motif, which echoes the ocean just outside. The shower has a one-piece glass door with no threshold.

 Waypoint Living Spaces
The large island, created with Waypoint® 650 Maple Espresso cabinets, furniture legs and molding, fits easily into the kitchen layout providing plenty of workspace as well as ample seating.
Find the right local pro for your project

 Deconstructed Living Design
Example of a mid-sized transitional freestanding desk carpeted and white floor study room design in Philadelphia with white walls and no fireplace
 Deconstructed Living Design
Mid-sized transitional freestanding desk carpeted and white floor study room photo in Philadelphia with white walls and no fireplace

 Yours by Design
Oh sometimes we get Lucky and get to start with white walls. Not so for this room. The walls were wallpapered with giant pink and blue flowers and the windows had had pink drapes, the ceiling was white, sort of . We rolled up our sleeves and went to work. This was a Master bedroom in an Historic home . We decided to turn it into an upstairs family room with a modern update , a shimmering gold ceiling, Vintage Asian screens and silver and gold accents. The neutral furniture allows you to change the room be adding different colors in the accessories or artwork.
The cowhide rug is silver with silver accents and looks stunning under the gold cocktail table. One color enhances the other.
 Jubilee Interiors
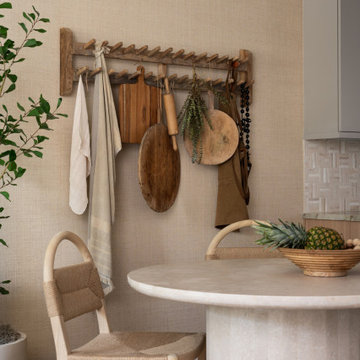
View of the Organic Resort dining area featuring a solid stone round table surrounded by rattan and wood chairs, styled with a sculptural wood bowl centerpiece. A seagrass-textured wallpaper adds natural depth to the walls, while a vintage wood wall rack displays curated accessories including a Turkish towel, rolling pin, and collected kitchen tools. Layered organic materials and warm neutral tones create a relaxed, resort-inspired dining space that feels elevated yet livable. Designed by Jubilee Interiors in Westlake Village, California.


 McGuire + Co. Kitchen & Bath
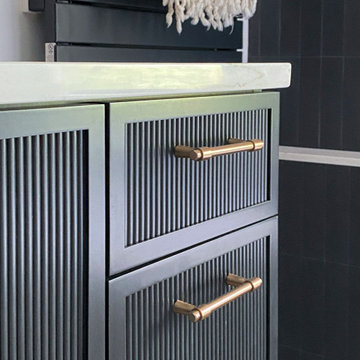
Luxury primary bathroom design and remodel in Stoneham, MA. Dark stained cabinetry over a painted finish with a unique ribbed-texture door style, double sinks, quartz countertop, tall linen cabinet with roll-out shelves, free-standing soaking tub, large walk-in shower, seamlessly clad in porcelain stone slabs in a warm Calacatta Oro pattern, gold toned fixtures and hardware, and a water closet with a reeded glass pocket door, and gold metallic vinyl wallpaper, and a storage cabinet above the toilet.

 MCYIA Interior Architecture and Design
{Photo Credit: Zach Manzano}
Small trendy beige tile alcove shower photo in Hawaii with an undermount sink, dark wood cabinets, quartzite countertops and a one-piece toilet
Small trendy beige tile alcove shower photo in Hawaii with an undermount sink, dark wood cabinets, quartzite countertops and a one-piece toilet

 DANE AUSTIN INTERIOR DESIGN Boston & Cambridge
The clients wanted a comfortable home fun for entertaining, pet-friendly, and easy to maintain — soothing, yet exciting. Bold colors and fun accents bring this home to life!
Project designed by Boston interior design studio Dane Austin Design. They serve Boston, Cambridge, Hingham, Cohasset, Newton, Weston, Lexington, Concord, Dover, Andover, Gloucester, as well as surrounding areas.
For more about Dane Austin Design, click here: https://daneaustindesign.com/
To learn more about this project, click here:
https://daneaustindesign.com/logan-townhouse

 Home Expressions Interiors by Laura Bloom Inc.
The Homeowner’s of this St. Marlo home were ready to do away with the large unused Jacuzzi tub and builder grade finishes in their Master Bath and Bedroom. The request was for a design that felt modern and crisp but held the elegance of their Country French preferences. Custom vanities with drop in sinks that mimic the roll top tub and crystal knobs flank a furniture style armoire painted in a lightly distressed gray achieving a sense of casual elegance. Wallpaper and crystal sconces compliment the simplicity of the chandelier and free standing tub surrounded by traditional Rue Pierre white marble tile. As contradiction the floor is 12 x 24 polished porcelain adding a clean and modernized touch. Multiple shower heads, bench and mosaic tiled niches with glass shelves complete the luxurious showering experience.

 San Luis Kitchen Co.
Using Hand-glazed Maple in 3 different colors, San Luis Kitchen created this upbeat space which includes an integrated bar sink, lots of easily accessed storage in drawers and roll-out shelves, and top it off, a broom closet with pretty glass doors on top. The purple accent wall and abstract print wall paper add a little jazz.
Wood-Mode Fine Custom Cabinetry, Brandywine
 Home Expressions Interiors by Laura Bloom Inc.
The Homeowner’s of this St. Marlo home were ready to do away with the large unused Jacuzzi tub and builder grade finishes in their Master Bath and Bedroom. The request was for a design that felt modern and crisp but held the elegance of their Country French preferences. Custom vanities with drop in sinks that mimic the roll top tub and crystal knobs flank a furniture style armoire painted in a lightly distressed gray achieving a sense of casual elegance. Wallpaper and crystal sconces compliment the simplicity of the chandelier and free standing tub surrounded by traditional Rue Pierre white marble tile. As contradiction the floor is 12 x 24 polished porcelain adding a clean and modernized touch. Multiple shower heads, bench and mosaic tiled niches with glass shelves complete the luxurious showering experience.

Sponsored
Sunbury, OH

J.Holderby - Renovations
Franklin County's Leading General Contractors - 2X Best of Houzz!
 McGuire + Co. Kitchen & Bath
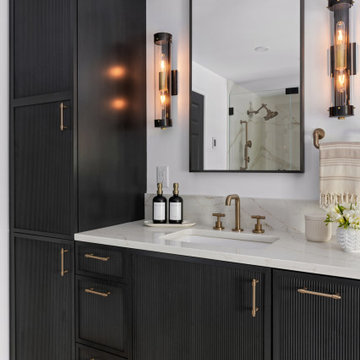
Luxury primary bathroom design and remodel in Stoneham, MA. Dark stained cabinetry over a painted finish with a unique ribbed-texture door style, double sinks, quartz countertop, tall linen cabinet with roll-out shelves, free-standing soaking tub, large walk-in shower, seamlessly clad in porcelain stone slabs in a warm Calacatta Oro pattern, gold toned fixtures and hardware, and a water closet with a reeded glass pocket door, and gold metallic vinyl wallpaper, and a storage cabinet above the toilet.
 Caves Kitchens
Inspiration for a mid-sized modern built-in desk dark wood floor study room remodel in New York with gray walls


 New Ravenna
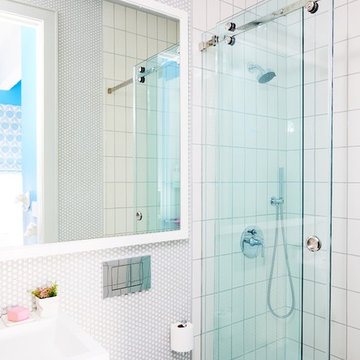
Natasha, a hand cut jewel glass mosaic is shown in Iolite, Lapis Lazuli, Blue Spinel, Covellite, and Feldspar, is part of the Delft Collection by Sara Baldwin for New Ravenna Mosaics.

Sponsored
Sunbury, OH
J.Holderby - Renovations
Franklin County's Leading General Contractors - 2X Best of Houzz!

 OMNIA Group Architects
The comfortable elegance of this French-Country inspired home belies the challenges faced during its conception. The beautiful, wooded site was steeply sloped requiring study of the location, grading, approach, yard and views from and to the rolling Pennsylvania countryside. The client desired an old world look and feel, requiring a sensitive approach to the extensive program. Large, modern spaces could not add bulk to the interior or exterior. Furthermore, it was critical to balance voluminous spaces designed for entertainment with more intimate settings for daily living while maintaining harmonic flow throughout.
The result home is wide, approached by a winding drive terminating at a prominent facade embracing the motor court. Stone walls feather grade to the front façade, beginning the masonry theme dressing the structure. A second theme of true Pennsylvania timber-framing is also introduced on the exterior and is subsequently revealed in the formal Great and Dining rooms. Timber-framing adds drama, scales down volume, and adds the warmth of natural hand-wrought materials. The Great Room is literal and figurative center of this master down home, separating casual living areas from the elaborate master suite. The lower level accommodates casual entertaining and an office suite with compelling views. The rear yard, cut from the hillside, is a composition of natural and architectural elements with timber framed porches and terraces accessed from nearly every interior space flowing to a hillside of boulders and waterfalls.
The result is a naturally set, livable, truly harmonious, new home radiating old world elegance. This home is powered by a geothermal heating and cooling system and state of the art electronic controls and monitoring systems.
 Patricia Borja Interiors
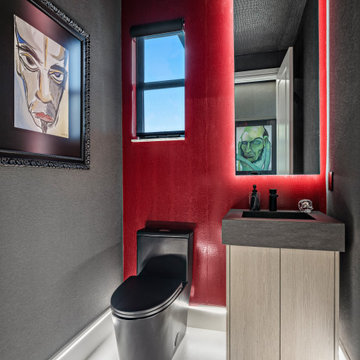
This home office bathroom is heavily influenced by rock-inspired energy, defined by a bold black and red color-drenched palette. Strong contrasts and saturated tones create a high-impact atmosphere, while clean modern lines keep the space intentional and controlled. Textural elements and moody lighting add depth, resulting in a workspace that feels edgy, focused, and unapologetically expressive.
 McGuire + Co. Kitchen & Bath
Luxury primary bathroom design and remodel in Stoneham, MA. Dark stained cabinetry over a painted finish with a unique ribbed-texture door style, double sinks, quartz countertop, tall linen cabinet with roll-out shelves, free-standing soaking tub, large walk-in shower, seamlessly clad in porcelain stone slabs in a warm Calacatta Oro pattern, gold toned fixtures and hardware, and a water closet with a reeded glass pocket door, and gold metallic vinyl wallpaper, and a storage cabinet above the toilet.
131