
Search results for "Wallpaper roll" in Home Design Ideas

 Austausch Design
Powder room - small modern blue tile and ceramic tile ceramic tile and white floor powder room idea in Chicago with flat-panel cabinets, white cabinets, blue walls, an undermount sink, quartz countertops, white countertops and a freestanding vanity

 Caves Kitchens
Example of a mid-sized minimalist built-in desk dark wood floor study room design in New York with gray walls
 McGuire + Co. Kitchen & Bath
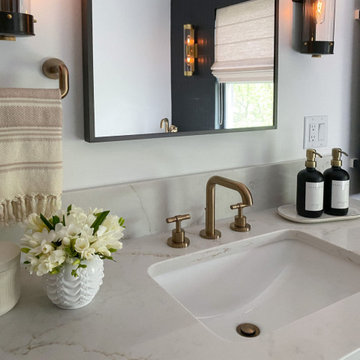
Luxury primary bathroom design and remodel in Stoneham, MA. Dark stained cabinetry over a painted finish with a unique ribbed-texture door style, double sinks, quartz countertop, tall linen cabinet with roll-out shelves, free-standing soaking tub, large walk-in shower, seamlessly clad in porcelain stone slabs in a warm Calacatta Oro pattern, gold toned fixtures and hardware, and a water closet with a reeded glass pocket door, and gold metallic vinyl wallpaper, and a storage cabinet above the toilet.
Find the right local pro for your project

 Rejuvenation
Our After Chinterwink Wallpaper in Charcoal & Gold on Cream comes in 30' double rolls.
Juju Wallpapers are screen-printed by hand in small batches using water-based inks, then finished with a natural clay coating to enhance wipability and durability, and inhibit mildew growth. All of our papers are manufactured with responsibly sourced fiber and all suppliers adhere to one of the globally recognized forestry or chain-of-custody programs, including: * Forestry Stewardship Council (FSC) * Sustainable Forestry Initiative (SFI) * Programme for the Endorsement of Forestry Certification (PEFC) * Canadian Standards Association

 Jennifer Gardner Design
The goal of this remodel's design began with the homeowners dream to restore her cherished 1908 home to its vintage glory, updating it with Art Deco inspired touches while maintaining its original character and charm. In the kitchen; marble counters, unlacquered brass hardware, vintage mirrors, and a library ladder were used to accomplish the old meets new aesthetic. A custom hood with hand painted gold detail and a Lacanche French range are centerpieces of this timeless black and white kitchen. The show stopping powder room off the kitchen is a bright pop of color featuring Schumacher's Chiang Mai Dragon print wallpaper, vintage swan faucet, and a turquoise Cyan Design chandelier installed on the metallic gold ceiling. We are thrilled to announce that this project was featured in the April 2020 edition of Seattle Magazine.
Design By: Jennifer Gardner Design
Construction By: Matt Walters
Photography By: Mary Hatch
 Jennifer Gardner Design
The goal of this remodel's design began with the homeowners dream to restore her cherished 1908 home to its vintage glory, updating it with Art Deco inspired touches while maintaining its original character and charm. In the kitchen; marble counters, unlacquered brass hardware, vintage mirrors, and a library ladder were used to accomplish the old meets new aesthetic. A custom hood with hand painted gold detail and a Lacanche French range are centerpieces of this timeless black and white kitchen. The show stopping powder room off the kitchen is a bright pop of color featuring Schumacher's Chiang Mai Dragon print wallpaper, vintage swan faucet, and a turquoise Cyan Design chandelier installed on the metallic gold ceiling. We are thrilled to announce that this project was featured in the April 2020 edition of Seattle Magazine.
Design By: Jennifer Gardner Design
Construction By: Matt Walters
Photography By: Alex Crook
 McGuire + Co. Kitchen & Bath
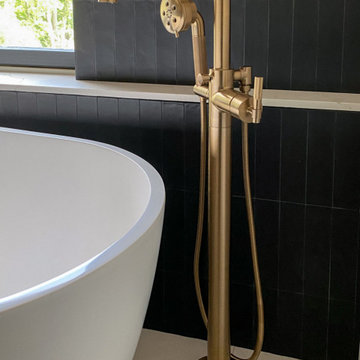
Luxury primary bathroom design and remodel in Stoneham, MA. Dark stained cabinetry over a painted finish with a unique ribbed-texture door style, double sinks, quartz countertop, tall linen cabinet with roll-out shelves, free-standing soaking tub, large walk-in shower, seamlessly clad in porcelain stone slabs in a warm Calacatta Oro pattern, gold toned fixtures and hardware, and a water closet with a reeded glass pocket door, and gold metallic vinyl wallpaper, and a storage cabinet above the toilet.

Sponsored
Fredericksburg, OH

High Point Cabinets
Columbus' Experienced Custom Cabinet Builder | 4x Best of Houzz Winner

 Deconstructed Living Design
Study room - mid-sized transitional freestanding desk carpeted and white floor study room idea in Philadelphia with white walls and no fireplace
 Deconstructed Living Design
Staircase - mid-sized transitional freestanding desk carpeted and white floor staircase idea in Philadelphia with white walls and no fireplace

 Row House Interiors LLC
The upper floor of the addition was made as a multi use area. The living room space has a large flat screen TV, a built in bookcase equipped with a refrigerator and storage. The leather sofa is a sleeper with a queen size bed. The 3 sided fireplace is shared with the dining nook. Just beyond the fireplace is a full bathroom with a large shower stall. Beyond the dining nook is a 2 sided custom cabinet that holds part of the homeowner's collection of glass fish. At the far end is an office area with built in cabinetry, a large roll top desk custom made for the client. The whole floor is bright, airy and comfortable.
 McGuire + Co. Kitchen & Bath
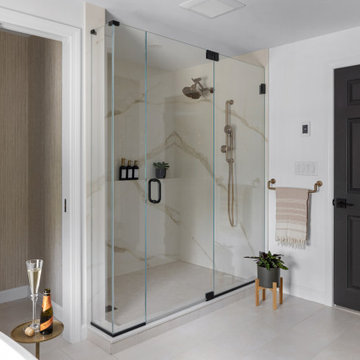
Luxury primary bathroom design and remodel in Stoneham, MA. Dark stained cabinetry over a painted finish with a unique ribbed-texture door style, double sinks, quartz countertop, tall linen cabinet with roll-out shelves, free-standing soaking tub, large walk-in shower, seamlessly clad in porcelain stone slabs in a warm Calacatta Oro pattern, gold toned fixtures and hardware, and a water closet with a reeded glass pocket door, and gold metallic vinyl wallpaper, and a storage cabinet above the toilet.
 Deconstructed Living Design
Mid-sized transitional freestanding desk carpeted and white floor study room photo in Philadelphia with white walls and no fireplace
 Deconstructed Living Design
Study room - mid-sized transitional freestanding desk carpeted and white floor study room idea in Philadelphia with white walls and no fireplace

Sponsored
Columbus, OH

Wannemacher Interiors
Customized Award-Winning Interior Design Solutions in Franklin Cnty OH
 McGuire + Co. Kitchen & Bath
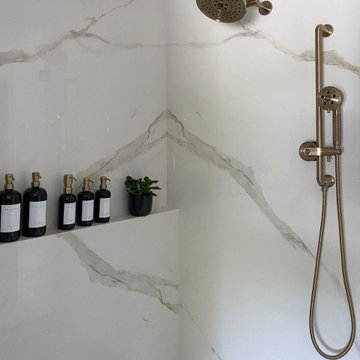
Luxury primary bathroom design and remodel in Stoneham, MA. Dark stained cabinetry over a painted finish with a unique ribbed-texture door style, double sinks, quartz countertop, tall linen cabinet with roll-out shelves, free-standing soaking tub, large walk-in shower, seamlessly clad in porcelain stone slabs in a warm Calacatta Oro pattern, gold toned fixtures and hardware, and a water closet with a reeded glass pocket door, and gold metallic vinyl wallpaper, and a storage cabinet above the toilet.

 Next Stage Design + Build
This busy executive with refined tastes requested a luxurious space with low-maintenance materials. The existing bathroom was efficient, but decades of wear and tear had taken its toll on the 1980's builder-grade finishes and fixtures. To maximize shower space, the tub was removed and a pony wall was added to separate the vanity and shower. The half-wall created space for a hidden niche for personal products. The new custom vanity included roll-outs, a common feature in kitchen cabinets but also useful in bath.
Photographer: Spencer Toy
 Deconstructed Living Design
Mid-sized transitional freestanding desk carpeted and white floor study room photo in Philadelphia with white walls and no fireplace
 Deconstructed Living Design
Mid-sized transitional freestanding desk carpeted and white floor study room photo in Philadelphia with white walls and no fireplace



 Apsara Interior Design
Photographer: Tertius Bune.
Round Red Lacquered Tray with Mirrors and glass from Thailand. Bronze and Pewter Coffee table by Philip and Kelvin Laverne. Desk chair is "Icarus" Polished Bronze Chair is by Patrick Naggar. Carpet is "Ikat 2" Persian hand knotted wool and silk by Luke Irwin. Desk is 18th Century Louis VI. Original Dore fittings.
 McGuire + Co. Kitchen & Bath
Luxury primary bathroom design and remodel in Stoneham, MA. Dark stained cabinetry over a painted finish with a unique ribbed-texture door style, double sinks, quartz countertop, tall linen cabinet with roll-out shelves, free-standing soaking tub, large walk-in shower, seamlessly clad in porcelain stone slabs in a warm Calacatta Oro pattern, gold toned fixtures and hardware, and a water closet with a reeded glass pocket door, and gold metallic vinyl wallpaper, and a storage cabinet above the toilet.
 McGuire + Co. Kitchen & Bath
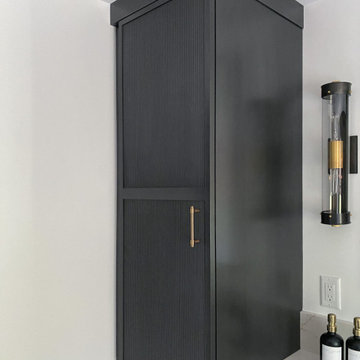
Luxury primary bathroom design and remodel in Stoneham, MA. Dark stained cabinetry over a painted finish with a unique ribbed-texture door style, double sinks, quartz countertop, tall linen cabinet with roll-out shelves, free-standing soaking tub, large walk-in shower, seamlessly clad in porcelain stone slabs in a warm Calacatta Oro pattern, gold toned fixtures and hardware, and a water closet with a reeded glass pocket door, and gold metallic vinyl wallpaper, and a storage cabinet above the toilet.
130