
Search results for "Wallpaper roll" in Home Design Ideas

 Jennifer Gardner Design
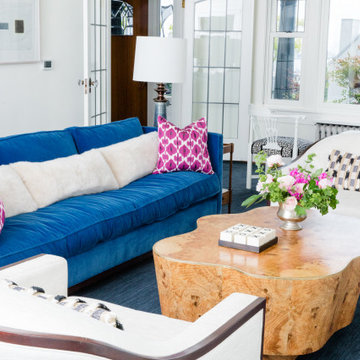
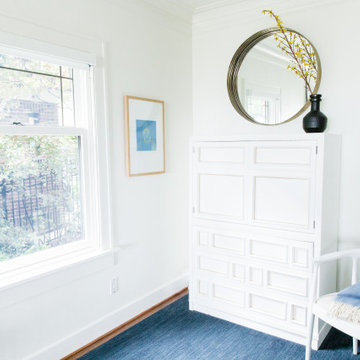
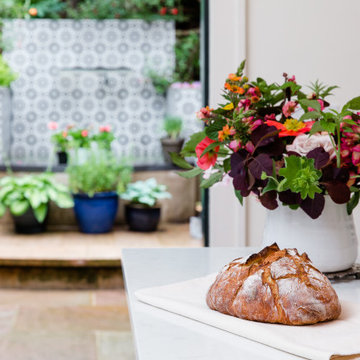
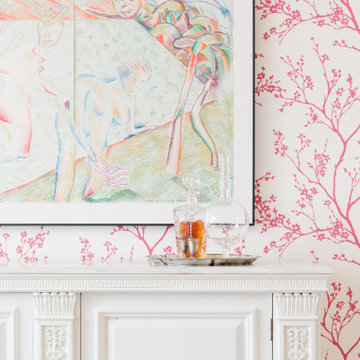
We created JOY for a family of five centered around vivid jewel tones, comfy furniture with family friendly upholstery and layers of cherished artwork. The powder room was refreshed with FUN zebra wallcovering paired with elegant marble backsplash and unlaquered brass hardware. The kitchen refresh included gorgeous unlaquered brass plumbing fixtures, a braided marble backsplash, and a durable marble look quartz crowning the crisp white cabinets. The laundry room received a complete renovation taking it from a dark and drab space to a bright and cheerful room you want to spend time in! Rolling laundry carts are moved under the laundry chute which is concealed by the wallcovering to catch the families laundry from 2 floors above. Custom drying rack drawers, a deep farmhouse sink and plenty of storage make this laundry room highly functional. This home was a joy to design and we (and the family!) are thrilled with the results!
Interior Designer: Jennifer Gardner
General Contractor: Matt Walters
Photogragher: Emily Keeney
 Jennifer Gardner Design
We created JOY for a family of five centered around vivid jewel tones, comfy furniture with family friendly upholstery and layers of cherished artwork. The powder room was refreshed with FUN zebra wallcovering paired with elegant marble backsplash and unlaquered brass hardware. The kitchen refresh included gorgeous unlaquered brass plumbing fixtures, a braided marble backsplash, and a durable marble look quartz crowning the crisp white cabinets. The laundry room received a complete renovation taking it from a dark and drab space to a bright and cheerful room you want to spend time in! Rolling laundry carts are moved under the laundry chute which is concealed by the wallcovering to catch the families laundry from 2 floors above. Custom drying rack drawers, a deep farmhouse sink and plenty of storage make this laundry room highly functional. This home was a joy to design and we (and the family!) are thrilled with the results!
Interior Designer: Jennifer Gardner
General Contractor: Matt Walters
Photogragher: Emily Keeney

 Sally Scott Interior Designer
As in most homes, the family room and kitchen is the hub of the home. Walls and ceiling are papered with a look like grass cloth vinyl, offering just a bit of texture and interest. Flanking custom Kravet sofas provide a comfortable place to talk to the cook! The game table expands for additional players or a large puzzle. The mural depicts the over 50 acres of ponds, rolling hills and two covered bridges built by the home owner.
Find the right local pro for your project

 Home Expressions Interiors by Laura Bloom Inc.
The Homeowner’s of this St. Marlo home were ready to do away with the large unused Jacuzzi tub and builder grade finishes in their Master Bath and Bedroom. The request was for a design that felt modern and crisp but held the elegance of their Country French preferences. Custom vanities with drop in sinks that mimic the roll top tub and crystal knobs flank a furniture style armoire painted in a lightly distressed gray achieving a sense of casual elegance. Wallpaper and crystal sconces compliment the simplicity of the chandelier and free standing tub surrounded by traditional Rue Pierre white marble tile. As contradiction the floor is 12 x 24 polished porcelain adding a clean and modernized touch. Multiple shower heads, bench and mosaic tiled niches with glass shelves complete the luxurious showering experience.
 Jennifer Gardner Design
We created JOY for a family of five centered around vivid jewel tones, comfy furniture with family friendly upholstery and layers of cherished artwork. The powder room was refreshed with FUN zebra wallcovering paired with elegant marble backsplash and unlaquered brass hardware. The kitchen refresh included gorgeous unlaquered brass plumbing fixtures, a braided marble backsplash, and a durable marble look quartz crowning the crisp white cabinets. The laundry room received a complete renovation taking it from a dark and drab space to a bright and cheerful room you want to spend time in! Rolling laundry carts are moved under the laundry chute which is concealed by the wallcovering to catch the families laundry from 2 floors above. Custom drying rack drawers, a deep farmhouse sink and plenty of storage make this laundry room highly functional. This home was a joy to design and we (and the family!) are thrilled with the results!
Interior Designer: Jennifer Gardner
General Contractor: Matt Walters
Photogragher: Emily Keeney
 Jennifer Gardner Design
We created JOY for a family of five centered around vivid jewel tones, comfy furniture with family friendly upholstery and layers of cherished artwork. The powder room was refreshed with FUN zebra wallcovering paired with elegant marble backsplash and unlaquered brass hardware. The kitchen refresh included gorgeous unlaquered brass plumbing fixtures, a braided marble backsplash, and a durable marble look quartz crowning the crisp white cabinets. The laundry room received a complete renovation taking it from a dark and drab space to a bright and cheerful room you want to spend time in! Rolling laundry carts are moved under the laundry chute which is concealed by the wallcovering to catch the families laundry from 2 floors above. Custom drying rack drawers, a deep farmhouse sink and plenty of storage make this laundry room highly functional. This home was a joy to design and we (and the family!) are thrilled with the results!
Interior Designer: Jennifer Gardner
General Contractor: Matt Walters
Photogragher: Emily Keeney
 Jennifer Gardner Design
We created JOY for a family of five centered around vivid jewel tones, comfy furniture with family friendly upholstery and layers of cherished artwork. The powder room was refreshed with FUN zebra wallcovering paired with elegant marble backsplash and unlaquered brass hardware. The kitchen refresh included gorgeous unlaquered brass plumbing fixtures, a braided marble backsplash, and a durable marble look quartz crowning the crisp white cabinets. The laundry room received a complete renovation taking it from a dark and drab space to a bright and cheerful room you want to spend time in! Rolling laundry carts are moved under the laundry chute which is concealed by the wallcovering to catch the families laundry from 2 floors above. Custom drying rack drawers, a deep farmhouse sink and plenty of storage make this laundry room highly functional. This home was a joy to design and we (and the family!) are thrilled with the results!
Interior Designer: Jennifer Gardner
General Contractor: Matt Walters
Photogragher: Emily Keeney

Sponsored
Plain City, OH

The Creative Kitchen Company
Columbus Area Kitchen Remodeling and Refacing Professional
 Jennifer Gardner Design
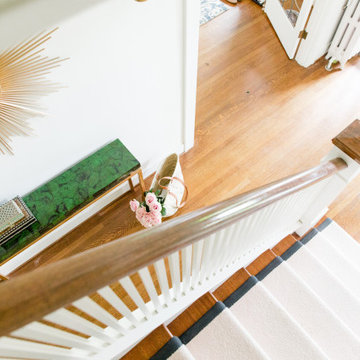
We created JOY for a family of five centered around vivid jewel tones, comfy furniture with family friendly upholstery and layers of cherished artwork. The powder room was refreshed with FUN zebra wallcovering paired with elegant marble backsplash and unlaquered brass hardware. The kitchen refresh included gorgeous unlaquered brass plumbing fixtures, a braided marble backsplash, and a durable marble look quartz crowning the crisp white cabinets. The laundry room received a complete renovation taking it from a dark and drab space to a bright and cheerful room you want to spend time in! Rolling laundry carts are moved under the laundry chute which is concealed by the wallcovering to catch the families laundry from 2 floors above. Custom drying rack drawers, a deep farmhouse sink and plenty of storage make this laundry room highly functional. This home was a joy to design and we (and the family!) are thrilled with the results!
Interior Designer: Jennifer Gardner
General Contractor: Matt Walters
Photogragher: Emily Keeney
 Jennifer Gardner Design
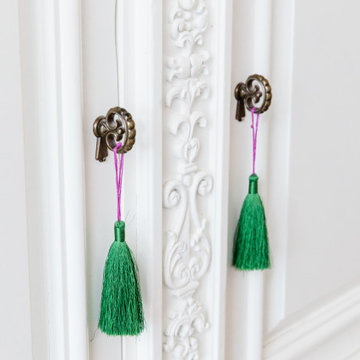
We created JOY for a family of five centered around vivid jewel tones, comfy furniture with family friendly upholstery and layers of cherished artwork. The powder room was refreshed with FUN zebra wallcovering paired with elegant marble backsplash and unlaquered brass hardware. The kitchen refresh included gorgeous unlaquered brass plumbing fixtures, a braided marble backsplash, and a durable marble look quartz crowning the crisp white cabinets. The laundry room received a complete renovation taking it from a dark and drab space to a bright and cheerful room you want to spend time in! Rolling laundry carts are moved under the laundry chute which is concealed by the wallcovering to catch the families laundry from 2 floors above. Custom drying rack drawers, a deep farmhouse sink and plenty of storage make this laundry room highly functional. This home was a joy to design and we (and the family!) are thrilled with the results!
Interior Designer: Jennifer Gardner
General Contractor: Matt Walters
Photogragher: Emily Keeney
 Jennifer Gardner Design
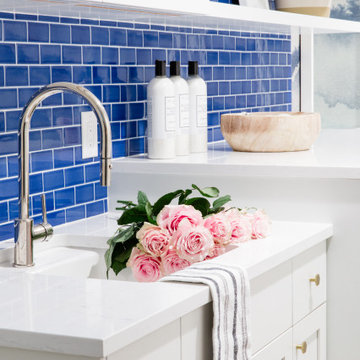
We created JOY for a family of five centered around vivid jewel tones, comfy furniture with family friendly upholstery and layers of cherished artwork. The powder room was refreshed with FUN zebra wallcovering paired with elegant marble backsplash and unlaquered brass hardware. The kitchen refresh included gorgeous unlaquered brass plumbing fixtures, a braided marble backsplash, and a durable marble look quartz crowning the crisp white cabinets. The laundry room received a complete renovation taking it from a dark and drab space to a bright and cheerful room you want to spend time in! Rolling laundry carts are moved under the laundry chute which is concealed by the wallcovering to catch the families laundry from 2 floors above. Custom drying rack drawers, a deep farmhouse sink and plenty of storage make this laundry room highly functional. This home was a joy to design and we (and the family!) are thrilled with the results!
Interior Designer: Jennifer Gardner
General Contractor: Matt Walters
Photogragher: Emily Keeney
 Jennifer Gardner Design
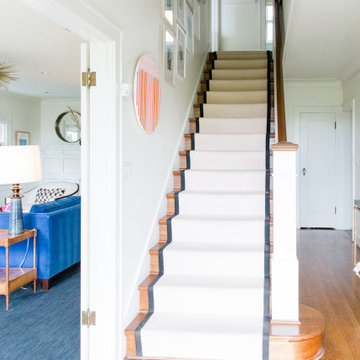
We created JOY for a family of five centered around vivid jewel tones, comfy furniture with family friendly upholstery and layers of cherished artwork. The powder room was refreshed with FUN zebra wallcovering paired with elegant marble backsplash and unlaquered brass hardware. The kitchen refresh included gorgeous unlaquered brass plumbing fixtures, a braided marble backsplash, and a durable marble look quartz crowning the crisp white cabinets. The laundry room received a complete renovation taking it from a dark and drab space to a bright and cheerful room you want to spend time in! Rolling laundry carts are moved under the laundry chute which is concealed by the wallcovering to catch the families laundry from 2 floors above. Custom drying rack drawers, a deep farmhouse sink and plenty of storage make this laundry room highly functional. This home was a joy to design and we (and the family!) are thrilled with the results!
Interior Designer: Jennifer Gardner
General Contractor: Matt Walters
Photogragher: Emily Keeney
 Jennifer Gardner Design
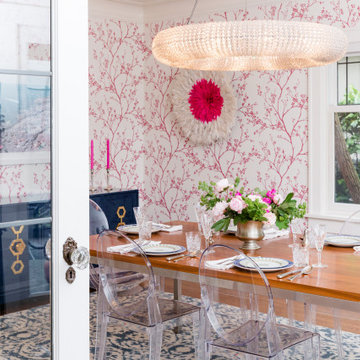
We created JOY for a family of five centered around vivid jewel tones, comfy furniture with family friendly upholstery and layers of cherished artwork. The powder room was refreshed with FUN zebra wallcovering paired with elegant marble backsplash and unlaquered brass hardware. The kitchen refresh included gorgeous unlaquered brass plumbing fixtures, a braided marble backsplash, and a durable marble look quartz crowning the crisp white cabinets. The laundry room received a complete renovation taking it from a dark and drab space to a bright and cheerful room you want to spend time in! Rolling laundry carts are moved under the laundry chute which is concealed by the wallcovering to catch the families laundry from 2 floors above. Custom drying rack drawers, a deep farmhouse sink and plenty of storage make this laundry room highly functional. This home was a joy to design and we (and the family!) are thrilled with the results!
Interior Designer: Jennifer Gardner
General Contractor: Matt Walters
Photogragher: Emily Keeney
 Jennifer Gardner Design
We created JOY for a family of five centered around vivid jewel tones, comfy furniture with family friendly upholstery and layers of cherished artwork. The powder room was refreshed with FUN zebra wallcovering paired with elegant marble backsplash and unlaquered brass hardware. The kitchen refresh included gorgeous unlaquered brass plumbing fixtures, a braided marble backsplash, and a durable marble look quartz crowning the crisp white cabinets. The laundry room received a complete renovation taking it from a dark and drab space to a bright and cheerful room you want to spend time in! Rolling laundry carts are moved under the laundry chute which is concealed by the wallcovering to catch the families laundry from 2 floors above. Custom drying rack drawers, a deep farmhouse sink and plenty of storage make this laundry room highly functional. This home was a joy to design and we (and the family!) are thrilled with the results!
Interior Designer: Jennifer Gardner
General Contractor: Matt Walters
Photogragher: Emily Keeney

Sponsored
Columbus, OH

Wannemacher Interiors
Customized Award-Winning Interior Design Solutions in Franklin Cnty OH

 Talianko Design Group, LLC
A hotel inspired guest bedroom with soft tones and custom luxury bedding leads out to a private patio with lots of plants and contemporary outdoor furniture. The headboard wall is covered with metallic horsehair wallpaper. The geometric headboard is two toned, with gray and black, adding to the contemporary feel of the bedroom. Two identical mercury lamps sit atop the side tables, one glass and metal and one painted wood to match the bed. A white wing chair in the corner sits below a large piece of colorful art, the perfect spot to relax in the afternoon. Custom white bedding has a tan accent trim and a dark brown velvet neck roll. Crystal drapery hardware adds a touch of elegance to the casual striped linen sheers, which flank the patio French doors. Photography by Erika Bierman

 Visbeen Architects
Photographer: Ashley Avila Photography
Builder: Colonial Builders - Tim Schollart
Interior Designer: Laura Davidson
This large estate house was carefully crafted to compliment the rolling hillsides of the Midwest. Horizontal board & batten facades are sheltered by long runs of hipped roofs and are divided down the middle by the homes singular gabled wall. At the foyer, this gable takes the form of a classic three-part archway.
Going through the archway and into the interior, reveals a stunning see-through fireplace surround with raised natural stone hearth and rustic mantel beams. Subtle earth-toned wall colors, white trim, and natural wood floors serve as a perfect canvas to showcase patterned upholstery, black hardware, and colorful paintings. The kitchen and dining room occupies the space to the left of the foyer and living room and is connected to two garages through a more secluded mudroom and half bath. Off to the rear and adjacent to the kitchen is a screened porch that features a stone fireplace and stunning sunset views.
Occupying the space to the right of the living room and foyer is an understated master suite and spacious study featuring custom cabinets with diagonal bracing. The master bedroom’s en suite has a herringbone patterned marble floor, crisp white custom vanities, and access to a his and hers dressing area.
The four upstairs bedrooms are divided into pairs on either side of the living room balcony. Downstairs, the terraced landscaping exposes the family room and refreshment area to stunning views of the rear yard. The two remaining bedrooms in the lower level each have access to an en suite bathroom.
 McGuire + Co. Kitchen & Bath
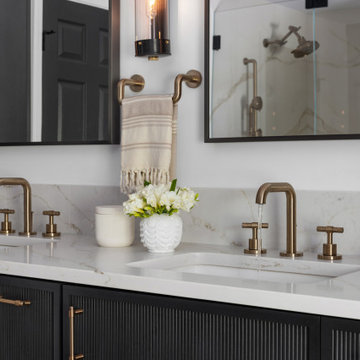
Luxury primary bathroom design and remodel in Stoneham, MA. Dark stained cabinetry over a painted finish with a unique ribbed-texture door style, double sinks, quartz countertop, tall linen cabinet with roll-out shelves, free-standing soaking tub, large walk-in shower, seamlessly clad in porcelain stone slabs in a warm Calacatta Oro pattern, gold toned fixtures and hardware, and a water closet with a reeded glass pocket door, and gold metallic vinyl wallpaper, and a storage cabinet above the toilet.
 McGuire + Co. Kitchen & Bath
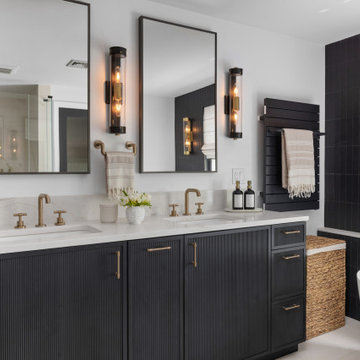
Luxury primary bathroom design and remodel in Stoneham, MA. Dark stained cabinetry over a painted finish with a unique ribbed-texture door style, double sinks, quartz countertop, tall linen cabinet with roll-out shelves, free-standing soaking tub, large walk-in shower, seamlessly clad in porcelain stone slabs in a warm Calacatta Oro pattern, gold toned fixtures and hardware, and a water closet with a reeded glass pocket door, and gold metallic vinyl wallpaper, and a storage cabinet above the toilet.

Sponsored
Sunbury, OH

J.Holderby - Renovations
Franklin County's Leading General Contractors - 2X Best of Houzz!

 Deconstructed Living Design
Study room - mid-sized transitional freestanding desk carpeted and white floor study room idea in Philadelphia with white walls and no fireplace

 Tailored Spaces, Natalie Spiniolas
Interior Changes Home Design
Inspiration for a large timeless master white tile and stone tile marble floor freestanding bathtub remodel in Milwaukee with beaded inset cabinets, white cabinets, a two-piece toilet, blue walls, an undermount sink and marble countertops
Inspiration for a large timeless master white tile and stone tile marble floor freestanding bathtub remodel in Milwaukee with beaded inset cabinets, white cabinets, a two-piece toilet, blue walls, an undermount sink and marble countertops
 Deconstructed Living Design
Example of a mid-sized transitional freestanding desk carpeted and white floor study room design in Philadelphia with white walls and no fireplace
129