
Search results for "Wallpaper sample" in Home Design Ideas
 Unpatterned
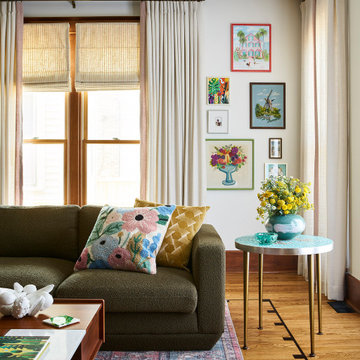
This project was a complete renovation of the back half of the home - kitchen, dining and family room. The kitchen was oddly shaped with an awkward wall breaking up the space. We turned the wall into a column, moved the sink and dishwasher to a much larger island, and created a beverage center plus a focal piece to display the clients' fun objects. We took inspiration from the clients' heritage and appreciation of Scandi design and combined it with their love of color and quirk. New stone on the fireplace, layered custom window treatments, a restored mid-century dining set, and fresh lighting with a backdrop of colorful wallpaper and their collected art made the space complete.
FUN FACT : The back half of the home originally had three different ceiling heights! We were able to eliminate the unnecessary soffits to create one level plane.
Photography: Ryan McDonald / Styling: Kimberly Swedelius
 KrimsonHAUS
Core Design Services, LLC
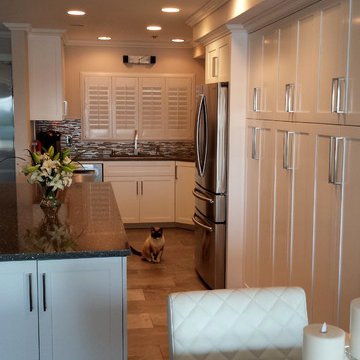
Example of a mid-sized trendy l-shaped porcelain tile eat-in kitchen design in Los Angeles with an undermount sink, shaker cabinets, white cabinets, quartz countertops, metallic backsplash, mosaic tile backsplash, stainless steel appliances and an island
Example of a mid-sized trendy l-shaped porcelain tile eat-in kitchen design in Los Angeles with an undermount sink, shaker cabinets, white cabinets, quartz countertops, metallic backsplash, mosaic tile backsplash, stainless steel appliances and an island

 Nantucket Decorative Painting, Inc. ®
Aged and distressed plaster with overall pattern
Living room - mid-century modern living room idea in Boston
Living room - mid-century modern living room idea in Boston
Find the right local pro for your project
 Bill Bender Painting & Wallcovering LLC
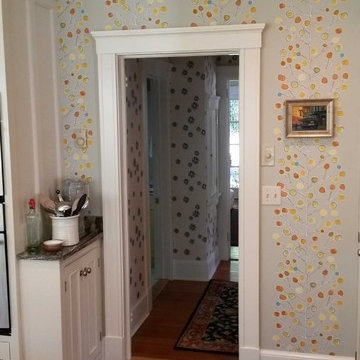
Hallway - small transitional medium tone wood floor hallway idea in New York with white walls


 Kelly Hohla Interiors
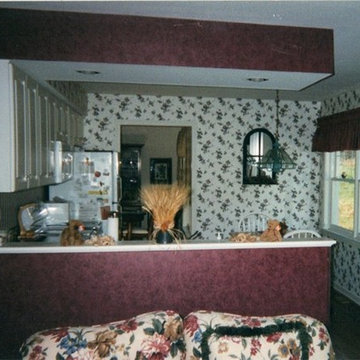
Game room - mid-sized rustic enclosed carpeted, multicolored floor, vaulted ceiling and wallpaper game room idea in San Francisco with gray walls and a corner tv
 Nantucket Decorative Painting, Inc. ®
Hand painted wall treatment with metallic paint and plaster
Trendy dining room photo in Boston
Trendy dining room photo in Boston

Sponsored
Columbus, OH

Hope Restoration & General Contracting
Columbus Design-Build, Kitchen & Bath Remodeling, Historic Renovations
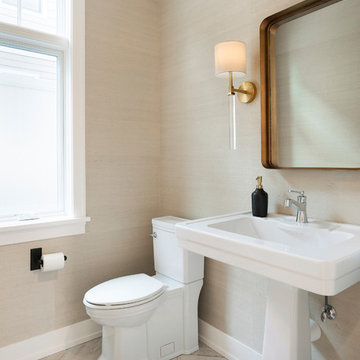

 Bill Bender Painting & Wallcovering LLC
Mid-sized transitional carpeted straight staircase photo in New York with concrete risers
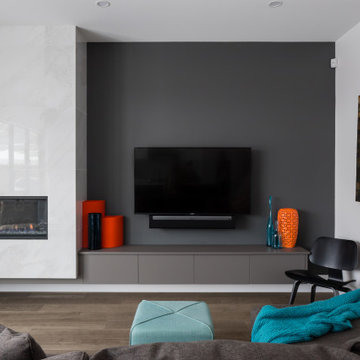
 Troico
Living room - contemporary enclosed vinyl floor, gray floor, vaulted ceiling and wallpaper living room idea in Vancouver with gray walls, a standard fireplace, a tile fireplace and a wall-mounted tv
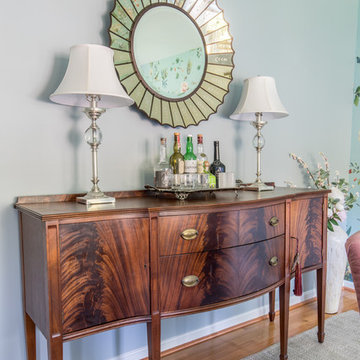
 User
UserPhotography by Tim Souza
Inspiration for a mid-sized timeless light wood floor and brown floor enclosed dining room remodel in Philadelphia with blue walls
Inspiration for a mid-sized timeless light wood floor and brown floor enclosed dining room remodel in Philadelphia with blue walls

Sponsored
Columbus, OH

Wannemacher Interiors
Customized Award-Winning Interior Design Solutions in Franklin Cnty OH
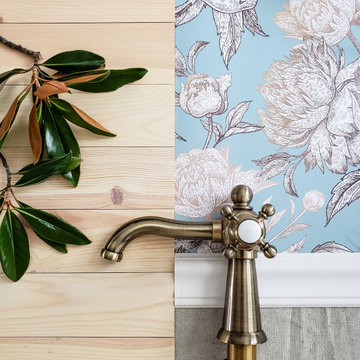
 Think Noir
A mood board photo with the samples and finishes of this beautiful powder room.
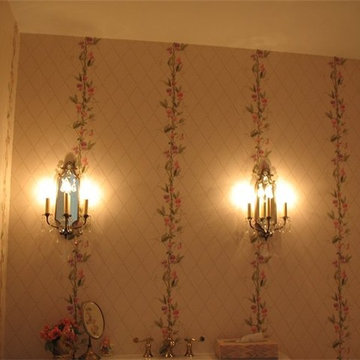
Example of a french country home design design in Other
Example of a french country home design design in Other
 ReVision Design + Build
© Lassiter Photography | ReVisionCharlotte.com

Mid-sized mid-century modern master green tile and ceramic tile ceramic tile, black floor, double-sink and wallpaper double shower photo in Charlotte with recessed-panel cabinets, light wood cabinets, a two-piece toilet, white walls, an undermount sink, quartz countertops, a hinged shower door, white countertops, a niche and a floating vanity
Mid-sized mid-century modern master green tile and ceramic tile ceramic tile, black floor, double-sink and wallpaper double shower photo in Charlotte with recessed-panel cabinets, light wood cabinets, a two-piece toilet, white walls, an undermount sink, quartz countertops, a hinged shower door, white countertops, a niche and a floating vanity
 Nantucket Decorative Painting, Inc. ®
Plaster wall treatment with embedded stencil
Living room - victorian living room idea in Boston
Living room - victorian living room idea in Boston
 Fresh Coat Painters
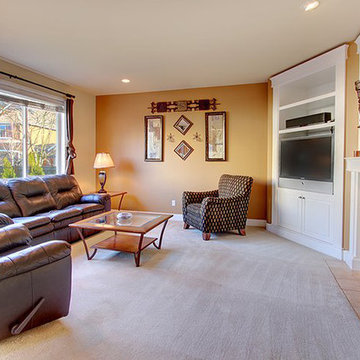
Example of a mid-sized classic enclosed carpeted and beige floor living room design in Sacramento with beige walls, a standard fireplace, a tile fireplace and a media wall

Sponsored
Sunbury, OH

J.Holderby - Renovations
Franklin County's Leading General Contractors - 2X Best of Houzz!
 Fresh Coat Painters
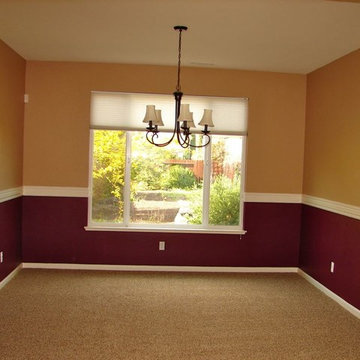
Example of a mid-sized classic formal and enclosed carpeted living room design in Sacramento with multicolored walls, no fireplace and no tv
36