
Search results for "Wallpaper sample" in Home Design Ideas
 O’Hara Interiors
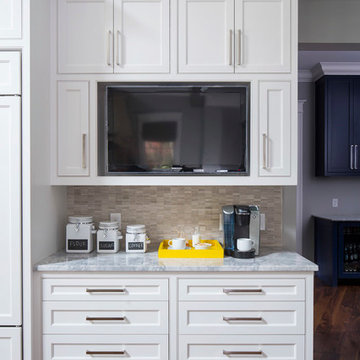
Martha O'Hara Interiors, Interior Design & Photo Styling | TC Homebuilders | Troy Thies, Photography
Please Note: All “related,” “similar,” and “sponsored” products tagged or listed by Houzz are not actual products pictured. They have not been approved by Martha O’Hara Interiors nor any of the professionals credited. For information about our work, please contact design@oharainteriors.com.
 The Den Interiors


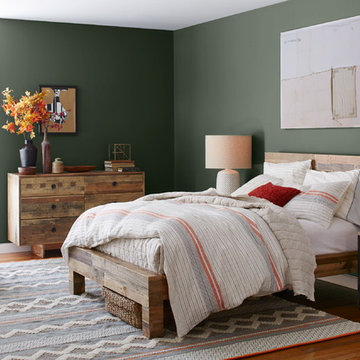
An oversized custom upholstered bedhead against a custom Porters Paint wall gives the guest room a luxurious and inviting feeling.
Bedroom - mid-sized eclectic guest light wood floor and brown floor bedroom idea in Melbourne with green walls
Bedroom - mid-sized eclectic guest light wood floor and brown floor bedroom idea in Melbourne with green walls
 Karen Arpino Interiors
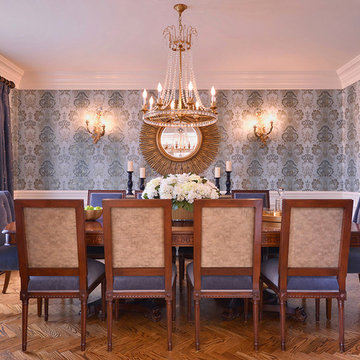
Traditional dining room with mahogany dining table, upholstered chairs in 2 fabrics, upholstered host chairs, crystal chandelier, blue and gold damask wallpaper, silk drapes on wood poles, molding and millwork and wall panels.
Find the right local pro for your project
 Holly Hurd Interiors
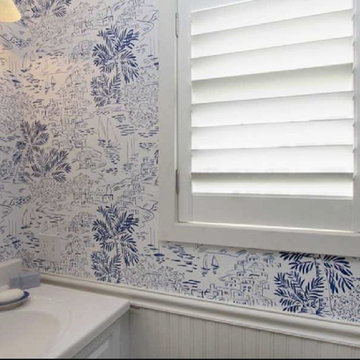
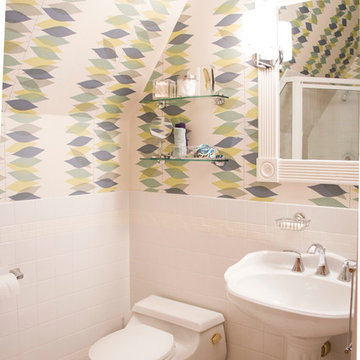
Ralph Lauren wallpaper, wonderful harbor side powder room
Bathroom - transitional bathroom idea in Providence
Bathroom - transitional bathroom idea in Providence
 Coco Maison Design
We planned a thoughtful redesign of this beautiful home while retaining many of the existing features. We wanted this house to feel the immediacy of its environment. So we carried the exterior front entry style into the interiors, too, as a way to bring the beautiful outdoors in. In addition, we added patios to all the bedrooms to make them feel much bigger. Luckily for us, our temperate California climate makes it possible for the patios to be used consistently throughout the year.
The original kitchen design did not have exposed beams, but we decided to replicate the motif of the 30" living room beams in the kitchen as well, making it one of our favorite details of the house. To make the kitchen more functional, we added a second island allowing us to separate kitchen tasks. The sink island works as a food prep area, and the bar island is for mail, crafts, and quick snacks.
We designed the primary bedroom as a relaxation sanctuary – something we highly recommend to all parents. It features some of our favorite things: a cognac leather reading chair next to a fireplace, Scottish plaid fabrics, a vegetable dye rug, art from our favorite cities, and goofy portraits of the kids.
---
Project designed by Courtney Thomas Design in La Cañada. Serving Pasadena, Glendale, Monrovia, San Marino, Sierra Madre, South Pasadena, and Altadena.
For more about Courtney Thomas Design, see here: https://www.courtneythomasdesign.com/
To learn more about this project, see here:
https://www.courtneythomasdesign.com/portfolio/functional-ranch-house-design/







 O’Hara Interiors
Martha O'Hara Interiors, Interior Design & Photo Styling | Corey Gaffer Photography
Please Note: All “related,” “similar,” and “sponsored” products tagged or listed by Houzz are not actual products pictured. They have not been approved by Martha O’Hara Interiors nor any of the professionals credited. For information about our work, please contact design@oharainteriors.com.
 Shearer Painting

Custom built wood closet slider doors. Custom color created from ceiling fabric sample (see ceiling); color fast pigments hand matched using two different colorant systems. Paint finish is Fine Paints of Europe Hollandlac Satin. John Q. Shearer
 Summer Thornton Design, Inc
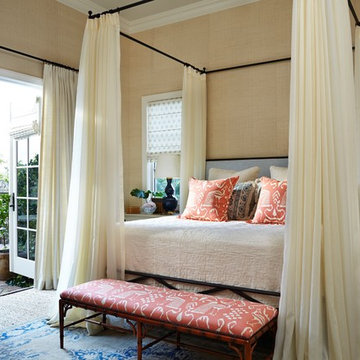
Bedroom with cream grasscloth walls and four poster canopy bed with cream linen drapery panels. Project featured in House Beautiful & Florida Design.
Interior Design & Styling by Summer Thornton.
Images by Brantley Photography.


 Alex Nerland
David Kingsbury, www.davidkingsburyphoto.com
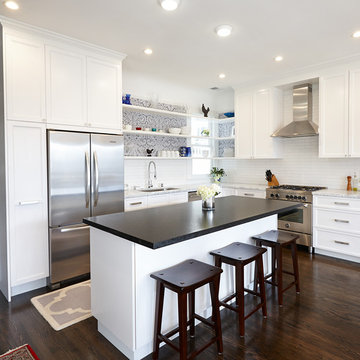
Eat-in kitchen - small traditional l-shaped dark wood floor eat-in kitchen idea in San Francisco with a single-bowl sink, shaker cabinets, white cabinets, marble countertops, white backsplash, subway tile backsplash, stainless steel appliances and an island
Eat-in kitchen - small traditional l-shaped dark wood floor eat-in kitchen idea in San Francisco with a single-bowl sink, shaker cabinets, white cabinets, marble countertops, white backsplash, subway tile backsplash, stainless steel appliances and an island
 BUILD
BUILD@Amber Frederiksen Photography

Large trendy open concept carpeted family room photo in Miami with white walls
Large trendy open concept carpeted family room photo in Miami with white walls
 Aria Stone Gallery
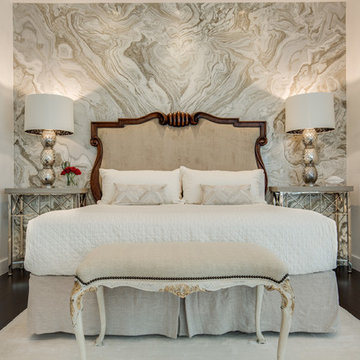
The bookmatched Colosseo marble was sourced by Aria Stone Gallery and used to create a stunning marble feature wall in this master bedroom.
Bedroom - large contemporary master dark wood floor bedroom idea in Houston with white walls and no fireplace
Bedroom - large contemporary master dark wood floor bedroom idea in Houston with white walls and no fireplace
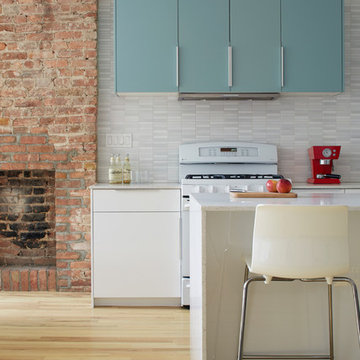


Sponsored
Columbus, OH

Wannemacher Interiors
Customized Award-Winning Interior Design Solutions in Franklin Cnty OH

 Studio M Interiors
Scott Amundson Photography

Inspiration for a mid-sized transitional dark wood floor and brown floor hallway remodel in Minneapolis with gray walls
Inspiration for a mid-sized transitional dark wood floor and brown floor hallway remodel in Minneapolis with gray walls
 Details Design and Staging

The goal of the finished outcome for this basement space was to create several functional areas and keep the lux factor high. The large media room includes a games table in one corner, large Bernhardt sectional sofa, built-in custom shelves with House of Hackney wallpaper, a jib (hidden) door that includes an electric remote controlled fireplace, the original stamped brick wall that was plastered and painted to appear vintage, and plenty of wall moulding.
Down the hall you will find a cozy mod-traditional bedroom for guests with its own full bath. The large egress window allows ample light to shine through. Be sure to notice the custom drop ceiling - a highlight of the space.
The finished basement also includes a large studio space as well as a workshop.
There is approximately 1000sf of functioning space which includes 3 walk-in storage areas and mechanicals room.
38