
Search results for "Wallpapers" in Home Design Ideas

 User
UserA custom handmade wall covering recalls historical canopy beds transforming the bed now to the scale of the space. Vancouver's Stanley Park provides the tonal inspiration set underneath a luminous gold sky.
Photo by:
David Mitchell

 Alison Kandler Interior Design
Kitchen
Example of a beach style painted wood floor and multicolored floor kitchen design in Los Angeles with a farmhouse sink, white cabinets, quartz countertops, ceramic backsplash, an island and colored appliances
Example of a beach style painted wood floor and multicolored floor kitchen design in Los Angeles with a farmhouse sink, white cabinets, quartz countertops, ceramic backsplash, an island and colored appliances

Inspiration for a mid-sized transitional mosaic tile floor bathroom remodel in Minneapolis with shaker cabinets, blue cabinets and multicolored walls
Find the right local pro for your project
 Kim Grant Design Inc
Kim Grant, Architect;
Elizabeth Barkett, Interior Designer - Ross Thiele & Sons Ltd.;
Gail Owens, Photographer

Foyer - coastal medium tone wood floor foyer idea in San Diego with multicolored walls and a dark wood front door
Foyer - coastal medium tone wood floor foyer idea in San Diego with multicolored walls and a dark wood front door
 Katie Rosenfeld Design

Inspiration for a transitional powder room remodel in San Francisco with a console sink and blue walls
 User
UserSmall trendy dark wood floor and brown floor powder room photo in Denver with a pedestal sink, orange walls and a two-piece toilet
 Wright Building Company
www.wrightbuild.com

Elegant dark wood floor and brown floor hallway photo in New York with beige walls
Elegant dark wood floor and brown floor hallway photo in New York with beige walls

Sponsored
Columbus, OH

Wannemacher Interiors
Customized Award-Winning Interior Design Solutions in Franklin Cnty OH

 Hendel Homes
Drop-in bathtub - mid-sized transitional 3/4 drop-in bathtub idea in Minneapolis with shaker cabinets, white cabinets, an undermount sink and gray countertops
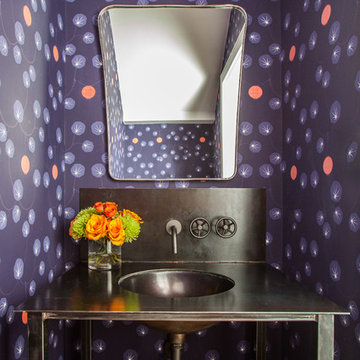
 Laura U Design Collective
Julie Soefer
Example of a trendy powder room design in Houston with a console sink and multicolored walls
Example of a trendy powder room design in Houston with a console sink and multicolored walls
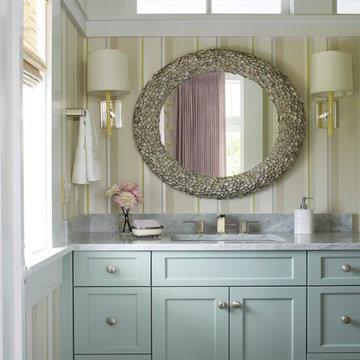
 Our Town Plans
Courtesy Coastal Living, a division of the Time Inc. Lifestyle Group, photography by Tria Giovan. Coastal Living is a registered trademark of Time Inc. and is used with permission.

 Shaddock Homes
Shaddock Homes | Frisco, TX | Phillips Creek Ranch
Example of a bedroom classic girl carpeted and beige floor nursery design in Dallas with pink walls
Example of a bedroom classic girl carpeted and beige floor nursery design in Dallas with pink walls

 Georgeanna Parks Interior Design
Kids' bedroom - bedroom and mid-sized eclectic girl dark wood floor and brown floor kids' bedroom idea in Los Angeles with blue walls

 C&M Woodworking
Inspiration for a timeless master mosaic tile floor bathroom remodel in Boston with an undermount sink, white cabinets, marble countertops, blue walls and recessed-panel cabinets


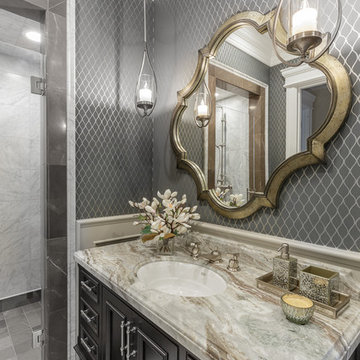
Alcove shower - traditional alcove shower idea in San Francisco with recessed-panel cabinets, black cabinets, gray walls, an undermount sink, a hinged shower door and gray countertops

 Judith Balis Interiors
This new construction project in Williamson River Ranch in Eagle, Idaho was Built by Todd Campbell Homes and designed and furnished by me. Photography By Andi Marshall.

 Murphy Deesign
A dark, Spanish apartment gets a bright, colorful, modern makeover!
Photographer: Zeke Rueles
Living room - small mid-century modern formal and open concept terra-cotta tile and red floor living room idea in Los Angeles with multicolored walls
Living room - small mid-century modern formal and open concept terra-cotta tile and red floor living room idea in Los Angeles with multicolored walls
 NativeHouse Photography

Example of a transitional gray tile powder room design in Tampa with blue walls and an undermount sink
 Gathered

Powder room - coastal powder room idea with flat-panel cabinets, green cabinets, green walls, a vessel sink and green countertops

 Chester Hoffmann and Associates Inc
Mud Room Renovation
Photography: Andrea Rugg Photography
Transitional mudroom photo in Minneapolis with a white front door
Transitional mudroom photo in Minneapolis with a white front door

 Jennifer Taylor Studio
Photographer: Beth Singer
Example of a mid-sized mountain style master brown tile ceramic tile corner shower design in Detroit with an undermount tub, medium tone wood cabinets, shaker cabinets, multicolored walls and solid surface countertops
Example of a mid-sized mountain style master brown tile ceramic tile corner shower design in Detroit with an undermount tub, medium tone wood cabinets, shaker cabinets, multicolored walls and solid surface countertops
36