
Search results for "Walnut wood" in Home Design Ideas

 Texas Crown & Millwork, INC
Inspiration for a mid-sized transitional light wood floor and beige floor open concept kitchen remodel in Houston with flat-panel cabinets, medium tone wood cabinets, solid surface countertops, multicolored backsplash, glass tile backsplash, stainless steel appliances and no island

 Archetype Architecture
Eric Soltan Photography www.ericsoltan.com
Example of a mid-sized trendy u-shaped medium tone wood floor enclosed kitchen design in New York with an undermount sink, flat-panel cabinets, dark wood cabinets, white backsplash, stainless steel appliances, an island, quartzite countertops and ceramic backsplash
Example of a mid-sized trendy u-shaped medium tone wood floor enclosed kitchen design in New York with an undermount sink, flat-panel cabinets, dark wood cabinets, white backsplash, stainless steel appliances, an island, quartzite countertops and ceramic backsplash
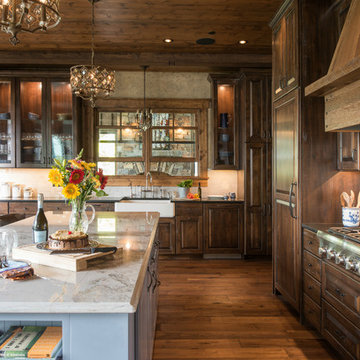
 Liv4 Architecture
Scott Amundson
Large mountain style l-shaped medium tone wood floor and brown floor eat-in kitchen photo in Minneapolis with a farmhouse sink, raised-panel cabinets, dark wood cabinets, granite countertops, white backsplash, stone tile backsplash, paneled appliances and an island
Large mountain style l-shaped medium tone wood floor and brown floor eat-in kitchen photo in Minneapolis with a farmhouse sink, raised-panel cabinets, dark wood cabinets, granite countertops, white backsplash, stone tile backsplash, paneled appliances and an island
Find the right local pro for your project

 Krueger Architects
Ulimited Style Photography
http://www.houzz.com/photos/11087753/Living-Room-South-View-contemporary-living-room-los-angeles#lb-edit

 Monika Merchant Design Studio
Master primary bathroom and closet renovation featuring blue subway tile, walnut wood and brass accents
Bathroom - large transitional master blue tile and ceramic tile ceramic tile, double-sink and wood ceiling bathroom idea in Dallas with beaded inset cabinets, medium tone wood cabinets, a drop-in sink, quartz countertops, a hinged shower door, white countertops and a built-in vanity
Bathroom - large transitional master blue tile and ceramic tile ceramic tile, double-sink and wood ceiling bathroom idea in Dallas with beaded inset cabinets, medium tone wood cabinets, a drop-in sink, quartz countertops, a hinged shower door, white countertops and a built-in vanity

Mid-sized transitional porcelain tile and gray floor laundry room photo in San Francisco with shaker cabinets, blue cabinets, wood countertops, gray walls, a side-by-side washer/dryer and brown countertops

 John Johnstone
Joshua Johnstone
Example of a transitional built-in desk home office design in New York
Example of a transitional built-in desk home office design in New York

Sponsored
Delaware, OH

Buckeye Basements, Inc.
Central Ohio's Basement Finishing ExpertsBest Of Houzz '13-'21

 QuarterLab Design Build
Its got that vintage flare with all the modern amenities.
Urban l-shaped concrete floor and gray floor kitchen photo in Austin with a farmhouse sink, flat-panel cabinets, green cabinets, wood countertops, white backsplash and black appliances
Urban l-shaped concrete floor and gray floor kitchen photo in Austin with a farmhouse sink, flat-panel cabinets, green cabinets, wood countertops, white backsplash and black appliances

Tuscan formal and enclosed living room photo in Atlanta with beige walls, a standard fireplace and no tv

 Peters Architecture Inc.
Clark Dugger Photography
Mid-sized trendy galley light wood floor and beige floor kitchen photo in Los Angeles with an undermount sink, flat-panel cabinets, medium tone wood cabinets, black backsplash, paneled appliances, an island and gray countertops
Mid-sized trendy galley light wood floor and beige floor kitchen photo in Los Angeles with an undermount sink, flat-panel cabinets, medium tone wood cabinets, black backsplash, paneled appliances, an island and gray countertops

 Chango
Interior Design, Interior Architecture, Custom Millwork & Furniture Design, AV Design & Art Curation by Chango & Co.
Photography by Jacob Snavely
Featured in Architectural Digest: "A Modern New York Apartment Awash in Neutral Hues"
 Scott Edwards Architecture

Trendy eat-in kitchen photo in Portland with an undermount sink, glass-front cabinets, medium tone wood cabinets, gray backsplash and stainless steel appliances

 Elizabeth Strianese Interiors LLC
Rather than cutting off the lighter part of the wood as is typically done, we used the sapwood of walnut as a natural design element in the custom kitchen cabinets. Brass hardware, and a detail that shows off beautiful dovetail joinery both highlight the beauty of the wood.
Photography by Meredith Heuer

Sponsored
Fredericksburg, OH

High Point Cabinets
Columbus' Experienced Custom Cabinet Builder | 4x Best of Houzz Winner

 Zobel & Co. Kitchens
We chose cabinetry made from reclaimed barnwood from Country Roads Associates (in Holmes, NY) as well as a copper farmhouse sink to get the farmhouse feel. Adding the brick wall and reclaimed 2" thick barnwood beam shelving further enhanced the rustic nature of the design.
The Caspian blue glass tile by Akdo Tile, stainless steel appliances (Viking, Bosch, Liebherrr, Thermador) and thin Dekton (by Cosentino) counter tops lend the contemporary touch. Hafele hardware and interior cabinet lighting also adds a contemporary touch along with the Blum Aventos lift-systems (automatic cabinet doors).
Photo by Chris Sanders

 User
UserAngie Seckinger
Example of a large classic enclosed vaulted ceiling living room design in DC Metro with beige walls, a standard fireplace and a stone fireplace
Example of a large classic enclosed vaulted ceiling living room design in DC Metro with beige walls, a standard fireplace and a stone fireplace

 Faure Halvorsen Architects
Inspiration for a mid-sized rustic beige floor mudroom remodel in Other with brown walls
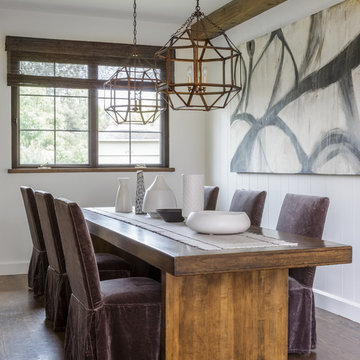
 Ania Omski-Talwar Interior Design
Ania Omski-Talwar
Location: Danville, CA, USA
The house was built in 1963 and is reinforced cinder block construction, unusual for California, which makes any renovation work trickier. The kitchen we replaced featured all maple cabinets and floors and pale pink countertops. With the remodel we didn’t change the layout, or any window/door openings. The cabinets may read as white, but they are actually cream with an antique glaze on a flat panel door. All countertops and backsplash are granite. The original copper hood was replaced by a custom one in zinc. Dark brick veneer fireplace is now covered in white limestone. The homeowners do a lot of entertaining, so even though the overall layout didn’t change, I knew just what needed to be done to improve function. The husband loves to cook and is beyond happy with his 6-burner stove.
https://www.houzz.com/ideabooks/90234951/list/zinc-range-hood-and-a-limestone-fireplace-create-a-timeless-look
davidduncanlivingston.com

Sponsored
Columbus, OH

Hope Restoration & General Contracting
Columbus Design-Build, Kitchen & Bath Remodeling, Historic Renovations

 Homestead Kitchens
Eat-in kitchen - transitional light wood floor and beige floor eat-in kitchen idea in Boston with an undermount sink, recessed-panel cabinets, white cabinets, white backsplash, subway tile backsplash, stainless steel appliances, an island, wood countertops and brown countertops
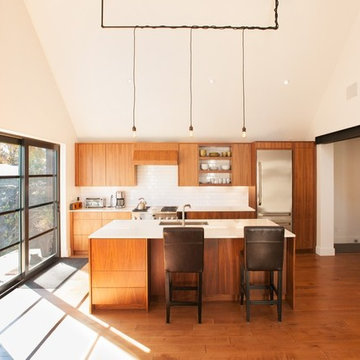
 Wrightcraft
Walnut Kitchen
Open concept kitchen - small modern single-wall light wood floor and beige floor open concept kitchen idea in Other with an undermount sink, flat-panel cabinets, medium tone wood cabinets, solid surface countertops, white backsplash, subway tile backsplash, stainless steel appliances, an island and white countertops
Open concept kitchen - small modern single-wall light wood floor and beige floor open concept kitchen idea in Other with an undermount sink, flat-panel cabinets, medium tone wood cabinets, solid surface countertops, white backsplash, subway tile backsplash, stainless steel appliances, an island and white countertops

13