
Search results for "Walnut wood" in Home Design Ideas

 Risa Boyer Architecture
Lincoln Barbour
Example of a mid-sized 1960s concrete floor and multicolored floor dining room design in Portland
Example of a mid-sized 1960s concrete floor and multicolored floor dining room design in Portland

 Hsu McCullough
Kitchen looking towards Dining Room and Living Room beyond. Photo by Clark Dugger
Small trendy galley medium tone wood floor and brown floor eat-in kitchen photo in Los Angeles with an undermount sink, flat-panel cabinets, dark wood cabinets, wood countertops, paneled appliances, brown backsplash, wood backsplash and no island
Small trendy galley medium tone wood floor and brown floor eat-in kitchen photo in Los Angeles with an undermount sink, flat-panel cabinets, dark wood cabinets, wood countertops, paneled appliances, brown backsplash, wood backsplash and no island
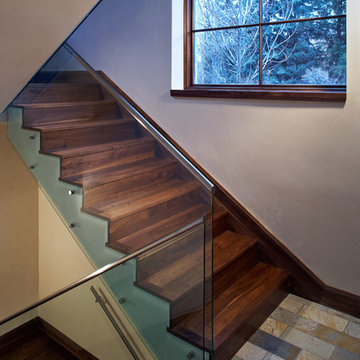
 Menendez Architects PC
The contrast between natural and man-made materials extends inside the home with a clear distinction between the warm wood and stone against the stainless steel and glass.
Find the right local pro for your project

 AGK Design Studio
Example of a beach style wooden l-shaped staircase design in San Diego with painted risers
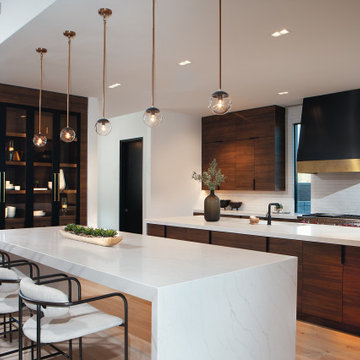


 Kimball Starr Interior Design
Small space living solutions are used throughout this contemporary 596 square foot townhome. Adjustable height table in the entry area serves as both a coffee table for socializing and as a dining table for eating. Curved banquette is upholstered in outdoor fabric for durability and maximizes space with hidden storage underneath the seat. Kitchen island has a retractable countertop for additional seating while the living area conceals a work desk and media center behind sliding shoji screens.
Calming tones of sand and deep ocean blue fill the tiny bedroom downstairs. Glowing bedside sconces utilize wall-mounting and swing arms to conserve bedside space and maximize flexibility.

 Whitten Architects
Jonathan Reece
Example of a mid-sized transitional l-shaped light wood floor and brown floor open concept kitchen design in Portland Maine with granite countertops, gray backsplash, stone slab backsplash, stainless steel appliances, an island, white cabinets and an undermount sink
Example of a mid-sized transitional l-shaped light wood floor and brown floor open concept kitchen design in Portland Maine with granite countertops, gray backsplash, stone slab backsplash, stainless steel appliances, an island, white cabinets and an undermount sink

Sponsored
Sunbury, OH

J.Holderby - Renovations
Franklin County's Leading General Contractors - 2X Best of Houzz!
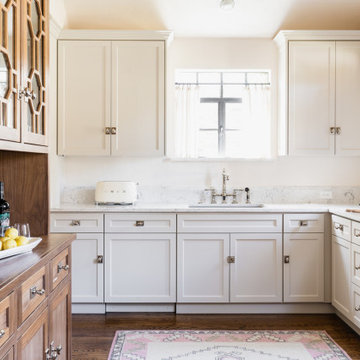
 Randolph Design + Build
Example of a mid-sized classic l-shaped dark wood floor and brown floor enclosed kitchen design in Oklahoma City with an undermount sink, shaker cabinets, white cabinets, granite countertops, gray backsplash, stone slab backsplash, stainless steel appliances, no island and gray countertops
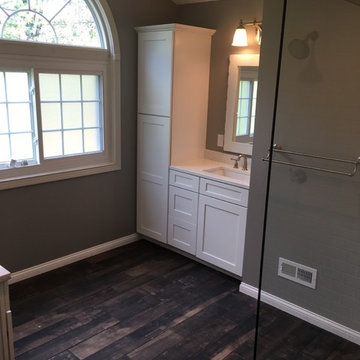
 Siegel Design Center
Cabinets- Waypoint 650F Painted Linen; Floor- Yorkwood Manor Deep Walnut YM03 6 x 36 with random pattern; Shower walls- White Subway tile 3 x 6 ; soap and shampoo insert- Florida Tile bliss Norwegian Ice NS365M125/8; Vanity Lights- Progress Lighting Victorian collection P3028-09; Plumbing fixtures- K98362-bn, KT13661-4-bn, KT13493-4-bn, K13491-4-bn
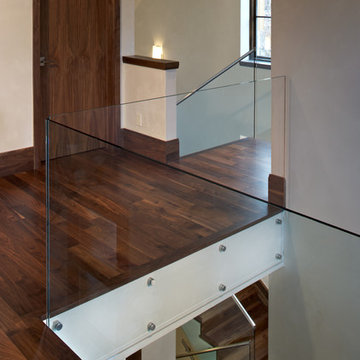 Menendez Architects PC
Reinforcing the open contemporary plan is a very minimal transparent glass railing.
Inspiration for a mid-sized contemporary dark wood floor hallway remodel in Denver with white walls
Inspiration for a mid-sized contemporary dark wood floor hallway remodel in Denver with white walls

Inspiration for a large rustic u-shaped dark wood floor and brown floor eat-in kitchen remodel in Other with an undermount sink, flat-panel cabinets, dark wood cabinets, metallic backsplash, stainless steel appliances, an island, solid surface countertops and metal backsplash

 SAWN Custom Woodwork
Steam oven side counter
Example of a small minimalist galley concrete floor and gray floor eat-in kitchen design in San Francisco with a farmhouse sink, flat-panel cabinets, medium tone wood cabinets, solid surface countertops, paneled appliances, no island and white countertops
Example of a small minimalist galley concrete floor and gray floor eat-in kitchen design in San Francisco with a farmhouse sink, flat-panel cabinets, medium tone wood cabinets, solid surface countertops, paneled appliances, no island and white countertops

 Chango
Interior Design, Interior Architecture, Custom Millwork & Furniture Design, AV Design & Art Curation by Chango & Co.
Photography by Jacob Snavely
Featured in Architectural Digest: "A Modern New York Apartment Awash in Neutral Hues"

Sponsored
Columbus, OH

Hope Restoration & General Contracting
Columbus Design-Build, Kitchen & Bath Remodeling, Historic Renovations

 Janet Scagel Design
Inspiration for a large timeless master porcelain tile and beige floor bathroom remodel in Vancouver with shaker cabinets, medium tone wood cabinets, beige walls, an undermount sink and quartz countertops
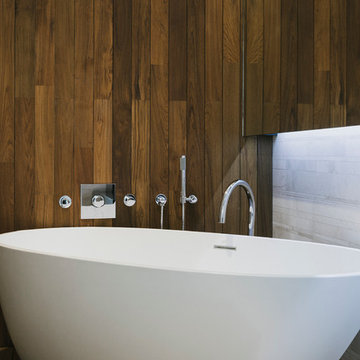
 Raad Studio
Daniel Shea
Example of a trendy master freestanding bathtub design in New York with brown walls
Example of a trendy master freestanding bathtub design in New York with brown walls

 Collector's Specialty Woods
Great room - mid-sized contemporary medium tone wood floor and brown floor great room idea in Denver with white walls, a standard fireplace and a wood fireplace surround

 Bespoke By Acorn
This luxury fitted mudroom, utility and cloakroom was installed for our clients who wanted to combine highly practical facilities with a cohesive design scheme that expressed their artistic aesthetic. What could have been a bland, utilitarian space has been transformed with dark walnut wood, decorative interest and exceptional craftmanship. The suite of bespoke built-in cabinets has created a beautifully organised, multipurpose free-flowing space. Flawlessly spray finished in Inchyra Blue by Farrow & Ball, the dark blue green grey is a dramatic colour which, along with the walnut wood and striking artworks, makes a bold and confident impression.
Bespoke walnut wood features
Walnut, renowned for its deep, lustrous tones has an enduring elegance. Used for fitted furniture and wall panelling, walnut elevates any space, adding natural warmth and richness. As a hardwood, walnut has exceptional durability and is naturally resistant to moisture and warping, which makes it an ideal choice for a cloakroom or bathroom setting. For this project, the walnut veneers have a natural oiled finish to bring out the beauty of the grain. The reeded walnut veneer wall panel behind the built-in bench adds stunning texture and visual interest to the joinery.
Shaker-style doors with fretwork panels
Made to measure fretwork doors and panels like these conceal unsightly features while also providing ventilation. A well-aired mudroom or boot room is vital to ensure outerwear dries quickly and doesn’t become musty. This is especially important for the floor to ceiling shoe cupboard we built here as it helps to keep the footwear fresh. The decorative fretwork pattern also adds visual interest and makes the room feel less enclosed. Integrated LED lighting installed throughout the joinery enhancing safety, brightness and enjoyment to the space.
Custom-made vanity unit
This large, sleek handle-free vanity unit provides a generous amount of storage space with a smart interior arrangement with customised waste management. The soft-closing drawers are operated by a smooth, silent, push to open mechanism. The floating design allows for LED lighting underneath the cabinet.
Dog shower and storage
The purpose-built indoor dog shower is great for hosing down and drying off the dogs. It doubles up as somewhere to wash muddy wellies and golf clubs too. Bespoke shelving and hooks for all the dog paraphernalia keeps the pet zone well-organised and tidy.
All in all, the result is a cloakroom which combines highly functional mudroom, utility and cloakroom facilities in an immensely stylish space. It’s immensely practical yet incredibly stylish with a strong focus on aesthetics and design.

Sponsored
Fredericksburg, OH

High Point Cabinets
Columbus' Experienced Custom Cabinet Builder | 4x Best of Houzz Winner

 Kerstin Dieterich Designs, LLC
This guest bath features textured tile around the skirted tub. The floor tile resembles concrete and the floating vanity is in walnut. The wide rim of the Duravit sink doubles as counter space

 Kuche+Cucina
1st Place, National Design Award Winning Kitchen.
Remodeling in Warwick, NY. From a dark, un-inspiring kitchen (see before photos), to a bright, white, custom kitchen. Dark wood floors, white carrera marble counters, solid wood island-table and much more.
Photos - Ken Lauben
 Bensonwood
Artizen Studios

Mid-sized trendy formal and open concept light wood floor and beige floor living room photo in Boston with white walls, no fireplace and no tv
Mid-sized trendy formal and open concept light wood floor and beige floor living room photo in Boston with white walls, no fireplace and no tv
11