
Search results for "Wandbild" in Home Design Ideas

 Abode Design Solutions
abode Design Solutions
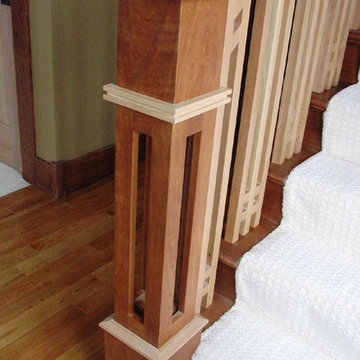
Mid-sized arts and crafts wooden straight medium tone wood floor home design photo in Minneapolis with beige walls and wooden risers
Mid-sized arts and crafts wooden straight medium tone wood floor home design photo in Minneapolis with beige walls and wooden risers


Find the right local pro for your project



 User
UserLiving in a small space with little to no storage means coming up with creative ways to store your personal items. In this bedroom, I used a DIY pegboard and accordian-style hanging rack instead of art to create visual interest. Now the jewelry IS the art.

 Wood-Mode Fine Custom Cabinetry
Square Edge Winfield Recessed, shown in Classic Opaque Lace with Charcoal glaze on maple.

 Coastal Home Design Studio
A laundry room flood gave opportunity for a brand new kitchen including an improved floor plan, new custom cabinets and fabulous organization. Creating separate work zones for this busy family was the key. The island houses all tools necessary for this avid baker. Including a hinged mixer shelf, pull out utensil bin and tray base cabinet. The wall layout has everything you need to prep and cook a gourmet meal. Reconfiguring the niche created additional pantry and baking pan storage. Adding seeded glass and mullions gave this client plenty of space to display her favorite items


 Chi Renovation & Design
This Evanston master bathroom makeover reflects a perfect blend of timeless charm and modern elegance.
Our designer created a stylish and ambient retreat by using Spanish mosaic tiles imported for the shower niche and vanity backsplash. Crafted from various natural stones, these mosaic tiles seamlessly integrate soft shades, enhancing the overall aesthetic of the space. Additionally, the use of white wall tiles brightens the area.
With function and ambience in mind, the Chandelier serves as the ideal light fixture over the freestanding resin tub. Boasting four 22-nozzle sprayheads, the WaterTile Square overhead rain shower delivers water in a luxurious manner that even Mother Nature would envy.
This thoughtful design creates a personalized ambiance, ultimately enhancing the overall bathroom experience for our client.
Project designed by Chi Renovation & Design, a renowned renovation firm based in Skokie. We specialize in general contracting, kitchen and bath remodeling, and design & build services. We cater to the entire Chicago area and its surrounding suburbs, with emphasis on the North Side and North Shore regions. You'll find our work from the Loop through Lincoln Park, Skokie, Evanston, Wilmette, and all the way up to Lake Forest.
For more info about Chi Renovation & Design, click here: https://www.chirenovation.com/

 Urban Futons - Dr. Futonberg
This is what a hard wood futon frame should look like. Notice how the slats are flat wood, not cheap hollowed metal or mesh wire. Your futon frame should be all wood with no metal for best quality.

 Old 56 Salvage, LLC
We created and installed this custom barn door for a beautiful basement remodel by Lentz Kitchen & Bath in Indiana, PA. The client needed to cover an extra large opening, and this piece not only served the purpose, but reinforced the warmth of the new space and added a great design element!





 PI Photography Wall Art & Fine Art
Beautiful wall art and fine art that will bring the beauty of the outdoors into your living rooms, bedrooms, dining rooms, office and more. These photos are printed on high quality photo paper with the highest quality ink & finished off with a soft UV luster coating. Prints are available in 5 sizes right here on Houzz. ***Frame displayed in this photo is for demonstration only.*** About: "Calm Passion Sepia Floral Photo" is a beautiful close-up (macros) nature photograph of the stigmas, of a Tiger lily while the flower was in full bloom. A sepia aging effect was added to this photograph to create a romantic feel to the image.

 TN Interiors Inc.
Exposed 1985 brick wall
Example of a mid-sized urban light wood floor and beige floor hallway design in Vancouver with beige walls
Example of a mid-sized urban light wood floor and beige floor hallway design in Vancouver with beige walls

 Alger Customs
Mid-sized minimalist wooden straight staircase photo in Orange County with metal risers

 Made To Order Woodworks LLC
Bedell Photography
www.bedellphoto.smugmug.com
Example of a large mountain style l-shaped light wood floor eat-in kitchen design in Portland with a farmhouse sink, raised-panel cabinets, light wood cabinets, granite countertops, multicolored backsplash, ceramic backsplash, stainless steel appliances and an island
Example of a large mountain style l-shaped light wood floor eat-in kitchen design in Portland with a farmhouse sink, raised-panel cabinets, light wood cabinets, granite countertops, multicolored backsplash, ceramic backsplash, stainless steel appliances and an island


 Forward Design Build Remodel
A small wine storage fit perfectly under the basement stairs.
Mid-sized elegant walk-out vinyl floor and brown floor wine cellar photo in Detroit with yellow walls, no fireplace and storage racks
Mid-sized elegant walk-out vinyl floor and brown floor wine cellar photo in Detroit with yellow walls, no fireplace and storage racks


15