
Search results for "Wardrobe" in Home Design Ideas
 upcycle capital


Inspiration for a contemporary gender-neutral dark wood floor and brown floor walk-in closet remodel in Miami with medium tone wood cabinets and flat-panel cabinets


Find the right local pro for your project

 Décor Aid
When an international client moved from Brazil to Stamford, Connecticut, they reached out to Decor Aid, and asked for our help in modernizing a recently purchased suburban home. The client felt that the house was too “cookie-cutter,” and wanted to transform their space into a highly individualized home for their energetic family of four.
In addition to giving the house a more updated and modern feel, the client wanted to use the interior design as an opportunity to segment and demarcate each area of the home. They requested that the downstairs area be transformed into a media room, where the whole family could hang out together. Both of the parents work from home, and so their office spaces had to be sequestered from the rest of the house, but conceived without any disruptive design elements. And as the husband is a photographer, he wanted to put his own artwork on display. So the furniture that we sourced had to balance the more traditional elements of the house, while also feeling cohesive with the husband’s bold, graphic, contemporary style of photography.
The first step in transforming this house was repainting the interior and exterior, which were originally done in outdated beige and taupe colors. To set the tone for a classically modern design scheme, we painted the exterior a charcoal grey, with a white trim, and repainted the door a crimson red. The home offices were placed in a quiet corner of the house, and outfitted with a similar color palette: grey walls, a white trim, and red accents, for a seamless transition between work space and home life.
The house is situated on the edge of a Connecticut forest, with clusters of maple, birch, and hemlock trees lining the property. So we installed white window treatments, to accentuate the natural surroundings, and to highlight the angular architecture of the home.
In the entryway, a bold, graphic print, and a thick-pile sheepskin rug set the tone for this modern, yet comfortable home. While the formal room was conceived with a high-contrast neutral palette and angular, contemporary furniture, the downstairs media area includes a spiral staircase, comfortable furniture, and patterned accent pillows, which creates a more relaxed atmosphere. Equipped with a television, a fully-stocked bar, and a variety of table games, the downstairs media area has something for everyone in this energetic young family.
 Closet Solutions

The challenge on this project is very common in the beach areas of LA--how to maximize storage when you have very little closet space. To address this issue and also provide an attractive accent to the home, we worked with the client to design and build custom cabinets into the space of her prior reach-in closet. We utilized clean, white raised panel cabinetry with plenty of drawers, as well as hanging space and shelves behind the cabinet doors. This complemented the traditional decor of the home.
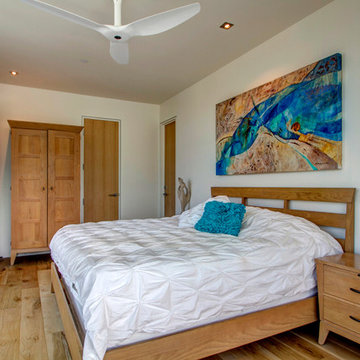
 domusstudio architecture
Example of a trendy master light wood floor bedroom design in San Diego with white walls and no fireplace




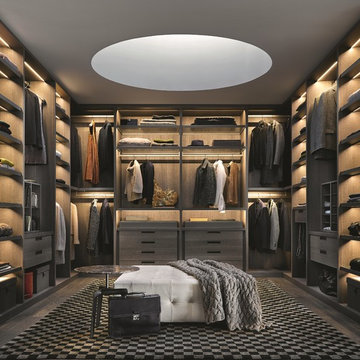

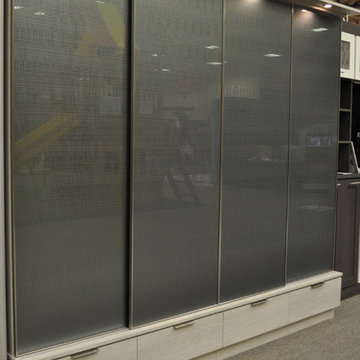
 California Closets Southdale
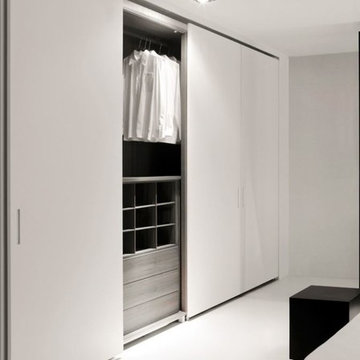

Wardrobe with sliding Celsius glass doors, shoe storage, necklace and bracelet pullouts, hanging and shelving.
Minimalist closet photo in Minneapolis with flat-panel cabinets
Minimalist closet photo in Minneapolis with flat-panel cabinets

 Mitchell Wall Architecture and Design
Example of a classic medium tone wood floor and brown floor bedroom design in St Louis with green walls and a standard fireplace

 Lucy Interior Design
Architect: Peterssen Keller Architecture | Builder: Elevation Homes | Photographer: Spacecrafting
Example of a trendy carpeted and gray floor bedroom design in Minneapolis with white walls
Example of a trendy carpeted and gray floor bedroom design in Minneapolis with white walls

 Lori Dennis, Inc.
Bedroom - large coastal master light wood floor bedroom idea in San Diego with white walls and no fireplace
 Redl World Class Kitchens

This mudroom is done in a cream lacquer and walnut veneer that offers a warm and cozy feel.
Redl Kitchens
156 Jessop Avenue
Saskatoon, SK S7N 1Y4
10341-124th Street
Edmonton, AB T5N 3W1
1733 McAra St
Regina, SK, S4N 6H5
 Closet Organizing Systems

This downtown client was looking for a completely open bedroom and wardrobe closet area that was very modern looking yet organized. Keeping with the earth tones of the room, this closet was finished in Daybreak Melamine with matching base and fascia and touch latches on all the doors/drawers for a clean contemporary look. Oil rubbed bronze accessories were used for hanging rods and telescoping valet rods. In an adjoining laundry area more hidden storage space and a tilt out hamper area were added for additional storage convenience.
Designed by Marcia Spinosa for Closet Organizing Systems
 dSPACE Studio Architecture
Tony Soluri
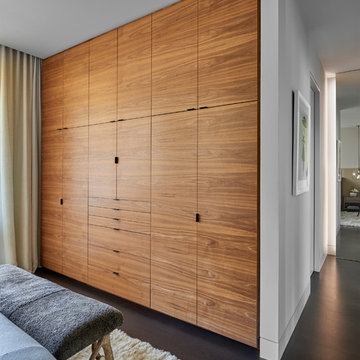
Example of a mid-sized trendy master dark wood floor bedroom design in Chicago with white walls
Example of a mid-sized trendy master dark wood floor bedroom design in Chicago with white walls
 Massucco Warner Miller Interior Design

Inspiration for a transitional women's light wood floor and beige floor dressing room remodel in Seattle with flat-panel cabinets and white cabinets
 Berghuis Construction LLC
Photos by Kaity
Inspiration for a mid-sized contemporary gender-neutral light wood floor and beige floor walk-in closet remodel in Grand Rapids with flat-panel cabinets and black cabinets
Inspiration for a mid-sized contemporary gender-neutral light wood floor and beige floor walk-in closet remodel in Grand Rapids with flat-panel cabinets and black cabinets
 Brooks and Falotico Associates, Inc.
Jane Beiles
Ornate women's light wood floor dressing room photo in New York with glass-front cabinets
Ornate women's light wood floor dressing room photo in New York with glass-front cabinets
31