
Search results for "Warm led" in Home Design Ideas

 Transformations Custom Wood Design
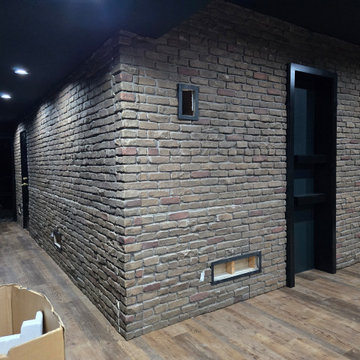
What appears to be an ordinary brick wall conceals the entrance to your very own speakeasy. Position the six bourbon bottles in the correct order to crack the code, and a hidden door seamlessly swings open, transporting you back to the Roaring Twenties.
Every detail of this designer-crafted retreat evokes the elegance and intrigue of the era, from rich dark wood paneling and a handcrafted maple bar to aged, distressed cabinetry and a striking copper-tin ceiling. Glass shelving illuminated by warm LED lighting beautifully showcases your favorite bourbon, whiskey, wine, and glassware collections. Luxurious black velvet drapes frame the oversized picture window, blocking the light while creating an intimate atmosphere filled with warmth and mystery.
Just when you think you've discovered every secret, another awaits. The bookcase appears completely ordinary, but moving the antique cigar boxes triggers a hidden latch with an audible click. Swing the bookcase open to reveal a concealed wine cellar, adding yet another layer of surprise to this extraordinary space.
Blending mystery, craftsmanship, and timeless Prohibition-era charm, this one-of-a-kind speakeasy offers an immersive experience that leaves every guest feeling as though they've stepped into another era—and never wanting to leave.

 avenue design inc
Aia photography
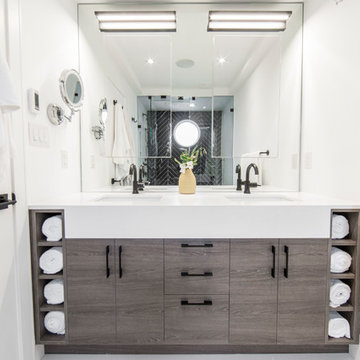
Mid-sized trendy master black tile and porcelain tile porcelain tile and white floor bathroom photo in Toronto with flat-panel cabinets, dark wood cabinets, gray walls, an undermount sink, solid surface countertops, a hinged shower door and white countertops
Mid-sized trendy master black tile and porcelain tile porcelain tile and white floor bathroom photo in Toronto with flat-panel cabinets, dark wood cabinets, gray walls, an undermount sink, solid surface countertops, a hinged shower door and white countertops
Find the right local pro for your project
 Xpert Build & Reno
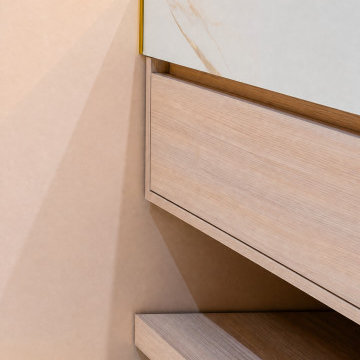
This full bathroom renovation was completed for a homeowner in Vaughan, Ontario who wanted something truly unique, a space that felt warm, feminine, and luxurious without sacrificing modern clean lines. The result is one of our most distinctive transformations to date.
The design centres around a bold blush rose accent wall paired with polished gold hardware throughout, a combination that creates a warm, boutique-hotel feel the moment you walk in. Every single finish was hand selected to complement each other perfectly, from the Calacatta marble slab shower surround to the ceiling-mounted gold rain head and the custom floating wood grain vanity with integrated marble countertop.
Scope of Work:
Full demolition and rebuild including waterproofing, tile installation, custom vanity installation, plumbing, electrical, glass installation, and all finishing details.
Key Features:
Ceiling-mounted gold rain shower head — a statement piece that sets this bathroom apart
Large format Calacatta marble porcelain slab — shower walls floor to ceiling
Custom LED illuminated shower niche built into marble wall
Frameless glass shower enclosure with polished gold trim and hardware
Floating custom vanity with Calacatta marble integrated countertop and open shelf below
Blush rose accent wall with custom gold trim inlay detail running perimeter of entire room
Polished gold towel rack, toilet paper holder, and all accessories
Large format white marble porcelain floor tile
Recessed LED pot lighting
Backlit LED round mirror
Materials & Finishes:
Wall tile: Large format Calacatta marble look porcelain slab — white with soft grey veining
Floor tile: Large format white marble porcelain — seamless and polished
Fixtures: Polished gold throughout — ceiling rain head, hand shower, faucet, towel rack, accessories
Vanity: Custom floating two drawer with open shelf — natural wood grain finish
Countertop: Integrated Calacatta marble porcelain — seamless waterfall edge
Glass: Frameless tempered glass shower enclosure with gold trim
Wall accent: Blush rose paint with custom gold trim inlay detail
Colour Palette:
Blush rose accent wall
Crisp white marble floor and shower surround
Rich polished gold hardware throughout
Natural warm wood tone vanity
Soft Calacatta gold veining on countertop
Style: Modern Glam / Contemporary Luxury / Spa Inspired
Location: Vaughan, Ontario — serving Woodbridge, Kleinburg, Maple, Richmond Hill & GTA


 Grandin Road
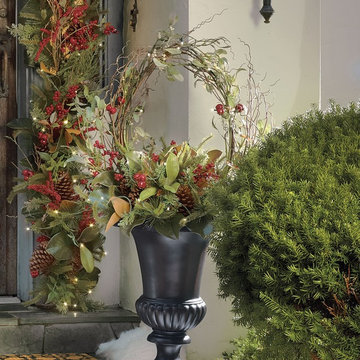
Our Cordless Winter Garden Collection offers a most welcoming glow with minimal effort, and it's designed for display outdoors (but it can come inside, too). The lush, Southern-style mix is pre-lit with battery-operated warm LED lights that can be displayed anywhere near or far, since you don't have to plug it in.

Sponsored
Columbus, OH

Wannemacher Interiors
Customized Award-Winning Interior Design Solutions in Franklin Cnty OH

 D&G Construction
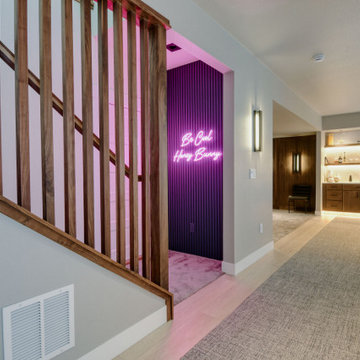
Some basements are finished. Others are designed to be the most remarkable room in the house.
This full lower-level transformation in the Denver Metro area reimagines what a basement can be — combining a cinematic media lounge, a custom entertainer's wet bar, and a spa-caliber bathroom into one cohesive, intentionally designed living environment. From the moment you descend the stairs, it is immediately clear this space was built to a completely different standard.
The Media Lounge
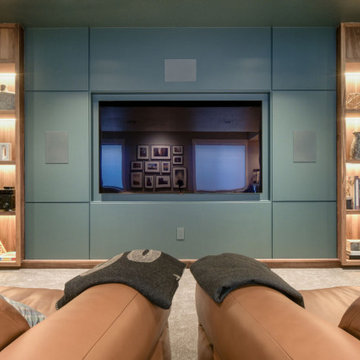
The entertainment space anchors the lower level with a presence most rooms above grade never achieve. A custom built-in media wall in deep teal is flanked by rich walnut millwork with integrated LED-backlit shelving, creating warmth and sophistication that draws you in immediately. Cognac leather recliners, plush area rugs, and precision-placed recessed lighting complete a space designed equally for intimate evenings and effortless hosting. The cohesive material palette — walnut, teal, warm brass, and deep charcoal — runs seamlessly throughout, connecting every element of the lower level without a single detail left to chance.
The Custom Wet Bar
Adjacent to the media lounge, the custom wet bar delivers everything a serious host needs — and nothing they don't. Walnut cabinetry with matte black hardware, floating shelves illuminated by warm under-shelf LED lighting, a marble-look quartz backsplash, an integrated bar sink, and a full beverage fridge create a bar experience that elevates a casual evening without effort. This is the kind of craftsmanship that transforms a finished basement into a genuine extension of how a family actually lives and entertains.
The Spa Bathroom
Rarely does a lower-level bathroom command this level of attention. A floating concrete-look vanity with wall-mount matte black fixtures, a backlit LED mirror casting warm ambient light across the space, a walnut floating bench, frameless glass walk-in shower with a rain head, penny tile shower floor, and large-format dark tile throughout — every element selected with the same care and intention as a primary suite. The result is a bathroom that earns its place in any conversation about the home's finest spaces.
The DG Difference
DGhomepro is Colorado's premier luxury basement remodeling brand and a specialty division of D&G Construction & Remodels, LLC. We serve homeowners throughout the Denver Metro area, including Lafayette, Louisville, Superior, Boulder, Broomfield, Erie, Westminster, Arvada, Longmont, Thornton, Golden, Lakewood, and surrounding communities across the Colorado Front Range.
 D&G Construction
Some basements are finished. Others are designed to be the most remarkable room in the house.
This full lower-level transformation in the Denver Metro area reimagines what a basement can be — combining a cinematic media lounge, a custom entertainer's wet bar, and a spa-caliber bathroom into one cohesive, intentionally designed living environment. From the moment you descend the stairs, it is immediately clear this space was built to a completely different standard.
The Media Lounge
The entertainment space anchors the lower level with a presence most rooms above grade never achieve. A custom built-in media wall in deep teal is flanked by rich walnut millwork with integrated LED-backlit shelving, creating warmth and sophistication that draws you in immediately. Cognac leather recliners, plush area rugs, and precision-placed recessed lighting complete a space designed equally for intimate evenings and effortless hosting. The cohesive material palette — walnut, teal, warm brass, and deep charcoal — runs seamlessly throughout, connecting every element of the lower level without a single detail left to chance.
The Custom Wet Bar
Adjacent to the media lounge, the custom wet bar delivers everything a serious host needs — and nothing they don't. Walnut cabinetry with matte black hardware, floating shelves illuminated by warm under-shelf LED lighting, a marble-look quartz backsplash, an integrated bar sink, and a full beverage fridge create a bar experience that elevates a casual evening without effort. This is the kind of craftsmanship that transforms a finished basement into a genuine extension of how a family actually lives and entertains.
The Spa Bathroom
Rarely does a lower-level bathroom command this level of attention. A floating concrete-look vanity with wall-mount matte black fixtures, a backlit LED mirror casting warm ambient light across the space, a walnut floating bench, frameless glass walk-in shower with a rain head, penny tile shower floor, and large-format dark tile throughout — every element selected with the same care and intention as a primary suite. The result is a bathroom that earns its place in any conversation about the home's finest spaces.
The DG Difference
DGhomepro is Colorado's premier luxury basement remodeling brand and a specialty division of D&G Construction & Remodels, LLC. We serve homeowners throughout the Denver Metro area, including Lafayette, Louisville, Superior, Boulder, Broomfield, Erie, Westminster, Arvada, Longmont, Thornton, Golden, Lakewood, and surrounding communities across the Colorado Front Range.
 Xpert Build & Reno
This full bathroom renovation was completed for a homeowner in Vaughan, Ontario who wanted something truly unique, a space that felt warm, feminine, and luxurious without sacrificing modern clean lines. The result is one of our most distinctive transformations to date.
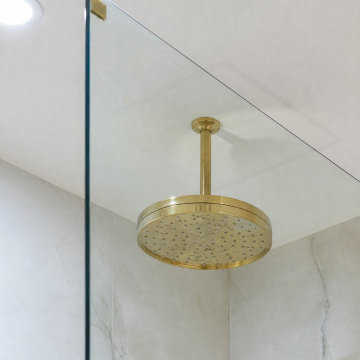
The design centres around a bold blush rose accent wall paired with polished gold hardware throughout, a combination that creates a warm, boutique-hotel feel the moment you walk in. Every single finish was hand selected to complement each other perfectly, from the Calacatta marble slab shower surround to the ceiling-mounted gold rain head and the custom floating wood grain vanity with integrated marble countertop.
Scope of Work:
Full demolition and rebuild including waterproofing, tile installation, custom vanity installation, plumbing, electrical, glass installation, and all finishing details.
Key Features:
Ceiling-mounted gold rain shower head — a statement piece that sets this bathroom apart
Large format Calacatta marble porcelain slab — shower walls floor to ceiling
Custom LED illuminated shower niche built into marble wall
Frameless glass shower enclosure with polished gold trim and hardware
Floating custom vanity with Calacatta marble integrated countertop and open shelf below
Blush rose accent wall with custom gold trim inlay detail running perimeter of entire room
Polished gold towel rack, toilet paper holder, and all accessories
Large format white marble porcelain floor tile
Recessed LED pot lighting
Backlit LED round mirror
Materials & Finishes:
Wall tile: Large format Calacatta marble look porcelain slab — white with soft grey veining
Floor tile: Large format white marble porcelain — seamless and polished
Fixtures: Polished gold throughout — ceiling rain head, hand shower, faucet, towel rack, accessories
Vanity: Custom floating two drawer with open shelf — natural wood grain finish
Countertop: Integrated Calacatta marble porcelain — seamless waterfall edge
Glass: Frameless tempered glass shower enclosure with gold trim
Wall accent: Blush rose paint with custom gold trim inlay detail
Colour Palette:
Blush rose accent wall
Crisp white marble floor and shower surround
Rich polished gold hardware throughout
Natural warm wood tone vanity
Soft Calacatta gold veining on countertop
Style: Modern Glam / Contemporary Luxury / Spa Inspired
Location: Vaughan, Ontario — serving Woodbridge, Kleinburg, Maple, Richmond Hill & GTA
 Cassoni Furniture & Accessories
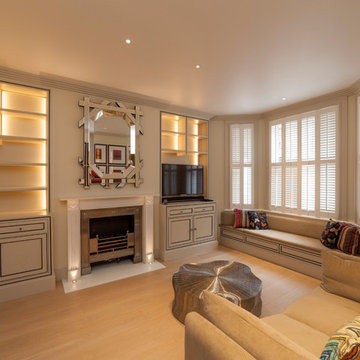
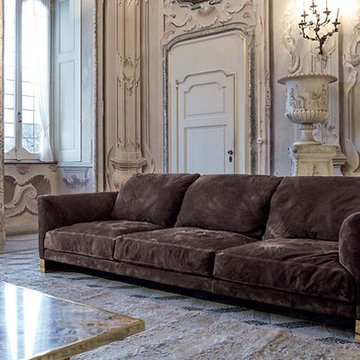
- HALL SOFA 01.
Frame in wood and metal with elastic bands, covered in multi-thickness polyurethane foam. Seat and backrest cushions in sterilised goose down, with insert in multi-thickness polyurethane foam. Metal base in the following finishes: bright chrome, bright black chrome, bright light gold and matt satined bronze. Inserts in the same material can be set into the base, or glossy ebony inserts can be used as an alternative. Given the special process for making the external sofa frame, the fabric or leather upholstery is not removable.
119''1/4W x 45''1/4D x 35''3/8H.
http://ow.ly/3yvs28
- NARITA FLOOR LAMP.
Lamps in ground metal, available in the following finishes: light gold, pink gold, polished chrome, glossy black nickel, matte bronze. Lampshade in opaline Plexiglas. Illumination 12v with warm LED lighting.
8''1/4W x 8''1/4D x 23''5/8H.
http://ow.ly/3yvs39


Sponsored
Sunbury, OH

J.Holderby - Renovations
Franklin County's Leading General Contractors - 2X Best of Houzz!
 George Group Cabinetry
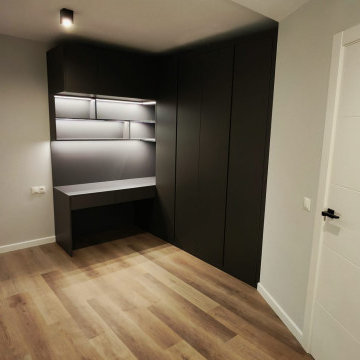
Functional customized study space with L-shaped integrated writing desk and continuous full-height handleless wardrobe along the whole wall. The open shelf area above the desk is embedded with warm LED strip lighting for placing books, ornaments and office supplies; the right side tall cabinet is divided into closed hanging wardrobe area and drawer storage area for seasonal apparel and personal belongings. Light neutral wall paint matches light wood flooring, recessed ceiling spotlight provides focused task lighting, compact layout perfectly realizes home office and clothing storage two core demands, a highly practical customized solution for Spanish villa auxiliary study rooms.
 Ottawa General Contractors
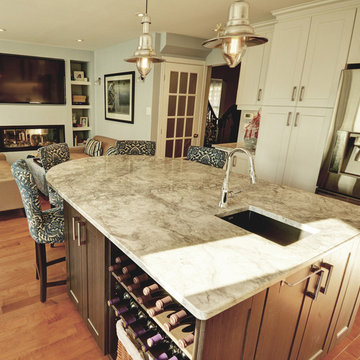
The new kitchen is large and open with lots of natural light, plenty of storage, upgraded appliances and beautiful finishes. The white shaker style doors are casual and contemporary with all the comforts of a current kitchen - soft-close doors and drawers, dove-tailed construction, pot and pan drawers, a designated cook book area & wine storage to name a few. The double oven and beautiful gas range allow this kitchen to be a pleasure to prepare meals for family and friends.
 MasterPLAN Outdoor Living
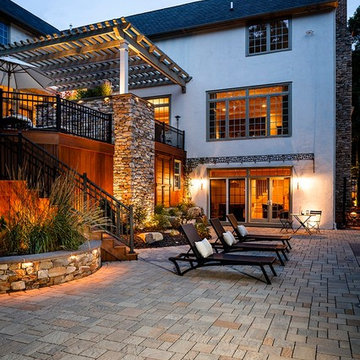
The goal behind this stonework was to keep consistent materials throughout the whole project, giving the feeling that everything was built all at the same time. Under cap lights were installed underneath a large portion of the retaining wall caps in order to cast warm LED light back to the patio for safety and aesthetics.
 Cabinet Technologies LLC
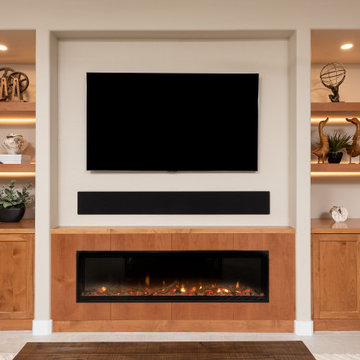
This media wall was re done to have the fireplace under the tv and alder cabinets and shelves from in a custom stain to match the kitchen. We added a warm LED to backlight the shelves to give it a nice ambiance.

Sponsored
Plain City, OH

Kuhns Contracting, Inc.
Central Ohio's Trusted Home Remodeler Specializing in Kitchens & Baths
 DMW Interior Design
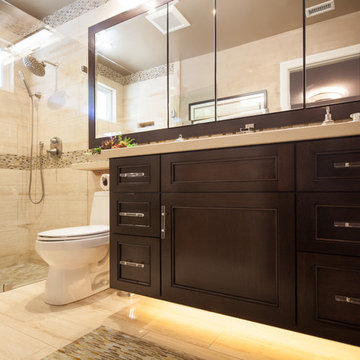
Deina Wakeham is an Interior Designer serving the Orange County area. This custom designed wall-hung vanity shown here was wired with warm LED lights underneath with the sole purpose of casting a reflection onto the iridescent glass mosaic tiles below, making them sparkle. It was put on a dimmer switch for ease in navigating in the middle of the night. What will DMW Interior Design think of for your design project? Give us a call.
Photos by:
Andrew Boyack www.andrewwaynestudio.com

 Miller-Roodell Architects Ltd
Coming from Minnesota this couple already had an appreciation for a woodland retreat. Wanting to lay some roots in Sun Valley, Idaho, guided the incorporation of historic hewn, stone and stucco into this cozy home among a stand of aspens with its eye on the skiing and hiking of the surrounding mountains.
Miller Architects, PC

 MAC Custom Homes
Jason Hulet
Example of a classic open concept coffered ceiling living room design in Other with beige walls
Example of a classic open concept coffered ceiling living room design in Other with beige walls
49