
Search results for "Warm led" in Home Design Ideas
 avenue design inc
Aia photography
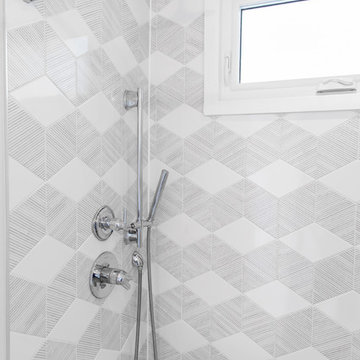
Example of a mid-sized trendy 3/4 gray tile, white tile and porcelain tile porcelain tile and gray floor bathroom design in Toronto with flat-panel cabinets, white cabinets, a two-piece toilet, gray walls, an undermount sink, solid surface countertops and white countertops
Example of a mid-sized trendy 3/4 gray tile, white tile and porcelain tile porcelain tile and gray floor bathroom design in Toronto with flat-panel cabinets, white cabinets, a two-piece toilet, gray walls, an undermount sink, solid surface countertops and white countertops

 Susan Friedman Landscape Architecture
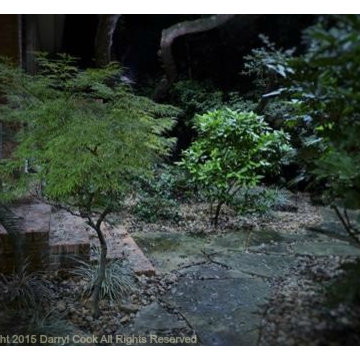
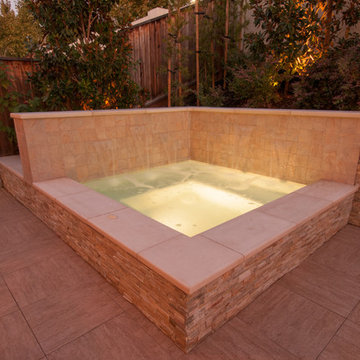
Custom spa with sheer decent walls and adjacent garden walls.
Photos by Tom Minczeski/photoman.com
Patio kitchen - large contemporary backyard tile patio kitchen idea in San Francisco with a pergola
Patio kitchen - large contemporary backyard tile patio kitchen idea in San Francisco with a pergola
Find the right local pro for your project
 Isla Homes
Greg Wilson
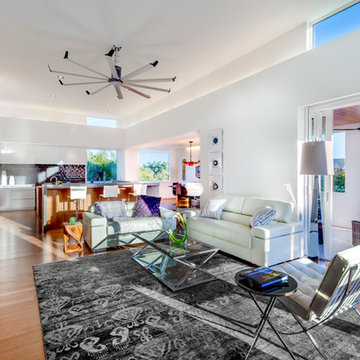
Trendy formal and open concept bamboo floor living room photo in Tampa with white walls and a wall-mounted tv
Trendy formal and open concept bamboo floor living room photo in Tampa with white walls and a wall-mounted tv
 Jones Design Associates

The owners bathroom white marble countertops, flooring and wall tile, and a decorative white marble starburst inset. Custom mirrors float down from the edge lit reverse cove ceiling in polished nickel with integrated warm LED lighting. The two person shower features body sprays, hand showers and rain showers and a door for quick access to the pool. The large soaking tub has a 50" tv recessed into the opposite wall, visible from the shower. The custom walnut vanity floats between walls with concealed mirrored niches with power, and views of the reflecting infinity pool to the harbor beyond.
, white Calacatta Carrara marble, art deco inspired frosted glass sconces, and a large deco mirrors with custom walnut flat front cabinetry and a frameless glass shower with a teak bench.
 Cabinet Technologies LLC
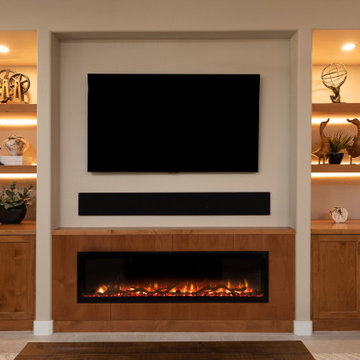
This media wall was re done to have the fireplace under the tv and alder cabinets and shelves from in a custom stain to match the kitchen. We added a warm LED to backlight the shelves to give it a nice ambiance.
 Xpert Build & Reno
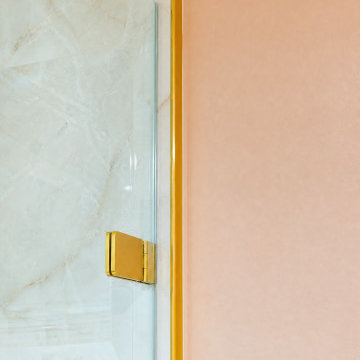
This full bathroom renovation was completed for a homeowner in Vaughan, Ontario who wanted something truly unique, a space that felt warm, feminine, and luxurious without sacrificing modern clean lines. The result is one of our most distinctive transformations to date.
The design centres around a bold blush rose accent wall paired with polished gold hardware throughout, a combination that creates a warm, boutique-hotel feel the moment you walk in. Every single finish was hand selected to complement each other perfectly, from the Calacatta marble slab shower surround to the ceiling-mounted gold rain head and the custom floating wood grain vanity with integrated marble countertop.
Scope of Work:
Full demolition and rebuild including waterproofing, tile installation, custom vanity installation, plumbing, electrical, glass installation, and all finishing details.
Key Features:
Ceiling-mounted gold rain shower head — a statement piece that sets this bathroom apart
Large format Calacatta marble porcelain slab — shower walls floor to ceiling
Custom LED illuminated shower niche built into marble wall
Frameless glass shower enclosure with polished gold trim and hardware
Floating custom vanity with Calacatta marble integrated countertop and open shelf below
Blush rose accent wall with custom gold trim inlay detail running perimeter of entire room
Polished gold towel rack, toilet paper holder, and all accessories
Large format white marble porcelain floor tile
Recessed LED pot lighting
Backlit LED round mirror
Materials & Finishes:
Wall tile: Large format Calacatta marble look porcelain slab — white with soft grey veining
Floor tile: Large format white marble porcelain — seamless and polished
Fixtures: Polished gold throughout — ceiling rain head, hand shower, faucet, towel rack, accessories
Vanity: Custom floating two drawer with open shelf — natural wood grain finish
Countertop: Integrated Calacatta marble porcelain — seamless waterfall edge
Glass: Frameless tempered glass shower enclosure with gold trim
Wall accent: Blush rose paint with custom gold trim inlay detail
Colour Palette:
Blush rose accent wall
Crisp white marble floor and shower surround
Rich polished gold hardware throughout
Natural warm wood tone vanity
Soft Calacatta gold veining on countertop
Style: Modern Glam / Contemporary Luxury / Spa Inspired
Location: Vaughan, Ontario — serving Woodbridge, Kleinburg, Maple, Richmond Hill & GTA

Sponsored
Columbus, OH

Wannemacher Interiors
Customized Award-Winning Interior Design Solutions in Franklin Cnty OH
 Banks Benchtops
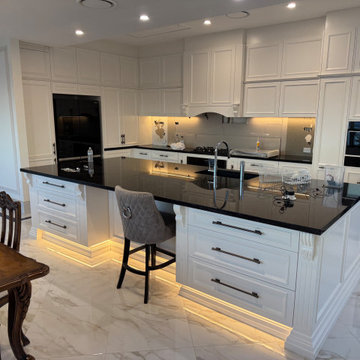
This stunning custom kitchen combines timeless white cabinetry with a striking black granite island benchtop, creating a sophisticated and luxurious entertaining space. The large island serves as the centrepiece of the home, offering generous preparation space, integrated sink functionality, and seating for casual dining.
The adjoining dining area features custom cabinetry with illuminated display panels and matching stone surfaces, creating a seamless flow throughout the space. Warm LED lighting highlights the detailed joinery while complementing the elegant chandeliers and polished flooring.
Designed for both functionality and style, this project showcases premium stone benchtops, detailed craftsmanship, and thoughtful lighting that enhances every aspect of the home. Installed by Banks Benchtops, delivering quality stone solutions across Brisbane and the Gold Coast.
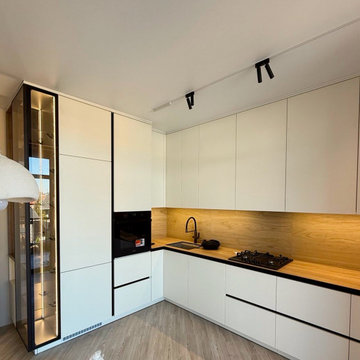
 Identity Design Studio by Olena Lemak
This completed compact kitchen uses an L-shaped layout and full-height cabinetry to provide generous storage without making the room feel visually heavy. Matte white, handleless fronts create a clean backdrop, while the continuous wood-look worktop and backsplash bring warmth and make the preparation area feel cohesive. Black details define the composition, and a slim illuminated glass cabinet adds character without sacrificing practicality. Appliances and the boiler are integrated into the cabinetry, keeping essential technical elements accessible but visually discreet.
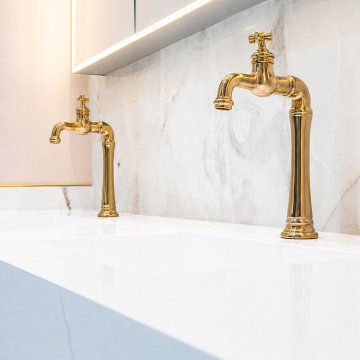 Xpert Build & Reno
This full bathroom renovation was completed for a homeowner in Vaughan, Ontario who wanted something truly unique, a space that felt warm, feminine, and luxurious without sacrificing modern clean lines. The result is one of our most distinctive transformations to date.
The design centres around a bold blush rose accent wall paired with polished gold hardware throughout, a combination that creates a warm, boutique-hotel feel the moment you walk in. Every single finish was hand selected to complement each other perfectly, from the Calacatta marble slab shower surround to the ceiling-mounted gold rain head and the custom floating wood grain vanity with integrated marble countertop.
Scope of Work:
Full demolition and rebuild including waterproofing, tile installation, custom vanity installation, plumbing, electrical, glass installation, and all finishing details.
Key Features:
Ceiling-mounted gold rain shower head — a statement piece that sets this bathroom apart
Large format Calacatta marble porcelain slab — shower walls floor to ceiling
Custom LED illuminated shower niche built into marble wall
Frameless glass shower enclosure with polished gold trim and hardware
Floating custom vanity with Calacatta marble integrated countertop and open shelf below
Blush rose accent wall with custom gold trim inlay detail running perimeter of entire room
Polished gold towel rack, toilet paper holder, and all accessories
Large format white marble porcelain floor tile
Recessed LED pot lighting
Backlit LED round mirror
Materials & Finishes:
Wall tile: Large format Calacatta marble look porcelain slab — white with soft grey veining
Floor tile: Large format white marble porcelain — seamless and polished
Fixtures: Polished gold throughout — ceiling rain head, hand shower, faucet, towel rack, accessories
Vanity: Custom floating two drawer with open shelf — natural wood grain finish
Countertop: Integrated Calacatta marble porcelain — seamless waterfall edge
Glass: Frameless tempered glass shower enclosure with gold trim
Wall accent: Blush rose paint with custom gold trim inlay detail
Colour Palette:
Blush rose accent wall
Crisp white marble floor and shower surround
Rich polished gold hardware throughout
Natural warm wood tone vanity
Soft Calacatta gold veining on countertop
Style: Modern Glam / Contemporary Luxury / Spa Inspired
Location: Vaughan, Ontario — serving Woodbridge, Kleinburg, Maple, Richmond Hill & GTA
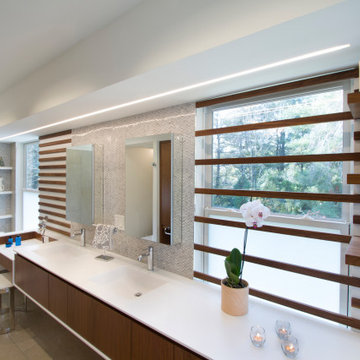
 Princeton Design Collaborative
Double bowl vanity with integrated sinks and make up area at the far side that leads to a bench in the curbless, open shower alcove. Walnut ribs accent different zones of the vanity and rice paper film allows privacy , but keeps daylight streaming in . Mosaic in three different natural stones defines the sink zone . All is lit with a simple linear integrated LED light that has no trims or flanges that would visually clutter the space.
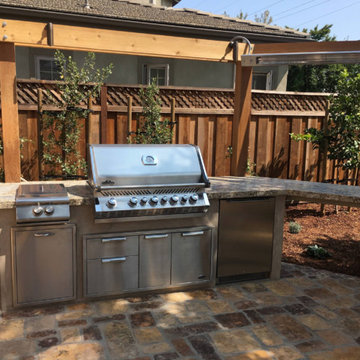
 Just in Thyme Landscape Design
This project combined natural rustic elements reminiscent of the Middle East & the Mediterranean with the sleek, modern amenities like this kitchen. Leathered granite counter tops are easy to keep clean & durable while this color is neither too dark thus retaining the heat nor too light to look dirty outside. The client wanted to maximize the size of his appliances and include separate gas burners, a large BBQ, plenty of storage and a refrigerator. The extra counter space allows for an optional sitting area and prep area. Electric slimline heaters keep the cook and his/her spectators warm. LED low-voltage lights provide soft lighting.
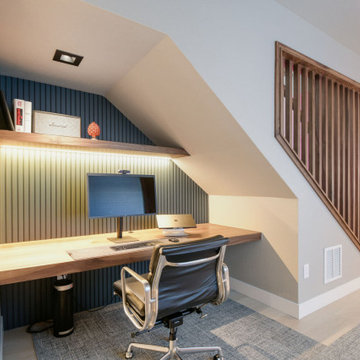
 D&G Construction
Some basements are finished. Others are designed to be the most remarkable room in the house.
This full lower-level transformation in the Denver Metro area reimagines what a basement can be — combining a cinematic media lounge, a custom entertainer's wet bar, and a spa-caliber bathroom into one cohesive, intentionally designed living environment. From the moment you descend the stairs, it is immediately clear this space was built to a completely different standard.
The Media Lounge
The entertainment space anchors the lower level with a presence most rooms above grade never achieve. A custom built-in media wall in deep teal is flanked by rich walnut millwork with integrated LED-backlit shelving, creating warmth and sophistication that draws you in immediately. Cognac leather recliners, plush area rugs, and precision-placed recessed lighting complete a space designed equally for intimate evenings and effortless hosting. The cohesive material palette — walnut, teal, warm brass, and deep charcoal — runs seamlessly throughout, connecting every element of the lower level without a single detail left to chance.
The Custom Wet Bar
Adjacent to the media lounge, the custom wet bar delivers everything a serious host needs — and nothing they don't. Walnut cabinetry with matte black hardware, floating shelves illuminated by warm under-shelf LED lighting, a marble-look quartz backsplash, an integrated bar sink, and a full beverage fridge create a bar experience that elevates a casual evening without effort. This is the kind of craftsmanship that transforms a finished basement into a genuine extension of how a family actually lives and entertains.
The Spa Bathroom
Rarely does a lower-level bathroom command this level of attention. A floating concrete-look vanity with wall-mount matte black fixtures, a backlit LED mirror casting warm ambient light across the space, a walnut floating bench, frameless glass walk-in shower with a rain head, penny tile shower floor, and large-format dark tile throughout — every element selected with the same care and intention as a primary suite. The result is a bathroom that earns its place in any conversation about the home's finest spaces.
The DG Difference
DGhomepro is Colorado's premier luxury basement remodeling brand and a specialty division of D&G Construction & Remodels, LLC. We serve homeowners throughout the Denver Metro area, including Lafayette, Louisville, Superior, Boulder, Broomfield, Erie, Westminster, Arvada, Longmont, Thornton, Golden, Lakewood, and surrounding communities across the Colorado Front Range.

Sponsored
Westerville, OH

Inspired Closets Columbus
Innovative & Creative Custom Closet Designer Servicing Franklin County
 Grandin Road
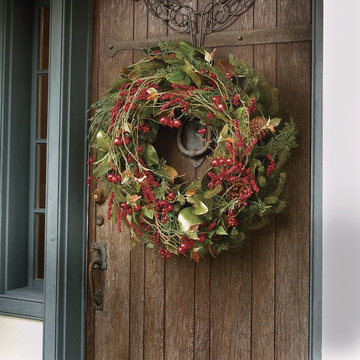
Our Cordless Winter Garden Collection offers a most welcoming glow with minimal effort, and it's designed for display outdoors (but it can come inside, too). The lush, Southern-style mix is pre-lit with battery-operated warm LED lights that can be displayed anywhere near or far, since you don't have to plug it in.
 Boss Design Center
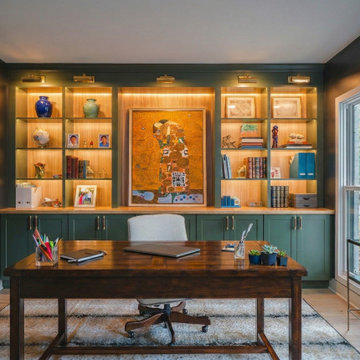
Create an atmosphere of focus and elegance with this bespoke home office in McLean, VA. This study is defined by its deep, moody black walls that create a cozy, professional retreat, perfectly contrasted by a floor-to-ceiling custom library unit in a rich, statement sage green. The built-in shelving, enhanced with integrated warm LED lighting, serves as both a functional library and a gallery for curated décor. A solid wood freestanding desk acts as the command center, grounded by a sophisticated, neutral-patterned rug. This design expertly blends traditional library charm with a modern, bold color palette, making it the perfect environment for both productivity and creative inspiration.
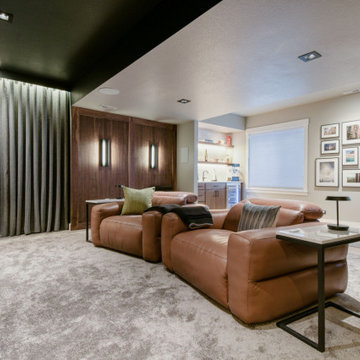 D&G Construction
Some basements are finished. Others are designed to be the most remarkable room in the house.
This full lower-level transformation in the Denver Metro area reimagines what a basement can be — combining a cinematic media lounge, a custom entertainer's wet bar, and a spa-caliber bathroom into one cohesive, intentionally designed living environment. From the moment you descend the stairs, it is immediately clear this space was built to a completely different standard.
The Media Lounge
The entertainment space anchors the lower level with a presence most rooms above grade never achieve. A custom built-in media wall in deep teal is flanked by rich walnut millwork with integrated LED-backlit shelving, creating warmth and sophistication that draws you in immediately. Cognac leather recliners, plush area rugs, and precision-placed recessed lighting complete a space designed equally for intimate evenings and effortless hosting. The cohesive material palette — walnut, teal, warm brass, and deep charcoal — runs seamlessly throughout, connecting every element of the lower level without a single detail left to chance.
The Custom Wet Bar
Adjacent to the media lounge, the custom wet bar delivers everything a serious host needs — and nothing they don't. Walnut cabinetry with matte black hardware, floating shelves illuminated by warm under-shelf LED lighting, a marble-look quartz backsplash, an integrated bar sink, and a full beverage fridge create a bar experience that elevates a casual evening without effort. This is the kind of craftsmanship that transforms a finished basement into a genuine extension of how a family actually lives and entertains.
The Spa Bathroom
Rarely does a lower-level bathroom command this level of attention. A floating concrete-look vanity with wall-mount matte black fixtures, a backlit LED mirror casting warm ambient light across the space, a walnut floating bench, frameless glass walk-in shower with a rain head, penny tile shower floor, and large-format dark tile throughout — every element selected with the same care and intention as a primary suite. The result is a bathroom that earns its place in any conversation about the home's finest spaces.
The DG Difference
DGhomepro is Colorado's premier luxury basement remodeling brand and a specialty division of D&G Construction & Remodels, LLC. We serve homeowners throughout the Denver Metro area, including Lafayette, Louisville, Superior, Boulder, Broomfield, Erie, Westminster, Arvada, Longmont, Thornton, Golden, Lakewood, and surrounding communities across the Colorado Front Range.
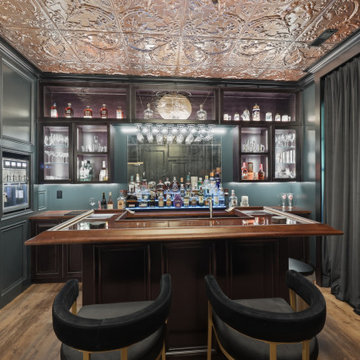
 Transformations Custom Wood Design
What appears to be an ordinary brick wall conceals the entrance to your very own speakeasy. Position the six bourbon bottles in the correct order to crack the code, and a hidden door seamlessly swings open, transporting you back to the Roaring Twenties.
Every detail of this designer-crafted retreat evokes the elegance and intrigue of the era, from rich dark wood paneling and a handcrafted maple bar to aged, distressed cabinetry and a striking copper-tin ceiling. Glass shelving illuminated by warm LED lighting beautifully showcases your favorite bourbon, whiskey, wine, and glassware collections. Luxurious black velvet drapes frame the oversized picture window, blocking the light while creating an intimate atmosphere filled with warmth and mystery.
Just when you think you've discovered every secret, another awaits. The bookcase appears completely ordinary, but moving the antique cigar boxes triggers a hidden latch with an audible click. Swing the bookcase open to reveal a concealed wine cellar, adding yet another layer of surprise to this extraordinary space.
Blending mystery, craftsmanship, and timeless Prohibition-era charm, this one-of-a-kind speakeasy offers an immersive experience that leaves every guest feeling as though they've stepped into another era—and never wanting to leave.


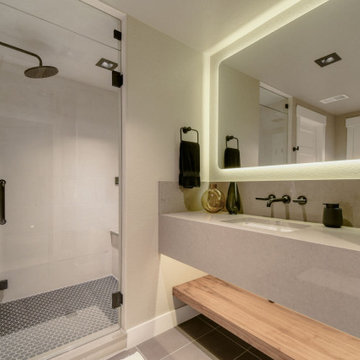 D&G Construction
Some basements are finished. Others are designed to be the most remarkable room in the house.
This full lower-level transformation in the Denver Metro area reimagines what a basement can be — combining a cinematic media lounge, a custom entertainer's wet bar, and a spa-caliber bathroom into one cohesive, intentionally designed living environment. From the moment you descend the stairs, it is immediately clear this space was built to a completely different standard.
The Media Lounge
The entertainment space anchors the lower level with a presence most rooms above grade never achieve. A custom built-in media wall in deep teal is flanked by rich walnut millwork with integrated LED-backlit shelving, creating warmth and sophistication that draws you in immediately. Cognac leather recliners, plush area rugs, and precision-placed recessed lighting complete a space designed equally for intimate evenings and effortless hosting. The cohesive material palette — walnut, teal, warm brass, and deep charcoal — runs seamlessly throughout, connecting every element of the lower level without a single detail left to chance.
The Custom Wet Bar
Adjacent to the media lounge, the custom wet bar delivers everything a serious host needs — and nothing they don't. Walnut cabinetry with matte black hardware, floating shelves illuminated by warm under-shelf LED lighting, a marble-look quartz backsplash, an integrated bar sink, and a full beverage fridge create a bar experience that elevates a casual evening without effort. This is the kind of craftsmanship that transforms a finished basement into a genuine extension of how a family actually lives and entertains.
The Spa Bathroom
Rarely does a lower-level bathroom command this level of attention. A floating concrete-look vanity with wall-mount matte black fixtures, a backlit LED mirror casting warm ambient light across the space, a walnut floating bench, frameless glass walk-in shower with a rain head, penny tile shower floor, and large-format dark tile throughout — every element selected with the same care and intention as a primary suite. The result is a bathroom that earns its place in any conversation about the home's finest spaces.
The DG Difference
DGhomepro is Colorado's premier luxury basement remodeling brand and a specialty division of D&G Construction & Remodels, LLC. We serve homeowners throughout the Denver Metro area, including Lafayette, Louisville, Superior, Boulder, Broomfield, Erie, Westminster, Arvada, Longmont, Thornton, Golden, Lakewood, and surrounding communities across the Colorado Front Range.
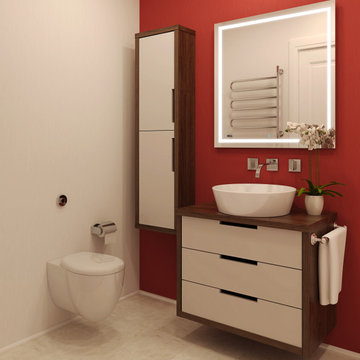
 Aquadom
 Digital Clock, Defogger(Prevent steamy reflections with defogger. On/Off switch allows for one-touch control), Touch Screen Button, Dimmer (lets you select the ideal brightness for any task)
3D, Triple Color Temperature Lighting (cool light, warm light, and combination of cool and warm mixed)
Quality polished edge 5mm silver mirrored glass is used for the best front-surface reflexivity in the visible spectrum
1” Ultra-Slim Anodized Aluminum Frame
Kelvins: Cool White - 6500K Warm - 3000K Mixed - 4000 - 4500.
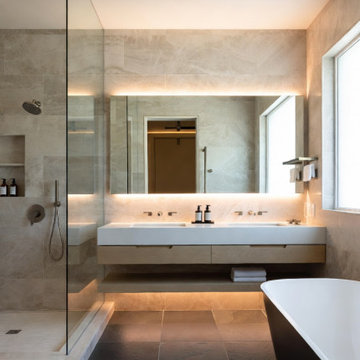
 Highland Construction & Remodeling, Inc.
This modern bathroom remodel blends luxury, comfort, and clean architectural design to create a true spa-like retreat. Featuring a freestanding soaking tub, frameless glass walk-in shower, floating double vanity, and oversized stone-look wall tile, the space feels open, elegant, and timeless. Warm LED backlit mirrors and under-vanity lighting add softness and ambiance, while the dark floor tile creates a bold contrast that grounds the entire design. Every detail was selected to deliver a relaxing, high-end bathroom experience perfect for modern Los Angeles living.
46