
Search results for "Warm led" in Home Design Ideas
 Transformations Custom Wood Design
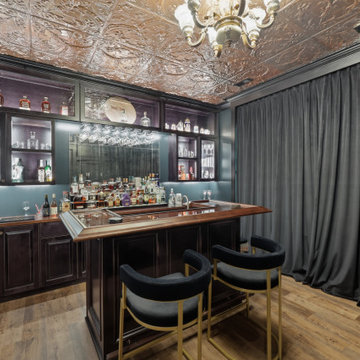
What appears to be an ordinary brick wall conceals the entrance to your very own speakeasy. Position the six bourbon bottles in the correct order to crack the code, and a hidden door seamlessly swings open, transporting you back to the Roaring Twenties.
Every detail of this designer-crafted retreat evokes the elegance and intrigue of the era, from rich dark wood paneling and a handcrafted maple bar to aged, distressed cabinetry and a striking copper-tin ceiling. Glass shelving illuminated by warm LED lighting beautifully showcases your favorite bourbon, whiskey, wine, and glassware collections. Luxurious black velvet drapes frame the oversized picture window, blocking the light while creating an intimate atmosphere filled with warmth and mystery.
Just when you think you've discovered every secret, another awaits. The bookcase appears completely ordinary, but moving the antique cigar boxes triggers a hidden latch with an audible click. Swing the bookcase open to reveal a concealed wine cellar, adding yet another layer of surprise to this extraordinary space.
Blending mystery, craftsmanship, and timeless Prohibition-era charm, this one-of-a-kind speakeasy offers an immersive experience that leaves every guest feeling as though they've stepped into another era—and never wanting to leave.
 Transformations Custom Wood Design
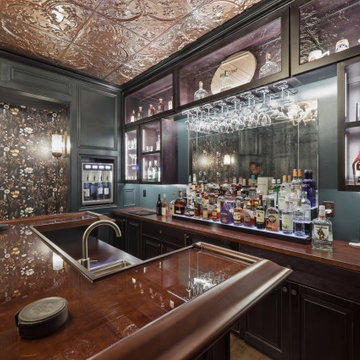
What appears to be an ordinary brick wall conceals the entrance to your very own speakeasy. Position the six bourbon bottles in the correct order to crack the code, and a hidden door seamlessly swings open, transporting you back to the Roaring Twenties.
Every detail of this designer-crafted retreat evokes the elegance and intrigue of the era, from rich dark wood paneling and a handcrafted maple bar to aged, distressed cabinetry and a striking copper-tin ceiling. Glass shelving illuminated by warm LED lighting beautifully showcases your favorite bourbon, whiskey, wine, and glassware collections. Luxurious black velvet drapes frame the oversized picture window, blocking the light while creating an intimate atmosphere filled with warmth and mystery.
Just when you think you've discovered every secret, another awaits. The bookcase appears completely ordinary, but moving the antique cigar boxes triggers a hidden latch with an audible click. Swing the bookcase open to reveal a concealed wine cellar, adding yet another layer of surprise to this extraordinary space.
Blending mystery, craftsmanship, and timeless Prohibition-era charm, this one-of-a-kind speakeasy offers an immersive experience that leaves every guest feeling as though they've stepped into another era—and never wanting to leave.
 Aquadom
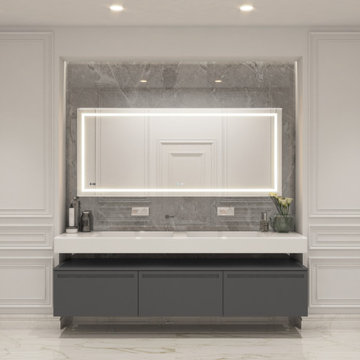
 Digital Clock, Defogger(Prevent steamy reflections with defogger. On/Off switch allows for one-touch control), Touch Screen Button, Dimmer (lets you select the ideal brightness for any task)
3D, Triple Color Temperature Lighting (cool light, warm light, and combination of cool and warm mixed)
Quality polished edge 5mm silver mirrored glass is used for the best front-surface reflexivity in the visible spectrum
1” Ultra-Slim Anodized Aluminum Frame
Kelvins: Cool White - 6500K Warm - 3000K Mixed - 4000 - 4500.
Find the right local pro for your project
 avenue design inc
Aia photography

Example of a mid-sized trendy master black tile and porcelain tile porcelain tile and white floor bathroom design in Toronto with flat-panel cabinets, dark wood cabinets, gray walls, an undermount sink, solid surface countertops, a hinged shower door and white countertops
Example of a mid-sized trendy master black tile and porcelain tile porcelain tile and white floor bathroom design in Toronto with flat-panel cabinets, dark wood cabinets, gray walls, an undermount sink, solid surface countertops, a hinged shower door and white countertops


 RVGD construction
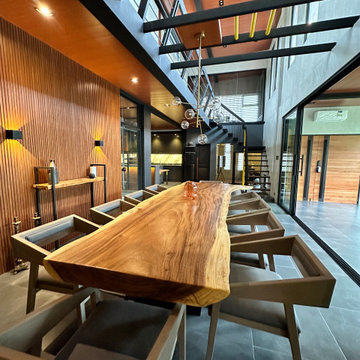
• Exposed Structural Framework: Black steel I-beams and exposed roof/mezzanine framing provide the signature industrial backbone.
• Double-Height Volume: Open-loft vertical layout with open-tread metal staircases and high glass partitions to maximize natural light and spatial flow.
• Organic Focal Point: A dramatic live-edge solid wood slab table grounds the space, contrasting sharply with the clean, geometric lines of the modern chairs.
• Textured Accent Walls: Vertical fluted wood panelling adds acoustic depth and texture, paired alongside smooth, raw cement/limewash walls.
• Layered Architectural Lighting: Bi-directional wall sconces casting geometric light beams, integrated warm LED ceiling cove lighting, and a modern brass sputnik bubble pendant light as a decorative centerpiece.


 PERFECT HOME PHILOSOPHY
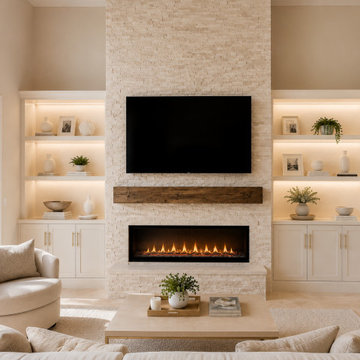
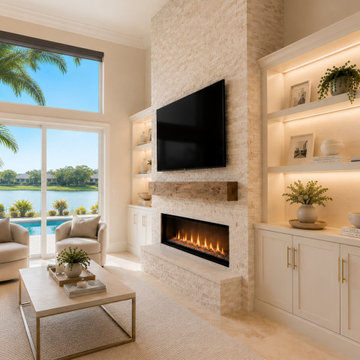
Custom stone fireplace TV wall with built-in shelving, warm LED shelf lighting, lower cabinetry, brass hardware, and a long linear electric fireplace. Designed as a refined living room focal point with a light neutral palette, natural texture, and clean modern detailing.
 Zielke Homes & Improvement
Bridgman, April 2016- AfterMohawk Armor Max Hardwood Engineered “Rockford Maple Crema Maple, 5” Planks”.
Showplace Wood Products Cabinetry- Door style: Concord Overlay: Traditional Drawer headers: Slab Paint grade- Sandstone / No glaze Soft close doors & drawers
Counter tops- Cambria Quartz 3cm thick, Single Radius Edge Profile
Color- “Tenby Cream”
Tiled Backsplash- Daltile: Rittenhouse 3” x 6” K175 Biscuit subway tile. Grout: Mapei Flex Color CQ in Biscuit
Kohler products- Sink: Deerfield undermount double bowl K-5873-5U-96, Biscuit. Faucet: Simplice single hole 3-function sprayhead K-596-BL, Matte Black
Kitchen Hardware- Richelieu Classic Metal Knob in Matte Black finish
Under cabinet lighting- Undermount cabinet lighting by “Kichler Lighting” in 8.5 Watt warm LED lighting.
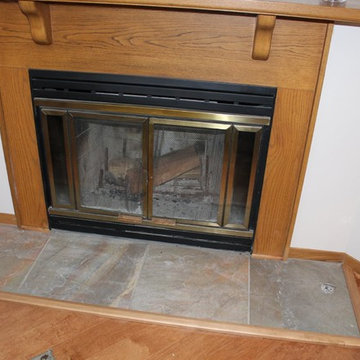
Fireplace Hearth- Daltile: Ayers Rock Tile, 20” x 20” porcelain in AY05 Rustic Remnant. Grout: Mapei Keracolor S, Sanded Grout “Sahara Beige”
Carpet- Mohawk Horizon Smart Strand “Grande Couture, 529 Thunder”. Carpet Pad, 3/8” 8# Premium Anti-Microbial and Moister Barrier Pad.
Trim- All new Engineered floors had new Oak base trim 3/8” x 3” and Oak shoe molding stained to match existing trim work
 The Firefly Garden
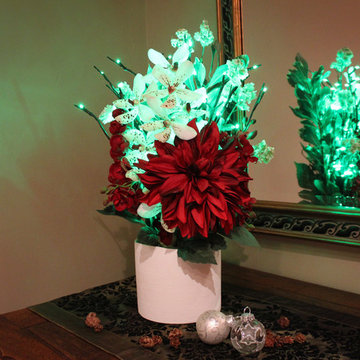
A bold Dahlia is accented with white and red Vanda Orchids, along with Pittosporum in a white ceramic textured vase. This elegant bouquet is illuminated by warm LED branch lights available in red or green.
 D&G Construction
Some basements are finished. Others are designed to be the most remarkable room in the house.
This full lower-level transformation in the Denver Metro area reimagines what a basement can be — combining a cinematic media lounge, a custom entertainer's wet bar, and a spa-caliber bathroom into one cohesive, intentionally designed living environment. From the moment you descend the stairs, it is immediately clear this space was built to a completely different standard.
The Media Lounge
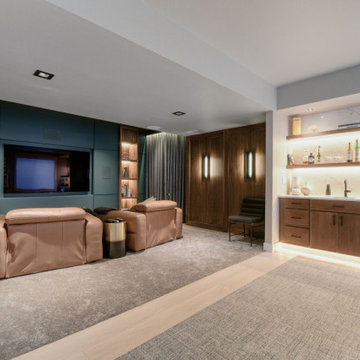
The entertainment space anchors the lower level with a presence most rooms above grade never achieve. A custom built-in media wall in deep teal is flanked by rich walnut millwork with integrated LED-backlit shelving, creating warmth and sophistication that draws you in immediately. Cognac leather recliners, plush area rugs, and precision-placed recessed lighting complete a space designed equally for intimate evenings and effortless hosting. The cohesive material palette — walnut, teal, warm brass, and deep charcoal — runs seamlessly throughout, connecting every element of the lower level without a single detail left to chance.
The Custom Wet Bar
Adjacent to the media lounge, the custom wet bar delivers everything a serious host needs — and nothing they don't. Walnut cabinetry with matte black hardware, floating shelves illuminated by warm under-shelf LED lighting, a marble-look quartz backsplash, an integrated bar sink, and a full beverage fridge create a bar experience that elevates a casual evening without effort. This is the kind of craftsmanship that transforms a finished basement into a genuine extension of how a family actually lives and entertains.
The Spa Bathroom
Rarely does a lower-level bathroom command this level of attention. A floating concrete-look vanity with wall-mount matte black fixtures, a backlit LED mirror casting warm ambient light across the space, a walnut floating bench, frameless glass walk-in shower with a rain head, penny tile shower floor, and large-format dark tile throughout — every element selected with the same care and intention as a primary suite. The result is a bathroom that earns its place in any conversation about the home's finest spaces.
The DG Difference
DGhomepro is Colorado's premier luxury basement remodeling brand and a specialty division of D&G Construction & Remodels, LLC. We serve homeowners throughout the Denver Metro area, including Lafayette, Louisville, Superior, Boulder, Broomfield, Erie, Westminster, Arvada, Longmont, Thornton, Golden, Lakewood, and surrounding communities across the Colorado Front Range.
 Highland Construction & Remodeling, Inc.
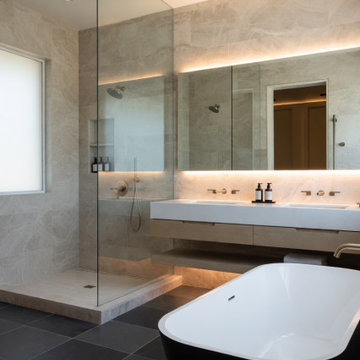
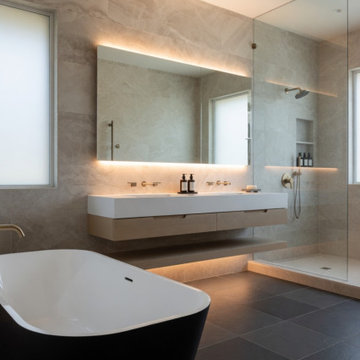
This modern bathroom remodel blends luxury, comfort, and clean architectural design to create a true spa-like retreat. Featuring a freestanding soaking tub, frameless glass walk-in shower, floating double vanity, and oversized stone-look wall tile, the space feels open, elegant, and timeless. Warm LED backlit mirrors and under-vanity lighting add softness and ambiance, while the dark floor tile creates a bold contrast that grounds the entire design. Every detail was selected to deliver a relaxing, high-end bathroom experience perfect for modern Los Angeles living.
 Grandin Road
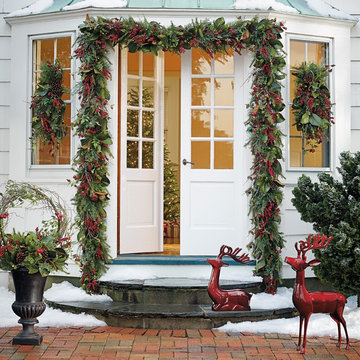
Our Cordless Winter Garden Collection offers a most welcoming glow with minimal effort, and it's designed for display outdoors (but it can come inside, too). The lush, Southern-style mix is pre-lit with battery-operated warm LED lights that can be displayed anywhere near or far, since you don't have to plug it in.


 PERFECT HOME PHILOSOPHY
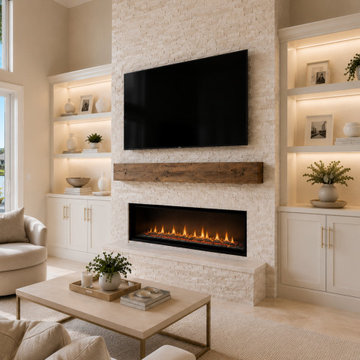
Custom stone fireplace TV wall with built-in shelving, warm LED shelf lighting, lower cabinetry, brass hardware, and a long linear electric fireplace. Designed as a refined living room focal point with a light neutral palette, natural texture, and clean modern detailing.
 D&G Construction
Some basements are finished. Others are designed to be the most remarkable room in the house.
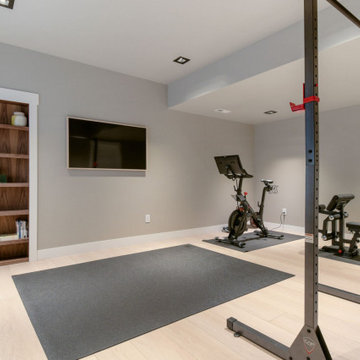
This full lower-level transformation in the Denver Metro area reimagines what a basement can be — combining a cinematic media lounge, a custom entertainer's wet bar, and a spa-caliber bathroom into one cohesive, intentionally designed living environment. From the moment you descend the stairs, it is immediately clear this space was built to a completely different standard.
The Media Lounge
The entertainment space anchors the lower level with a presence most rooms above grade never achieve. A custom built-in media wall in deep teal is flanked by rich walnut millwork with integrated LED-backlit shelving, creating warmth and sophistication that draws you in immediately. Cognac leather recliners, plush area rugs, and precision-placed recessed lighting complete a space designed equally for intimate evenings and effortless hosting. The cohesive material palette — walnut, teal, warm brass, and deep charcoal — runs seamlessly throughout, connecting every element of the lower level without a single detail left to chance.
The Custom Wet Bar
Adjacent to the media lounge, the custom wet bar delivers everything a serious host needs — and nothing they don't. Walnut cabinetry with matte black hardware, floating shelves illuminated by warm under-shelf LED lighting, a marble-look quartz backsplash, an integrated bar sink, and a full beverage fridge create a bar experience that elevates a casual evening without effort. This is the kind of craftsmanship that transforms a finished basement into a genuine extension of how a family actually lives and entertains.
The Spa Bathroom
Rarely does a lower-level bathroom command this level of attention. A floating concrete-look vanity with wall-mount matte black fixtures, a backlit LED mirror casting warm ambient light across the space, a walnut floating bench, frameless glass walk-in shower with a rain head, penny tile shower floor, and large-format dark tile throughout — every element selected with the same care and intention as a primary suite. The result is a bathroom that earns its place in any conversation about the home's finest spaces.
The DG Difference
DGhomepro is Colorado's premier luxury basement remodeling brand and a specialty division of D&G Construction & Remodels, LLC. We serve homeowners throughout the Denver Metro area, including Lafayette, Louisville, Superior, Boulder, Broomfield, Erie, Westminster, Arvada, Longmont, Thornton, Golden, Lakewood, and surrounding communities across the Colorado Front Range.
 MasterPLAN Outdoor Living
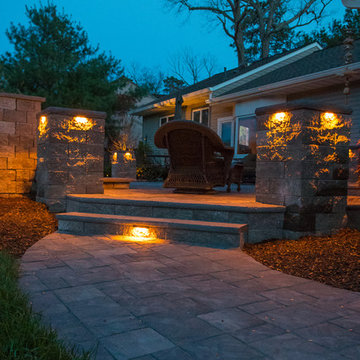
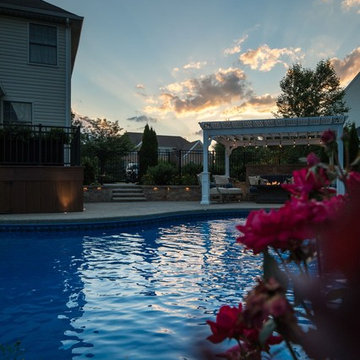
Each features seems to tie into the next in this backyard transformation. The hardscapes are perfectly balanced by the fluidity of the swimming pool and the gracefulness of the landscaping. Warm LED lighting adds to the romance of the space to tie it all together.
 PERFECT HOME PHILOSOPHY
Custom stone fireplace TV wall with built-in shelving, warm LED shelf lighting, lower cabinetry, brass hardware, and a long linear electric fireplace. Designed as a refined living room focal point with a light neutral palette, natural texture, and clean modern detailing.

Sponsored
Plain City, OH

Kuhns Contracting, Inc.
Central Ohio's Trusted Home Remodeler Specializing in Kitchens & Baths
 D&G Construction
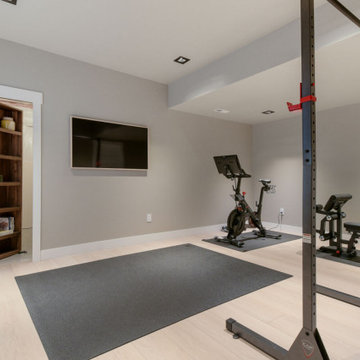
Some basements are finished. Others are designed to be the most remarkable room in the house.
This full lower-level transformation in the Denver Metro area reimagines what a basement can be — combining a cinematic media lounge, a custom entertainer's wet bar, and a spa-caliber bathroom into one cohesive, intentionally designed living environment. From the moment you descend the stairs, it is immediately clear this space was built to a completely different standard.
The Media Lounge
The entertainment space anchors the lower level with a presence most rooms above grade never achieve. A custom built-in media wall in deep teal is flanked by rich walnut millwork with integrated LED-backlit shelving, creating warmth and sophistication that draws you in immediately. Cognac leather recliners, plush area rugs, and precision-placed recessed lighting complete a space designed equally for intimate evenings and effortless hosting. The cohesive material palette — walnut, teal, warm brass, and deep charcoal — runs seamlessly throughout, connecting every element of the lower level without a single detail left to chance.
The Custom Wet Bar
Adjacent to the media lounge, the custom wet bar delivers everything a serious host needs — and nothing they don't. Walnut cabinetry with matte black hardware, floating shelves illuminated by warm under-shelf LED lighting, a marble-look quartz backsplash, an integrated bar sink, and a full beverage fridge create a bar experience that elevates a casual evening without effort. This is the kind of craftsmanship that transforms a finished basement into a genuine extension of how a family actually lives and entertains.
The Spa Bathroom
Rarely does a lower-level bathroom command this level of attention. A floating concrete-look vanity with wall-mount matte black fixtures, a backlit LED mirror casting warm ambient light across the space, a walnut floating bench, frameless glass walk-in shower with a rain head, penny tile shower floor, and large-format dark tile throughout — every element selected with the same care and intention as a primary suite. The result is a bathroom that earns its place in any conversation about the home's finest spaces.
The DG Difference
DGhomepro is Colorado's premier luxury basement remodeling brand and a specialty division of D&G Construction & Remodels, LLC. We serve homeowners throughout the Denver Metro area, including Lafayette, Louisville, Superior, Boulder, Broomfield, Erie, Westminster, Arvada, Longmont, Thornton, Golden, Lakewood, and surrounding communities across the Colorado Front Range.
 Cassoni Furniture & Accessories
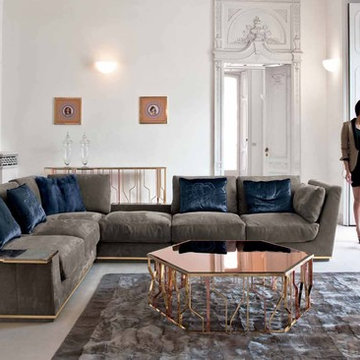
- NOBU SECTIONAL.
Wood frame with elastic bands, covered in high-density, multi-thickness polyurethane foam. Seat cushions in sterilised goose down with insert in multi-thickness polyurethane foam with reinforcement in Visco Soft. Backrest cushions in sterilised goose down, with insert in soft polyurethane foam. Wood base covered in the same material as the upholstery. Iron finishing ring on the base available in the finishes: light gold, polished chrome, matte bronze.
Low armrest top: Frappuccino or Calacatta Gold marble, coloured mirror in pink, blue, bronze or smoky. The fabric upholstery is entirely removable.
Please contact our office for available modules and sizes.
http://ow.ly/3yCSe7
- GINZA COFFEE TABLE 02.
Metal Structure, available in the following finishes:
Structure: light gold, pink gold, polished chrome, glossy black nickel, matte bronze. Two-toned light and pink gold. Two-toned polished chrome with glossy black nickel.
Tops: Frappuccino marble and Calacatta gold marble. Upholstered in leathers from the catalogue. Bevelled mirror in the colours: pink, blue, bronze, smoky.
44''3/8W x 51''1/8D x 15''3/4H.
http://ow.ly/3yCS8I
- NARITA FLOOR LAMP.
Lamps in ground metal, available in the following finishes: light gold, pink gold, polished chrome, glossy black nickel, matte bronze.
Lampshade in opaline Plexiglas. Illumination 12v with warm LED lighting.
8''1/4W x 8''1/4D x 23''5/8H.
http://ow.ly/3yvs39
- GINZA CONSOLE.
Metal Structure, available in the following finishes:
Structure: light gold, pink gold, polished chrome, glossy black nickel, matte bronze. Two-toned light and pink gold. Two-toned polished chrome with glossy black nickel.
Tops: Frappuccino marble and Calacatta gold marble. Upholstered in leathers from the catalogue. Bevelled mirror in the colours: pink, blue, bronze, smoky.
78''3/4W x 15''3/4D x 31''7/8H.
http://ow.ly/3yCSj4
 Highland Construction & Remodeling, Inc.
This modern bathroom remodel blends luxury, comfort, and clean architectural design to create a true spa-like retreat. Featuring a freestanding soaking tub, frameless glass walk-in shower, floating double vanity, and oversized stone-look wall tile, the space feels open, elegant, and timeless. Warm LED backlit mirrors and under-vanity lighting add softness and ambiance, while the dark floor tile creates a bold contrast that grounds the entire design. Every detail was selected to deliver a relaxing, high-end bathroom experience perfect for modern Los Angeles living.
45