
Search results for "Warm modern" in Home Design Ideas
 Isla Homes
Greg Wilson
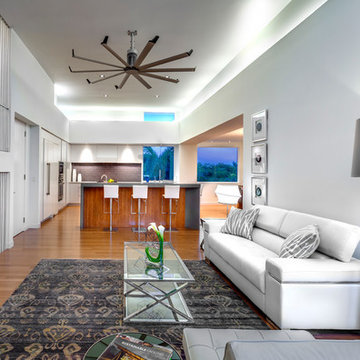
Trendy open concept bamboo floor living room photo in Tampa with white walls and a wall-mounted tv
Trendy open concept bamboo floor living room photo in Tampa with white walls and a wall-mounted tv


Find the right local pro for your project

 Charlie & Co. Design, Ltd
Corey Gaffer
Minimalist open concept dark wood floor living room photo in Minneapolis with white walls, a ribbon fireplace and a wall-mounted tv
Minimalist open concept dark wood floor living room photo in Minneapolis with white walls, a ribbon fireplace and a wall-mounted tv
 Marc-Michaels Interior Design
Edward C. Butera

Home theater - large modern marble floor home theater idea in Miami
Home theater - large modern marble floor home theater idea in Miami

 Colega Architects
Photo by Bogdan Tomalvski
This is an example of a large modern drought-tolerant and full sun backyard concrete paver landscaping in Los Angeles for summer.
This is an example of a large modern drought-tolerant and full sun backyard concrete paver landscaping in Los Angeles for summer.

 Nar Design Group
The owners of this sleek modern kitchen have lived in this house for decades and came to us with a clearly distinct vision of what they desired for their home. We strived to successfully integrate the oriental contemporary aspects seen throughout the features of their home, while also complimenting the existing warm modern furniture. This minimalistic approach of balancing clean, straight lines effortlessly highlights the various natural materials used within the kitchen to yield an uncluttered serene impression. The space is grounded with a grid of large format porcelain tiles, and the cool tones of gray compliment the veins of marble cladding along the backsplash and walls. A white flush multifunctional utility wall is equipped with an integrated refrigerator, oven, steam oven, and warming drawers. The wall also provides an abundant amount of storage including two tambours purposefully designed as a coffee and prep station, while the other tambour functions as a space for daily appliances. The entirety of the tall wall is framed with recessed wood to emphasis this efficient work zone. Keeping with a sleek design, on the island, we incorporated a flush Wolf grill cooktop that rests flat on the island countertop. Above the dining table, the Logico Triple Nested Suspension light fixture hanging interrupts the structured elements and naturally creates a beautiful organic focal point amongst the flow of clean lines.
Photo Credit: Fred Donham of PhotographerLink

Sponsored
Westerville, OH

Custom Home Works
Franklin County's Award-Winning Design, Build and Remodeling Expert

 Living Stone Design + Build
A rustic modern bedroom featuring warm reclaimed wood accents, a cozy ambiance, and large windows that invite natural light and mountain views, creating a relaxing and sustainable retreat in this organic mountain home.
 Alison Kandler Interior Design
Mark Lohman
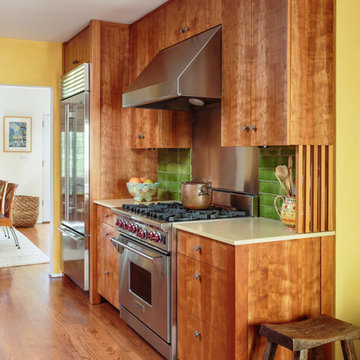
Inspiration for a small eclectic u-shaped kitchen remodel in Los Angeles
Inspiration for a small eclectic u-shaped kitchen remodel in Los Angeles
 Marc-Michaels Interior Design
Edward C. Butera

Large minimalist marble floor family room photo in Miami
Large minimalist marble floor family room photo in Miami
 Italian Interiors
"Watertown MA showroom & design firm"

The finest Italian manufacturers of custom high end contemporary furniture, kitchens, baths & accessories; manufacturers that give utmost importance to functionality, ergonomics & pure design. We invite you to visit us in our Watertown, MA showroom.
 Alloi Architecture + Construction
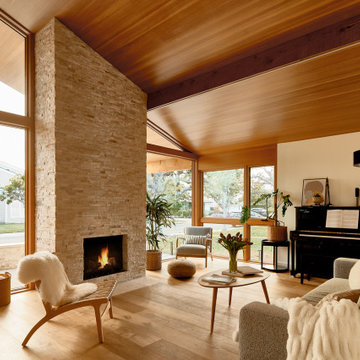
Wagoya House stands as a testament to the power of architecture to harmoniously merge natural elements with modern design. The combination of vertical grain Douglas fir windows and doors, the Eichler home reference with a steel and glass façade, the custom vertical wood siding feature wall, smooth trowel earth-toned stucco, board form landscape feature walls, stone-clad entry, and the stone chimney penetrating the steel standing seam roof creates a symphony of textures and materials that celebrate the beauty of the surrounding environment.
 Isla Homes
Ryan Gamma Photography
Example of a large minimalist beige split-level stucco flat roof design in Tampa
Example of a large minimalist beige split-level stucco flat roof design in Tampa

Sponsored
Sunbury, OH

J.Holderby - Renovations
Franklin County's Leading General Contractors - 2X Best of Houzz!

 Lori K Design Studio
Bathroom - large modern master white tile and porcelain tile porcelain tile, white floor and double-sink bathroom idea in Other with shaker cabinets, medium tone wood cabinets, a two-piece toilet, white walls, a drop-in sink, quartzite countertops, a hinged shower door, white countertops and a built-in vanity

 Angela Wells Interior Design
Trent Teigen
Inspiration for a huge contemporary u-shaped porcelain tile and beige floor seated home bar remodel in Los Angeles with granite countertops
Inspiration for a huge contemporary u-shaped porcelain tile and beige floor seated home bar remodel in Los Angeles with granite countertops
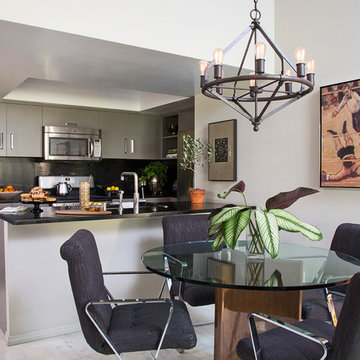
 Stewart Design
Meghan Beierle-O'brien
Eat-in kitchen - contemporary u-shaped eat-in kitchen idea in Los Angeles with flat-panel cabinets, gray cabinets, black backsplash and stainless steel appliances
Eat-in kitchen - contemporary u-shaped eat-in kitchen idea in Los Angeles with flat-panel cabinets, gray cabinets, black backsplash and stainless steel appliances

 Hollub Homes
Hollub Homes | Interior design by Helene Hollub | Ken Hayden Photography
Example of a trendy girl carpeted kids' room design in Miami with white walls
Example of a trendy girl carpeted kids' room design in Miami with white walls

Sponsored
Delaware, OH

Buckeye Basements, Inc.
Central Ohio's Basement Finishing ExpertsBest Of Houzz '13-'21

 Flavin Architects
Modern glass house set in the landscape evokes a midcentury vibe. A modern gas fireplace divides the living area with a polished concrete floor from the greenhouse with a gravel floor. The frame is painted steel with aluminum sliding glass door. The front features a green roof with native grasses and the rear is covered with a glass roof.
Photo by: Gregg Shupe Photography

 Marc-Michaels Interior Design
Edward C. Butera

Family room - large modern open concept marble floor family room idea in Miami with beige walls
Family room - large modern open concept marble floor family room idea in Miami with beige walls
16