
Search results for "Warm modern" in Home Design Ideas

 Breathe Design Studio
Completed in 2018, this ranch house mixes midcentury modern design and luxurious retreat for a busy professional couple. The clients are especially attracted to geometrical shapes so we incorporated clean lines throughout the space. The palette was influenced by saddle leather, navy textiles, marble surfaces, and brass accents throughout. The goal was to create a clean yet warm space that pays homage to the mid-century style of this renovated home in Bull Creek.

 Cantoni
Cantoni design consultant Mercedes Williams brings life to an innovative contemporary on the 2016 Modern Atlanta Architecture Tour. Read the full story here: http://cantoni.com/interior-design-services/projects/an-inspired-modern-in-atlanta/
Photo by Morgan Blake
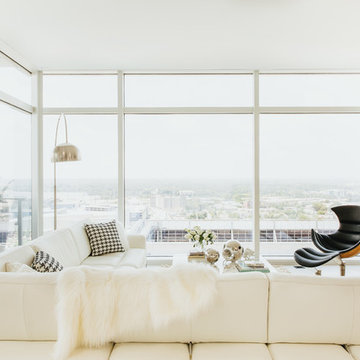
 Cantoni Atlanta
A young power couple turns to Cantoni designer consultant Kohl Sudnikovich for the ultimate in modern high-rise living.
Photos by Amber Fouts
Example of a trendy living room design in Atlanta
Example of a trendy living room design in Atlanta
Find the right local pro for your project

 Marc-Michaels Interior Design
Edward C. Butera
Inspiration for a huge modern master white tile marble floor bathroom remodel in Miami with flat-panel cabinets, medium tone wood cabinets and marble countertops
Inspiration for a huge modern master white tile marble floor bathroom remodel in Miami with flat-panel cabinets, medium tone wood cabinets and marble countertops
 Dacoda Design
Nick Springett
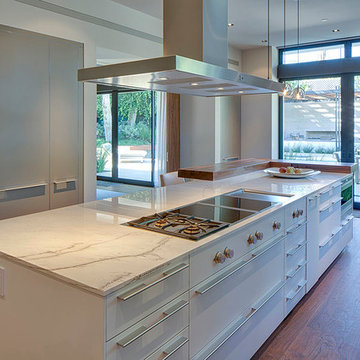
Example of a huge minimalist medium tone wood floor kitchen design in Los Angeles with flat-panel cabinets, white cabinets, marble countertops, stainless steel appliances and an island
Example of a huge minimalist medium tone wood floor kitchen design in Los Angeles with flat-panel cabinets, white cabinets, marble countertops, stainless steel appliances and an island
 Napoleon at Home
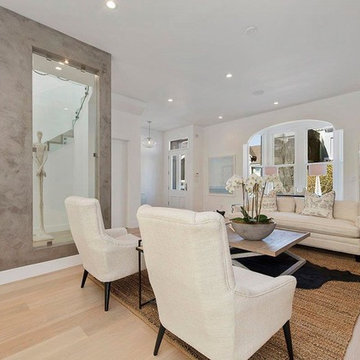
Living room - mid-sized transitional formal and open concept light wood floor and brown floor living room idea in San Francisco with white walls, a ribbon fireplace, a concrete fireplace and no tv
 Napoleon at Home
Inspiration for a large transitional formal and open concept light wood floor and beige floor living room remodel in San Francisco with white walls, a ribbon fireplace, a concrete fireplace and no tv

Sponsored
Westerville, OH

Custom Home Works
Franklin County's Award-Winning Design, Build and Remodeling Expert
 Studio Kohlhaas

This 1,398 SF home in central Austin feels much larger, holding its own with many more imposing homes on Kinney Avenue. Clerestory windows above with a 10 foot overhang allow wonderful natural light to pour in throughout the living spaces, while protecting the interior from the blistering Texas sun. The interiors are lively with varying ceiling heights, natural materials, and a soothing color palette. A generous multi-slide pocket door connects the interior to the screened porch, adding to the easy livability of this compact home with its graceful stone fireplace. Photographer: Chris Diaz
 Isla Homes
Greg Wilson
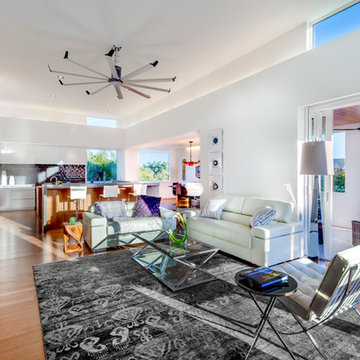
Trendy formal and open concept bamboo floor living room photo in Tampa with white walls and a wall-mounted tv
Trendy formal and open concept bamboo floor living room photo in Tampa with white walls and a wall-mounted tv
 Acadia-Architecture Davide Giannella
Photos by DeLeon Realty.
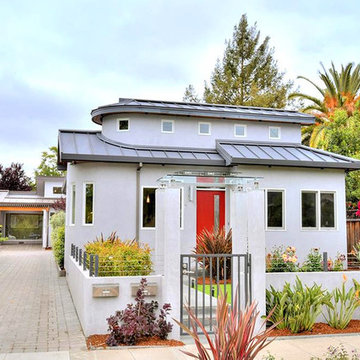
Inspiration for a modern one-story adobe house exterior remodel in San Francisco
Inspiration for a modern one-story adobe house exterior remodel in San Francisco
 Napoleon at Home
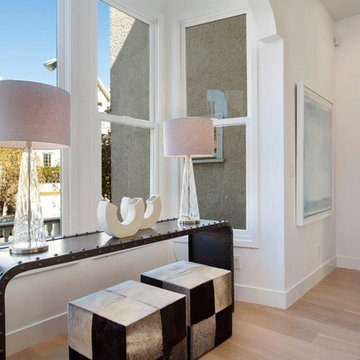
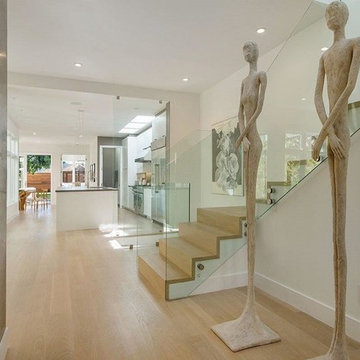
Inspiration for a large transitional light wood floor and brown floor hallway remodel in San Francisco with white walls
 Isla Homes
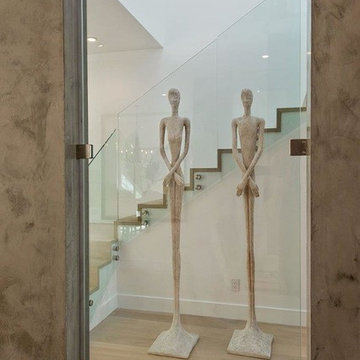
SeaThru is a new, waterfront, modern home. SeaThru was inspired by the mid-century modern homes from our area, known as the Sarasota School of Architecture.
This homes designed to offer more than the standard, ubiquitous rear-yard waterfront outdoor space. A central courtyard offer the residents a respite from the heat that accompanies west sun, and creates a gorgeous intermediate view fro guest staying in the semi-attached guest suite, who can actually SEE THROUGH the main living space and enjoy the bay views.
Noble materials such as stone cladding, oak floors, composite wood louver screens and generous amounts of glass lend to a relaxed, warm-contemporary feeling not typically common to these types of homes.
Photos by Ryan Gamma Photography



 Anders Lasater Architects
Architecture and
Interior Design by Anders Lasater Architects,
Photos by Jon Encarnation
Eat-in kitchen - large contemporary u-shaped porcelain tile and gray floor eat-in kitchen idea in Orange County with an undermount sink, flat-panel cabinets, medium tone wood cabinets, quartz countertops, stainless steel appliances, an island and white countertops
Eat-in kitchen - large contemporary u-shaped porcelain tile and gray floor eat-in kitchen idea in Orange County with an undermount sink, flat-panel cabinets, medium tone wood cabinets, quartz countertops, stainless steel appliances, an island and white countertops

 Ann O'Leary
Mid-sized mountain style master medium tone wood floor and brown floor bedroom photo in Other with gray walls and no fireplace
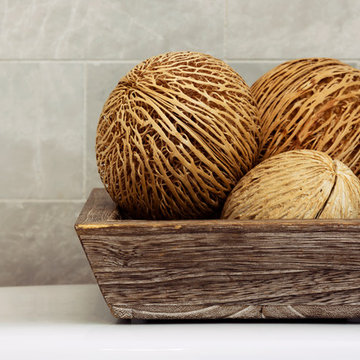
 Kimberly Rider Interiors
Inspiration for a mid-sized modern master gray tile and subway tile porcelain tile bathroom remodel in San Francisco with flat-panel cabinets, medium tone wood cabinets, a two-piece toilet, white walls, an undermount sink and quartzite countertops
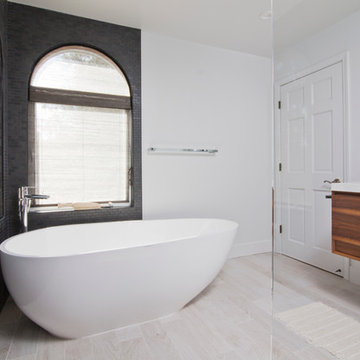 Kimberly Rider Interiors
Example of a mid-sized minimalist master gray tile and subway tile porcelain tile freestanding bathtub design in San Francisco with white walls, flat-panel cabinets, medium tone wood cabinets, a two-piece toilet, an undermount sink and quartzite countertops


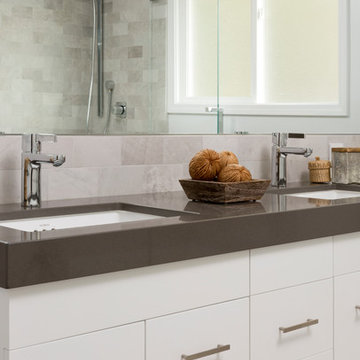 Kimberly Rider Interiors
Mid-sized minimalist master gray tile and subway tile porcelain tile bathroom photo in San Francisco with flat-panel cabinets, white cabinets, a two-piece toilet, white walls, an undermount sink and quartzite countertops
 Kimberly Rider Interiors
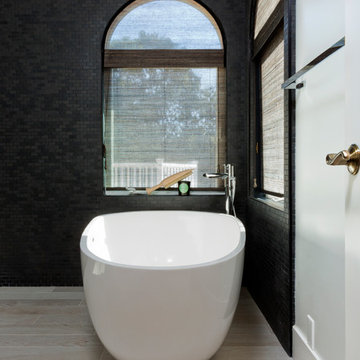
Inspiration for a mid-sized modern master gray tile and subway tile porcelain tile freestanding bathtub remodel in San Francisco with flat-panel cabinets, medium tone wood cabinets, a two-piece toilet, white walls, an undermount sink and quartzite countertops
 Kimberly Rider Interiors

Example of a mid-sized minimalist master beige tile, brown tile and ceramic tile porcelain tile bathroom design in San Francisco with flat-panel cabinets, distressed cabinets, a two-piece toilet, yellow walls, an undermount sink and quartzite countertops
17