
Search results for "Warm modern" in Home Design Ideas
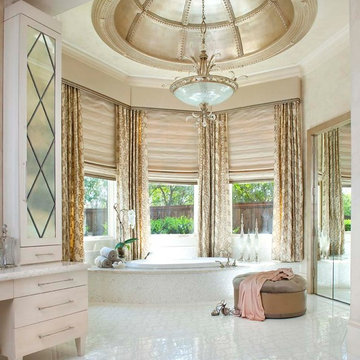
 Dallas Design Group, Interiors
Design Firm: Dallas Design Group, Interiors
Designer: Tracy Rasor
Design Associate: Christina Garcia
Photography: Dan Piassick
Inspiration for a transitional bathroom remodel in Dallas
Inspiration for a transitional bathroom remodel in Dallas
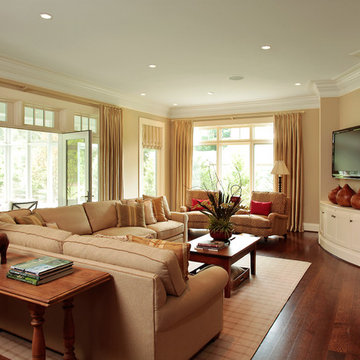
 Alto Design
Family room - large transitional enclosed dark wood floor family room idea in Cincinnati with beige walls and a wall-mounted tv

 Gast Architects
Mariko Reed Architectural Photography
Trendy drop-in bathtub photo in San Francisco with a vessel sink and blue walls
Trendy drop-in bathtub photo in San Francisco with a vessel sink and blue walls
Find the right local pro for your project
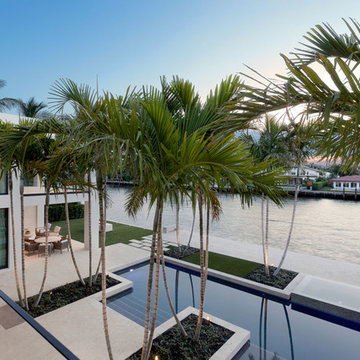
 Marc-Michaels Interior Design
Edward C. Butera
Inspiration for a huge modern backyard stone and custom-shaped hot tub remodel in Miami
Inspiration for a huge modern backyard stone and custom-shaped hot tub remodel in Miami

 Lindye Galloway Interiors
Mid-sized mid-century modern guest carpeted and gray floor bedroom photo in Los Angeles with white walls and no fireplace

 Henck Design LLC
The two-story living room features a black marble fireplace, custom built-ins, backed with warm textured wallpaper, double-height draperies, and custom upholstery. The gold and alabaster lighting acts as jewelry for this dramatic contrasting neutral palette.





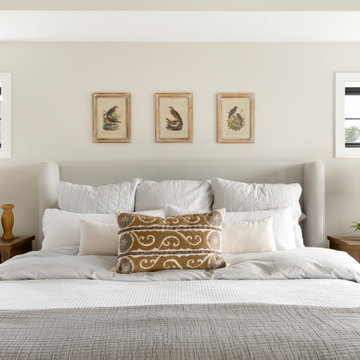

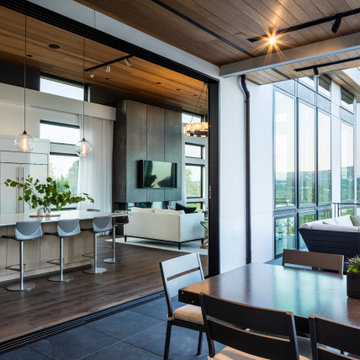
 Tammara Stroud Design
Example of a large minimalist l-shaped medium tone wood floor and brown floor open concept kitchen design in Seattle with a farmhouse sink, flat-panel cabinets, white cabinets, marble countertops, white backsplash, glass tile backsplash, paneled appliances, an island and white countertops
 Oak & Iron Construction Group
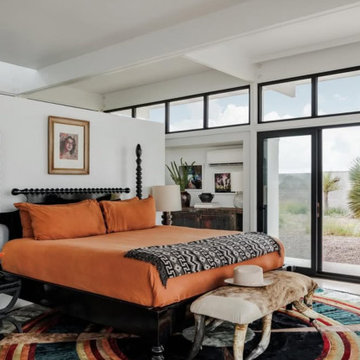
This bedroom from Marfa’s Modern radiates warmth and character through a striking blend of color, texture, and form. The rich terracotta bedding adds a vibrant contrast to the crisp architectural lines and neutral backdrop, while the black spindle bed brings sculptural drama. Expansive glass doors frame the desert landscape beyond, inviting natural light to fill the space and connect indoors with nature. A layered, patterned rug and eclectic accents — from the carved bench to curated artwork — add depth and personality. The result is a modern desert retreat that feels effortlessly stylish, inviting, and deeply connected to its surroundings.
 Urban Restoration
Haris Kenjar

Inspiration for a huge contemporary wooden u-shaped open and metal railing staircase remodel in Seattle
Inspiration for a huge contemporary wooden u-shaped open and metal railing staircase remodel in Seattle

Inspiration for a 1950s galley dark wood floor open concept kitchen remodel in Los Angeles with an undermount sink, flat-panel cabinets, dark wood cabinets, stainless steel appliances and an island


 Zaharias Design

Double height entry with vaulted rift white oak ceiling and hand rail
Example of a large minimalist light wood floor and wood ceiling foyer design in San Francisco with white walls
Example of a large minimalist light wood floor and wood ceiling foyer design in San Francisco with white walls
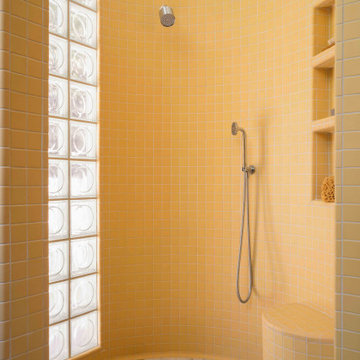
 the WARREN | Interior Design Studio
Curved walk-in shower clad in warm yellow ceramic tile with a glass block wall that filters natural light into the space. The custom tile work and sculptural form reference classic mid-century design while creating a bright and modern bathing area.
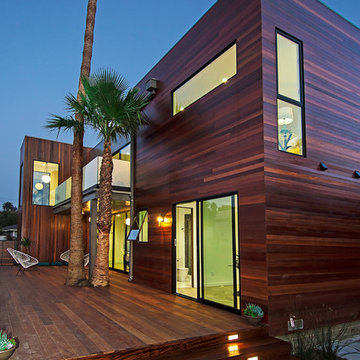
 Modern Mecca™ | Los Angeles Home Staging
photos by Everett Fenton Gidley
Example of a trendy deck design in Los Angeles with no cover
Example of a trendy deck design in Los Angeles with no cover

 Living Stone Design + Build
A stunning rustic modern exterior blends organic materials and sleek design in this energy-efficient mountain retreat, showcasing sustainable construction and luxurious craftsmanship.


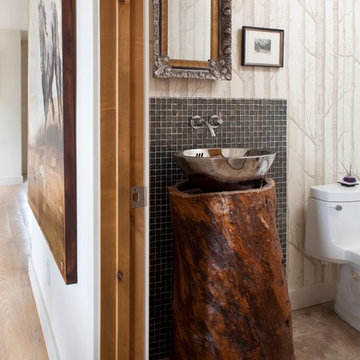
 Savant Design Group
Warm, modern powder room. Sink base created by using an antique vessel made from tree turned upside down. Glass tile wall, Lee Jofa wallpaper.
Photo credit: Emily Redfield

 Interiors by Popov
This is by far everybody’s favorite space. The kitchen is definitely the heart of the home where the dinner is getting ready, the homework is done, and in the family room the whole family can relax in front of the fireplace, while watching TV, listening to music, or playing video games. Whites with warm walnuts, light marble, and splashes of color are the key features in this modern family headquarters.
The kitchen was meticulously designed to accommodate storage for numerous kitchen gadgets, cookware, and dinnerware that the family owned. Behind these simple and clean contemporary kitchen cabinet doors, there are multiple ergonomic and functional features that make this kitchen a modern chef’s dream

 Wolf Design Studio
Nick Springett Photography
Huge trendy master light wood floor and beige floor bedroom photo in Los Angeles with white walls, a ribbon fireplace and a tile fireplace
Huge trendy master light wood floor and beige floor bedroom photo in Los Angeles with white walls, a ribbon fireplace and a tile fireplace
23