
Search results for "Warmem wasser" in Home Design Ideas

 Julie - Carpet Mill Store of Milwaukee
Julie J. Mayhew
Inspiration for a small timeless white tile and stone tile marble floor home design remodel in Milwaukee with flat-panel cabinets, white cabinets, a two-piece toilet, green walls, an undermount sink and marble countertops
Inspiration for a small timeless white tile and stone tile marble floor home design remodel in Milwaukee with flat-panel cabinets, white cabinets, a two-piece toilet, green walls, an undermount sink and marble countertops

 King Garden Designs, Inc.
King Garden Designs
This is an example of a traditional landscaping in New York.
This is an example of a traditional landscaping in New York.


Find the right local pro for your project


 Deck and Patio Company "Outdoor Living Experts"
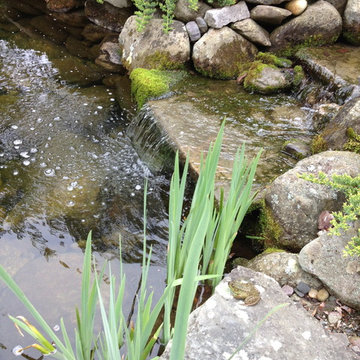
Pond was built with much consideration for fish since natural predators exist in and around the locale. Pond’s small cave provides hiding place where koi can lay dormant during winter months.
www.deckandpatio.com

 Richardson & Associates, Landscape Architects
Example of a transitional pool design in Portland Maine


 Epik Masonry & Concrete Inc.
Custom home in Santa Barbara. The home has a blend od sandstone and limestone. The grout is antiqued. The project has a swimming pool with snap cut sandstone coping. The pool deck is random flagstone. The main patio and side patios are cut pattern flagstone


 Johnson Creek Landscaping
Another view of the smaller water garden. Note another place to sit along side the pond and let your troubles disappear!
Photo of a traditional landscaping in Minneapolis.
Photo of a traditional landscaping in Minneapolis.

 Gregory Allan Cramer & Company, Inc.
Claw-foot bathtub - mid-sized contemporary 3/4 gray tile, white tile and stone tile marble floor claw-foot bathtub idea in New York with beaded inset cabinets, white cabinets, a one-piece toilet, white walls, a drop-in sink and marble countertops




 Michael Guthrie
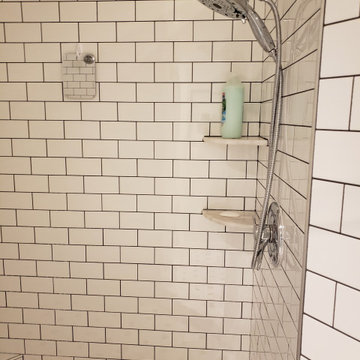
In this modern farmhouse master bathroom design, classic farmhouse features combine with sleek updated accents and a cool black and white two-tone color scheme to create a stunning bathroom at the heart of this home. The Echelon Cabinetry vanity in an Ardmore style with full overlay in a linen finish is accented by a black granite countertop and black matte finish hardware. This striking vanity space also features open wood shelves and metal framed mirrors. The corner tiled shower has a pivot heavy glass door from Quality Enclosures. The monochrome color scheme carries through in the Anatolia Tile Soho white 3x6 shower wall tile that was also used for the corner shower seat, as well as the Soho white with black hexagon shower floor and bathroom floor tile. The bathroom design maximizes available storage space in an adjacent alcove with a cabinet, countertop, and open wood shelves to match the main vanity area.

 Buena Vista Builders, Inc.
Custom built home with granite counter tops, custom made copper top kitchen island, copper bath sink in powder room, custom made black walnut entry cabinet, custom built book cases. Over 1900 square feet of garage with loft area and restroom. Total square footage of this mountain home is 3,765 not including the spacious 3 car garage.


 Rosborough Partners Inc.
The difference is in the details. Much like inside your home, your garden reflects your personality. Placing meaningful pieces of garden art creates vignettes and provides the desired ambiance.
(Photo by RStarovich)


 Century Bay Builders Inc.
Complete bathroom renovation.
Example of a mid-sized minimalist master black and white tile and ceramic tile ceramic tile, white floor and double-sink corner shower design in San Francisco with flat-panel cabinets, black cabinets, a one-piece toilet, white walls, an undermount sink, quartz countertops, a hinged shower door, white countertops and a floating vanity
Example of a mid-sized minimalist master black and white tile and ceramic tile ceramic tile, white floor and double-sink corner shower design in San Francisco with flat-panel cabinets, black cabinets, a one-piece toilet, white walls, an undermount sink, quartz countertops, a hinged shower door, white countertops and a floating vanity
19