
Search results for "Warmer e" in Home Design Ideas
 JN Interior Spaces
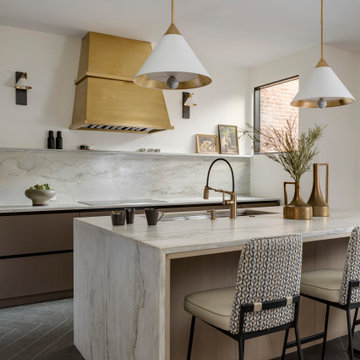
Inspiration for a contemporary kitchen remodel in Boston with quartzite countertops

 Marilyn Hill Interiors
Showcase Photographers
Alcove bathtub - mid-sized craftsman gray tile and ceramic tile porcelain tile alcove bathtub idea in Nashville with an undermount sink, shaker cabinets, dark wood cabinets, granite countertops, a two-piece toilet and gray walls
Alcove bathtub - mid-sized craftsman gray tile and ceramic tile porcelain tile alcove bathtub idea in Nashville with an undermount sink, shaker cabinets, dark wood cabinets, granite countertops, a two-piece toilet and gray walls

 Dale Blumberg Interiors
Inspiration for a coastal medium tone wood floor and brown floor family room remodel in New York with white walls, no fireplace and a wall-mounted tv
Find the right local pro for your project

 Artistic Cabinetry LLC
An elegant master bathroom and closet remodel/addition featuring Crystal Cabinetry, Task Lighting, Cambria Quartz countertops, elegant lighting, claw foot bathrub, and his and her's closet storage.
Photography credits to Kirstina E. Photography
 A&E Construction and Design Center
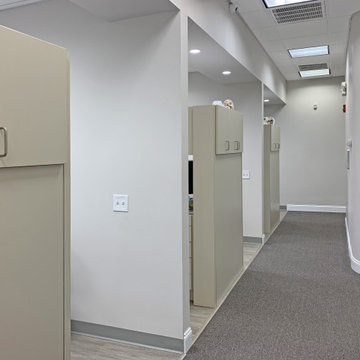
A&E Construction relocated a local Pennington, NJ dental practice to a new, larger retail complex that required a complete medical office fit out. This blank canvas was turned into a state-of-the-art facility, including larger reception and front desk area, 5 complete dental chair stations, kitchen, handicap accessible bathrooms, lab, private office and plenty of storage. This bright and airy space includes floor to ceiling windows, neutral color palette, and contemporary touches throughout.

 Wiedemann Architects LLC
This large kitchen is the hub of the home. There is plenty of room for large family gatherings including an island that can seat up to 8, two sinks, two ovens, a separate wet bar (not shown) and a separate coffee station (not shown). The hallway beyond leads to the pantry, laundry room and side entrance.
Anice Hoachlander, Hoachlander Davis Photography LLC

 Proform Builds
Eat-in kitchen - mid-sized mid-century modern l-shaped eat-in kitchen idea in Seattle with an undermount sink, flat-panel cabinets, light wood cabinets, quartz countertops, white backsplash, glass tile backsplash, stainless steel appliances and an island

 Trinity Woodworks
Both contemporary and traditional features were paired to give this kitchen a transitional design. A contemporary door style done in a traditional finish (cherry stain) is a perfect blend in this scenario. Features include stainless steel appliances, top hinged upper cabinets, glass cabinets, and unique floor plan including a curbed island.
Photos by Sierra Studio / Southern Graphic Systems, LLC

 TKS Design Group
A tub and shower was a tight squeeze in this master bath, so this couple opted instead for a spacious shower. The large shower features a frameless glass enclosure, luxurious new fixtures, a large bench and a view to the exterior via a new window that allows light into the room. The elegant space houses his ‘n hers vanities, a makeup area and a linen cabinet with hamper storage. Details provide an elegant feel to the space while practical materials such as quartz countertops and porcelain tile ensure ease of care for years to come.
Designed by: Susan Klimala, CKD, CBD
Photography by: Carlos Vergara
For more information on kitchen and bath design ideas go to: www.kitchenstudio-ge.com


 Paul Porco Custom Homes
Living room - large traditional open concept and formal medium tone wood floor living room idea with no tv, beige walls and no fireplace

 Staghorn NYC
The owners of this shared Brooklyn rooftop garden needed to create three individual spaces without feeling too closed off, dark, or boxed in. The solution is a series of custom cedar trellises at varying heights mixed with lightweight planters that delineate each of the owner's deeded spaces. Flowering vines grow through the trellises to provide added privacy during the warmer months as well as pops of color and texture. River birch trees offer dappled shade and dimension, flowering perennials add color, fragrance, and attract pollinators, and ornamental grasses provide texture and movement while also masking some ugly HVAC units. The resulting rooftop space is open and breezy while also giving each family their own special private oasis.

 Thomas G Wells Construction, LLC
Example of a mid-sized classic l-shaped slate floor eat-in kitchen design in Philadelphia with an undermount sink, raised-panel cabinets, stainless steel appliances, an island, light wood cabinets, granite countertops, beige backsplash and ceramic backsplash
 A&E Construction and Design Center
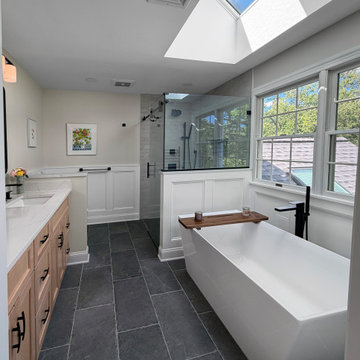
Master bath in Pennington, NJ was transformed into an elegant spa-like space. Warm wood tones, grays & whites with black accents throughout. Luxurious free standing tub, zero entry curbless shower features wall niche, hand-held shower, bench and minimalist linear shower drain. Large windows and skylights bring in wonderful natural light! A custom walk-in closet was part of this renovation.

 Reier Construction
Example of a mid-sized arts and crafts galley kitchen design in Seattle with a farmhouse sink, shaker cabinets, gray cabinets, quartzite countertops, white backsplash, subway tile backsplash, stainless steel appliances and no island
 A&E Construction and Design Center
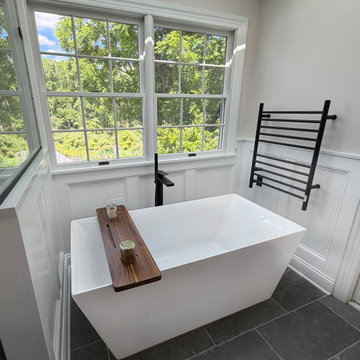
Master bath in Pennington, NJ was transformed into an elegant spa-like space. Warm wood tones, grays & whites with black accents throughout. Luxurious free standing tub, zero entry curbless shower features wall niche, hand-held shower, bench and minimalist linear shower drain. Large windows and skylights bring in wonderful natural light! A custom walk-in closet was part of this renovation.
 A&E Construction and Design Center
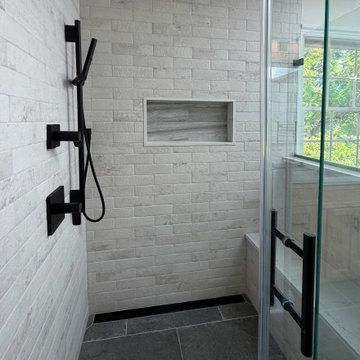
Master bath in Pennington, NJ was transformed into an elegant spa-like space. Warm wood tones, grays & whites with black accents throughout. Luxurious free standing tub, zero entry curbless shower features wall niche, hand-held shower, bench and minimalist linear shower drain. Large windows and skylights bring in wonderful natural light! A custom walk-in closet was part of this renovation.
 A&E Construction and Design Center
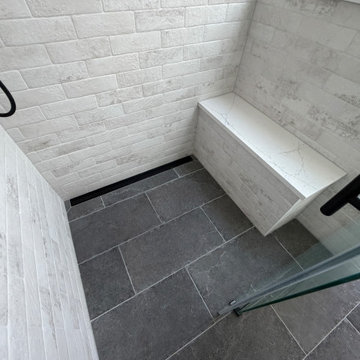
Master bath in Pennington, NJ was transformed into an elegant spa-like space. Warm wood tones, grays & whites with black accents throughout. Luxurious free standing tub, zero entry curbless shower features wall niche, hand-held shower, bench and minimalist linear shower drain. Large windows and skylights bring in wonderful natural light! A custom walk-in closet was part of this renovation.
 A&E Construction and Design Center
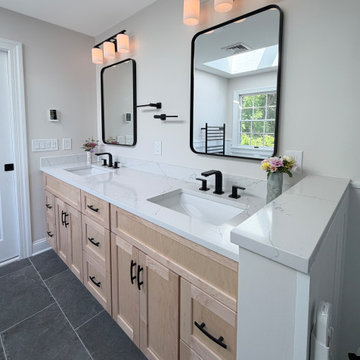
Master bath in Pennington, NJ was transformed into an elegant spa-like space. Warm wood tones, grays & whites with black accents throughout. Luxurious free standing tub, zero entry curbless shower features wall niche, hand-held shower, bench and minimalist linear shower drain. Large windows and skylights bring in wonderful natural light! A custom walk-in closet was part of this renovation.
 Capell Flooring and Interiors
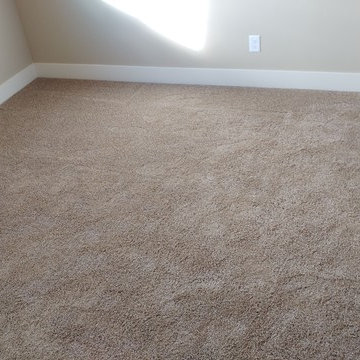
Sunlight does the selling in this corner view, spilling across a broad field of warm beige carpet and showing off exactly what a bedroom floor should do. The soft, even pile runs uninterrupted to the baseboards, creating a calm, continuous surface that feels gentle underfoot and looks clean from every angle. Without furniture to distract, the room reads as a blank canvas: the carpet's warm neutral tone will sit comfortably with light linens, dark wood, or colorful accents, so the next homeowner is not locked into one palette. It also brings practical comfort that matters most where you start and end the day — a quieter step, a warmer first step out of bed, and a forgiving surface for kids, pets, and everyday living. Capell Flooring has helped Treasure Valley families choose bedroom carpet since 1974, pairing softness with fibers that stand up to real life in Meridian and Boise homes. Stop by our showroom at 2640 E. State Ave, Suite 140, Meridian, to feel carpet options in person and get a quote for your bedroom.
20