
Search results for "Warmer" in Home Design Ideas

 TradeMark GC, LLC
TradeMark GC w/ Benakis Design
Inspiration for a small transitional master green tile and ceramic tile porcelain tile tub/shower combo remodel in Philadelphia with a drop-in sink, glass-front cabinets, light wood cabinets, a one-piece toilet and white walls
Inspiration for a small transitional master green tile and ceramic tile porcelain tile tub/shower combo remodel in Philadelphia with a drop-in sink, glass-front cabinets, light wood cabinets, a one-piece toilet and white walls

 Accentrics Interiors
Native House Photography
Kids' bedroom - bedroom transitional gender-neutral carpeted and gray floor kids' bedroom idea in Tampa with white walls
Kids' bedroom - bedroom transitional gender-neutral carpeted and gray floor kids' bedroom idea in Tampa with white walls
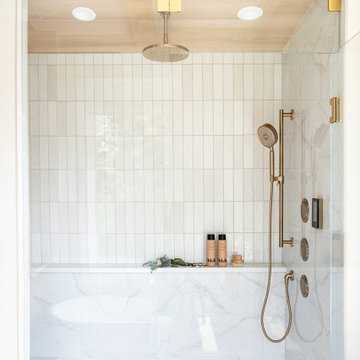
 Beyond Kitchens
Photographer: Taryn Christine Photography
Mid-sized transitional master white tile porcelain tile, beige floor, double-sink and exposed beam freestanding bathtub photo with shaker cabinets, light wood cabinets, a bidet, white walls, an undermount sink, quartz countertops, white countertops and a built-in vanity
Mid-sized transitional master white tile porcelain tile, beige floor, double-sink and exposed beam freestanding bathtub photo with shaker cabinets, light wood cabinets, a bidet, white walls, an undermount sink, quartz countertops, white countertops and a built-in vanity
Find the right local pro for your project

 Lang's Home Remodeling
This serene master bathroom design forms part of a master suite that is sure to make every day brighter. The large master bathroom includes a separate toilet compartment with a Toto toilet for added privacy, and is connected to the bedroom and the walk-in closet, all via pocket doors. The main part of the bathroom includes a luxurious freestanding Victoria + Albert bathtub situated near a large window with a Riobel chrome floor mounted tub spout. It also has a one-of-a-kind open shower with a cultured marble gray shower base, 12 x 24 polished Venatino wall tile with 1" chrome Schluter Systems strips used as a unique decorative accent. The shower includes a storage niche and shower bench, along with rainfall and handheld showerheads, and a sandblasted glass panel. Next to the shower is an Amba towel warmer. The bathroom cabinetry by Koch and Company incorporates two vanity cabinets and a floor to ceiling linen cabinet, all in a Fairway door style in charcoal blue, accented by Alno hardware crystal knobs and a super white granite eased edge countertop. The vanity area also includes undermount sinks with chrome faucets, Granby sconces, and Luna programmable lit mirrors. This bathroom design is sure to inspire you when getting ready for the day or provide the ultimate space to relax at the end of the day!

 MossCreek
This MossCreek Design is the Beauthaway and can be found in our ready to purchase home plans. The DIY Channel show called Raising House recently featured this MossCreek home. At 3,268 square feet, the house is a Rustic American style that blends a variety of regional architectural elements that can be found throughout the Appalachians from Maine to Georgia. www.mosscreek.net

 Norman Sanchez Architecture
A modern built-in modular towel warmer by VOLA.
Inspiration for a large modern master white tile doorless shower remodel in San Francisco with white walls
Inspiration for a large modern master white tile doorless shower remodel in San Francisco with white walls

 Rodi Construction
Modern porcelain tile shower with heated towel warmer. Ronbow vanity
Example of a mid-sized classic master white tile and ceramic tile beige floor and ceramic tile corner bathtub design in San Francisco with a one-piece toilet, white walls, a drop-in sink, raised-panel cabinets, white cabinets, quartz countertops and a hinged shower door
Example of a mid-sized classic master white tile and ceramic tile beige floor and ceramic tile corner bathtub design in San Francisco with a one-piece toilet, white walls, a drop-in sink, raised-panel cabinets, white cabinets, quartz countertops and a hinged shower door

 Renaissance South Construction Co.
Photo by Holger Obenaus
Claw-foot bathtub - large traditional beige tile travertine floor claw-foot bathtub idea in Charleston with beige walls
Claw-foot bathtub - large traditional beige tile travertine floor claw-foot bathtub idea in Charleston with beige walls

 John McClain Design
Tray ceiling and walls painted in 3 different colors. This bedroom is a mixture of textures, colors, and materials. Grays, browns, and metallic live happily together.
Photography: Emily Jenkins Followill

 Treefrog Design
Snowberry Lane Photography
Inspiration for a large contemporary master gray tile and porcelain tile porcelain tile and gray floor freestanding bathtub remodel in Seattle with flat-panel cabinets, black cabinets, gray walls, an undermount sink, quartz countertops and white countertops
Inspiration for a large contemporary master gray tile and porcelain tile porcelain tile and gray floor freestanding bathtub remodel in Seattle with flat-panel cabinets, black cabinets, gray walls, an undermount sink, quartz countertops and white countertops


 DMJ Construction & Renovation
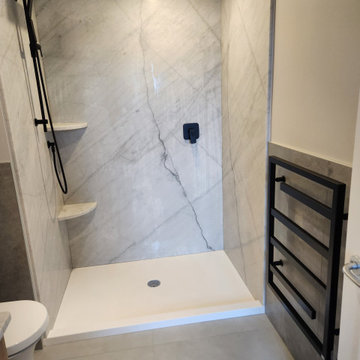
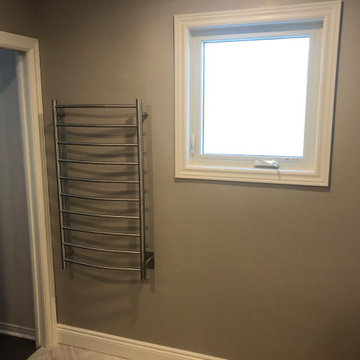
en suite with pocket door walk through to closet
Example of a trendy home design design in Toronto
Example of a trendy home design design in Toronto




 The Noble Black Team at Douglas Elliman
Renovated baths with handmade Ann Sacks glass tiles and towel warmers.
Example of a large trendy master beige tile and mosaic tile concrete floor doorless shower design in New York with an integrated sink, flat-panel cabinets, a one-piece toilet and beige walls
Example of a large trendy master beige tile and mosaic tile concrete floor doorless shower design in New York with an integrated sink, flat-panel cabinets, a one-piece toilet and beige walls

 A to Z Renovations
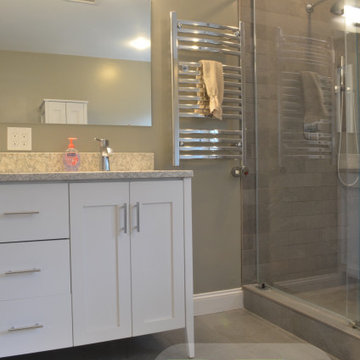
Double shower - large transitional master porcelain tile and gray floor double shower idea with gray walls and a hinged shower door

 A to Z Renovations
Inspiration for a large transitional master porcelain tile and gray floor double shower remodel with gray walls and a hinged shower door

195