
Search results for "Warmer" in Home Design Ideas
 Let's Remodel
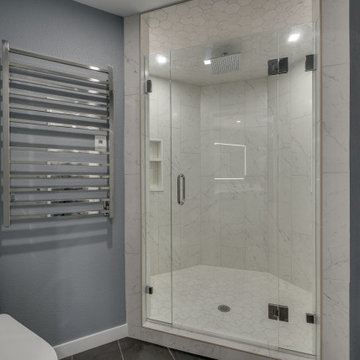
Now this shower features two shower heads and two shower niches for needed storage. Towel warmer will add cozy and warm feeling to when our clients are done with the shower.

 Masterwork Builders
Inspiration for a mid-sized 1950s master ceramic tile corner shower remodel with flat-panel cabinets, dark wood cabinets, beige walls, an undermount sink and quartz countertops

 Petersen Design Associates, LLC
Example of a large transitional master stone tile marble floor freestanding bathtub design in San Francisco with shaker cabinets, gray cabinets, beige walls, an undermount sink and marble countertops
Find the right local pro for your project

 Coburn Design Build
Inspiration for a mid-sized contemporary master beige tile, brown tile and porcelain tile porcelain tile and beige floor freestanding bathtub remodel in Denver with shaker cabinets, dark wood cabinets, beige walls, an undermount sink, solid surface countertops and a hinged shower door


 Lang's Home Remodeling
This serene master bathroom design forms part of a master suite that is sure to make every day brighter. The large master bathroom includes a separate toilet compartment with a Toto toilet for added privacy, and is connected to the bedroom and the walk-in closet, all via pocket doors. The main part of the bathroom includes a luxurious freestanding Victoria + Albert bathtub situated near a large window with a Riobel chrome floor mounted tub spout. It also has a one-of-a-kind open shower with a cultured marble gray shower base, 12 x 24 polished Venatino wall tile with 1" chrome Schluter Systems strips used as a unique decorative accent. The shower includes a storage niche and shower bench, along with rainfall and handheld showerheads, and a sandblasted glass panel. Next to the shower is an Amba towel warmer. The bathroom cabinetry by Koch and Company incorporates two vanity cabinets and a floor to ceiling linen cabinet, all in a Fairway door style in charcoal blue, accented by Alno hardware crystal knobs and a super white granite eased edge countertop. The vanity area also includes undermount sinks with chrome faucets, Granby sconces, and Luna programmable lit mirrors. This bathroom design is sure to inspire you when getting ready for the day or provide the ultimate space to relax at the end of the day!
 S Thomas Design and Build, LLC
Leslie LeVick
Inspiration for a huge timeless master multicolored tile and porcelain tile porcelain tile and multicolored floor home design remodel with recessed-panel cabinets, brown cabinets, a two-piece toilet, an undermount sink and granite countertops
Inspiration for a huge timeless master multicolored tile and porcelain tile porcelain tile and multicolored floor home design remodel with recessed-panel cabinets, brown cabinets, a two-piece toilet, an undermount sink and granite countertops

 Angela Arnone-Orel,
Eat-in kitchen - transitional l-shaped dark wood floor and brown floor eat-in kitchen idea in Kansas City with a farmhouse sink, shaker cabinets, white cabinets, white backsplash, stainless steel appliances, an island and gray countertops

 Prime 1 Builders
Master bath with black porcelain floor tile. Radiant heat in shower and floor. Amba towel warmer. Carrara marble countertops
Inspiration for a transitional black tile and porcelain tile drop-in bathtub remodel with an undermount sink, recessed-panel cabinets, dark wood cabinets, marble countertops and a one-piece toilet
Inspiration for a transitional black tile and porcelain tile drop-in bathtub remodel with an undermount sink, recessed-panel cabinets, dark wood cabinets, marble countertops and a one-piece toilet

 Shotgun Double, LLC
Rashmi Pappu Photography
Tub/shower combo - small farmhouse 3/4 white tile and ceramic tile concrete floor tub/shower combo idea in DC Metro with an undermount sink, medium tone wood cabinets, marble countertops, an undermount tub, a two-piece toilet, furniture-like cabinets and pink walls
Tub/shower combo - small farmhouse 3/4 white tile and ceramic tile concrete floor tub/shower combo idea in DC Metro with an undermount sink, medium tone wood cabinets, marble countertops, an undermount tub, a two-piece toilet, furniture-like cabinets and pink walls

 Custom Tile & Design, Ltd.
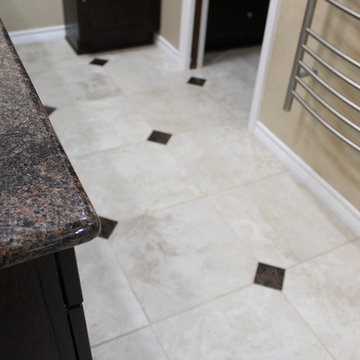
We wanted to give our client the feeling of being in a spa. So we chose colors that would reflect that feeling, warm travertine with hint of aqua. We incorporated a towel warmer and a radiant heating system in the floor that is controlled by a wi-fi programmable thermostat.
 Petersen Design Associates, LLC
Inspiration for a large transitional master brown tile and porcelain tile porcelain tile freestanding bathtub remodel in San Francisco with beige walls

 Fazendin Brothers
Example of a mountain style beige tile and stone tile marble floor sauna design with raised-panel cabinets, medium tone wood cabinets, a drop-in sink and granite countertops


 Apple Wood Construction, Inc.
Kath & Keith Photography
Mid-sized elegant u-shaped dark wood floor enclosed kitchen photo in Boston with an undermount sink, shaker cabinets, stainless steel appliances, an island, white cabinets, granite countertops, beige backsplash and porcelain backsplash
Mid-sized elegant u-shaped dark wood floor enclosed kitchen photo in Boston with an undermount sink, shaker cabinets, stainless steel appliances, an island, white cabinets, granite countertops, beige backsplash and porcelain backsplash

 Gil Montarbo GBC, Inc.
Inspiration for a mid-sized timeless beige two-story mixed siding exterior home remodel in San Francisco with a hip roof

 Amelia B. Lima & Associates, INC.
Amelia B Lima
This is an example of an eclectic partial sun courtyard landscaping in San Diego.
This is an example of an eclectic partial sun courtyard landscaping in San Diego.


 Elite Design Group
This elegant Craftsman style house plan features plenty of space for the whole family to do their own thing with no interruptions … but there’s space where everyone can get together for movie night or other family activities. The downstairs features a well-designed open floor plan highlighted by a vaulted gathering room, gourmet kitchen with breakfast area, formal dining space and a home office. The downstairs master suite opens onto a covered loggia, and also features a large dressing room/walk-in closet area. Upstairs you’ll find three suites, each opening onto a bathroom, making any of them a perfect mother-in-law suite. Oh, there’s also one of the largest bonus rooms you’ll find anywhere. The garage with 3-car dimensions is perfect for adding workshop space — or the ultimate man cave.
First Floor Heated: 2,976
Master Suite: Down
Second Floor Heated: 2,376
Baths: 6.5
Third Floor Heated:
Main Floor Ceiling: 10'
Total Heated Area: 5,352
Specialty Rooms: Outdoor Living, Office/Media Room, Exercise, Game Room
Garages: Three
Garage: 1,126
Bedrooms: Five
Footprint: 90'-8" x 93'-1"
www.edgplancollection.com

 Timberline Patio Covers
This project is a skillion style roof with an outdoor kitchen, entertainment, heaters, and gas fireplace! It has a super modern look with the white stone on the kitchen and fireplace that complements the house well.
196