
Search results for "Warmer" in Home Design Ideas

 User
Four Walls Photography
Inspiration for a large cottage u-shaped eat-in kitchen remodel in Austin with an undermount sink, shaker cabinets, medium tone wood cabinets, marble countertops, gray backsplash, stainless steel appliances and an island
Inspiration for a large cottage u-shaped eat-in kitchen remodel in Austin with an undermount sink, shaker cabinets, medium tone wood cabinets, marble countertops, gray backsplash, stainless steel appliances and an island

 Sidd Kashyap
Inspiration for a large timeless marble floor foyer remodel in DC Metro with white walls and a black front door

 RLH Studio
Inspiration for a mid-sized timeless single-wall light wood floor open concept kitchen remodel in Minneapolis with a farmhouse sink, shaker cabinets, white cabinets, marble countertops, white backsplash, stainless steel appliances, an island and stone slab backsplash
Find the right local pro for your project

 CIRCLE Design Studio
Photo by Kip Dawkins
Example of a small classic medium tone wood floor and brown floor single front door design with white walls
Example of a small classic medium tone wood floor and brown floor single front door design with white walls

 East Coast Contractors Inc.
Michael Rega
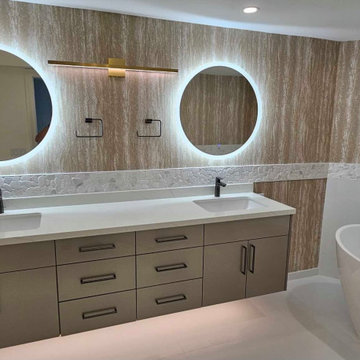
Alcove bathtub - small modern 3/4 white tile and porcelain tile porcelain tile alcove bathtub idea in Miami with flat-panel cabinets, dark wood cabinets, a one-piece toilet, white walls, an undermount sink and solid surface countertops
Alcove bathtub - small modern 3/4 white tile and porcelain tile porcelain tile alcove bathtub idea in Miami with flat-panel cabinets, dark wood cabinets, a one-piece toilet, white walls, an undermount sink and solid surface countertops

 Northside Design Collective
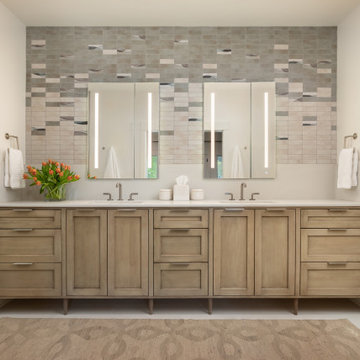
Custom designed bathroom with waterfall mosaic tile detail, lighted medicine cabinets, light washed wood vanity, quartz countertops and gunmetal gray plumbing fixtures.

 New South Home
Kitchen - transitional galley medium tone wood floor kitchen idea in Charlotte with shaker cabinets, white cabinets, gray backsplash, stainless steel appliances and an island

 Hans Krug Fine European Cabinetry
Inspiration for a mid-sized modern master gray tile freestanding bathtub remodel in New York with light wood cabinets


 Grassroots Design & Build Inc.
©Justin Van Leeuwen
Eat-in kitchen - small transitional galley light wood floor eat-in kitchen idea in Ottawa with a single-bowl sink, flat-panel cabinets, white cabinets, wood countertops, beige backsplash, mosaic tile backsplash and stainless steel appliances
Eat-in kitchen - small transitional galley light wood floor eat-in kitchen idea in Ottawa with a single-bowl sink, flat-panel cabinets, white cabinets, wood countertops, beige backsplash, mosaic tile backsplash and stainless steel appliances
 Noble Architects, LLC
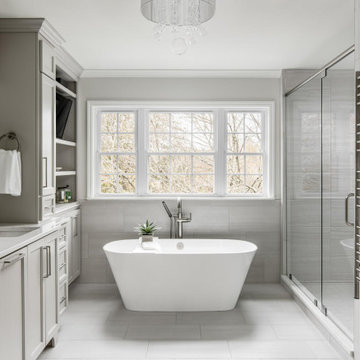
Primary Bathroom --
Architecture: Noble Johnson Architects
Interior Design: Noble Johnson Architects
Builder: Crane Builders
Photography: Garett + Carrie Buell of Studiobuell/ studiobuell.com





 Petersen Design Associates, LLC
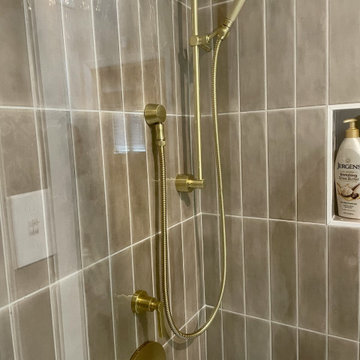
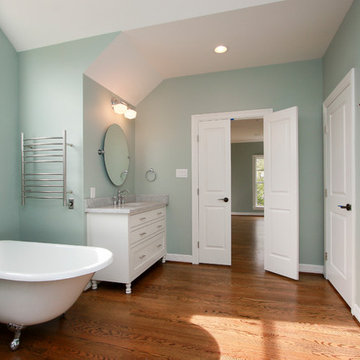
Freestanding bathtub - large transitional master stone tile marble floor freestanding bathtub idea in San Francisco with shaker cabinets, gray cabinets, beige walls, an undermount sink and marble countertops

 Taiga Tile & Stone LTD
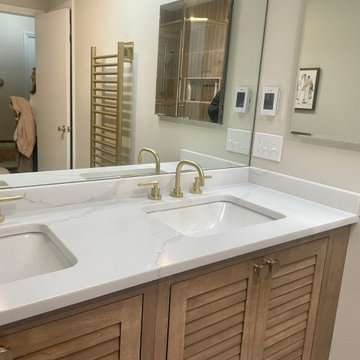
Example of a mid-sized trendy master gray tile and porcelain tile ceramic tile and gray floor doorless shower design in San Diego with gray walls, open cabinets, medium tone wood cabinets and wood countertops

 BiglarKinyan Design Planning Inc.
Inspiration for a large modern l-shaped medium tone wood floor and gray floor open concept kitchen remodel in Toronto with an undermount sink, flat-panel cabinets, medium tone wood cabinets, quartz countertops, white backsplash, stone slab backsplash, paneled appliances, two islands and white countertops
197