
Search results for "Warmes beige" in Home Design Ideas

 Cabinetry & Design by GBS

Example of a mid-sized minimalist l-shaped dark wood floor open concept kitchen design in Other with an undermount sink, flat-panel cabinets, beige cabinets, quartzite countertops, stainless steel appliances and an island
 Kircher Design & Build
Dan Feldkamp

Example of a mid-sized transitional ceramic tile and brown floor entryway design in Cincinnati with beige walls and a dark wood front door
Example of a mid-sized transitional ceramic tile and brown floor entryway design in Cincinnati with beige walls and a dark wood front door
Find the right local pro for your project
 DreamMaker Bath and Kitchen - Utah

This beautiful kitchen was updated with new upper cabinets, new brass hardware, and a glass panel pantry door. A fun pop of color was added with a turquoise desk area.
 Pamela Pennington Studios
Interior Design: Pamela Pennington Studios. Photo Credit: Eric Zepeda

Open concept kitchen - mid-sized contemporary u-shaped light wood floor and beige floor open concept kitchen idea in San Francisco with an undermount sink, flat-panel cabinets, light wood cabinets, quartzite countertops, white backsplash, mosaic tile backsplash, paneled appliances and an island
Open concept kitchen - mid-sized contemporary u-shaped light wood floor and beige floor open concept kitchen idea in San Francisco with an undermount sink, flat-panel cabinets, light wood cabinets, quartzite countertops, white backsplash, mosaic tile backsplash, paneled appliances and an island
 Michelle Yorke Interior Design LLC

Soft earth tones of brown, gray, beige, and gold bring warmth to this clean, traditional living room. We created an inviting and elegant space using warm woods, custom fabrics, modern artwork, and chic lighting. This timeless interior design offers our clients a functional and beautiful living room, perfect to entertain guests or just have a quiet night in with the family.
 User
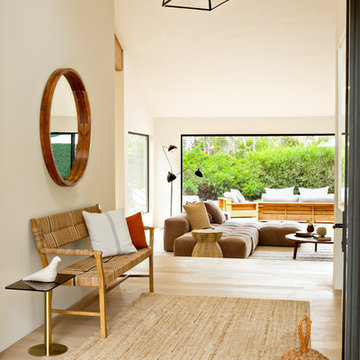
UserInspiration for a contemporary light wood floor and beige floor foyer remodel in Los Angeles with beige walls

Sponsored
Fredericksburg, OH

High Point Cabinets
Columbus' Experienced Custom Cabinet Builder | 4x Best of Houzz Winner
 Interiors by Brown
Designed By Lindsei Brodie
Brown's Interior Design
Boca Raton, FL

Example of a transitional formal and open concept white floor living room design in Miami with beige walls and a ribbon fireplace
Example of a transitional formal and open concept white floor living room design in Miami with beige walls and a ribbon fireplace
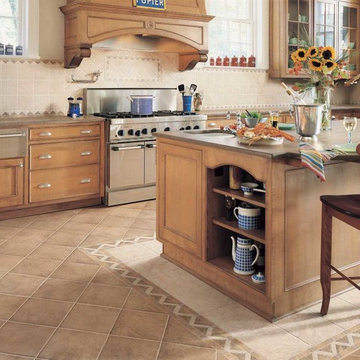
 Carpet One Floor & Home
PORTOTORRES BY MANNINGTON TILE FLOORING from Carpet One Floor & Home.
Inspiration for a large timeless l-shaped ceramic tile eat-in kitchen remodel in Manchester with an undermount sink, beaded inset cabinets, medium tone wood cabinets, granite countertops, beige backsplash, porcelain backsplash, stainless steel appliances and an island
Inspiration for a large timeless l-shaped ceramic tile eat-in kitchen remodel in Manchester with an undermount sink, beaded inset cabinets, medium tone wood cabinets, granite countertops, beige backsplash, porcelain backsplash, stainless steel appliances and an island

 Gibson Gimpel Interior Design
Master Bathroom [Photography by Dan Piassick]
Inspiration for a mid-sized contemporary master stone tile porcelain tile and beige floor bathroom remodel in Dallas with dark wood cabinets, an undermount sink, quartz countertops, flat-panel cabinets, a one-piece toilet, beige walls and a hinged shower door
Inspiration for a mid-sized contemporary master stone tile porcelain tile and beige floor bathroom remodel in Dallas with dark wood cabinets, an undermount sink, quartz countertops, flat-panel cabinets, a one-piece toilet, beige walls and a hinged shower door

 Soucie Horner, Ltd.
This refined family retreat in the British Virgin Islands gathers multiple generations in sophisticated comfort. Layered with custom furnishings, fabrics, and finishes, it exemplifies the best in elegant island living.
Photos by Werner Straube

 Lorain Design Associates
With our design expertise and experienced project management, Lorain Design remodeled all 3 Bathrooms and the Laundry Room for these clients with large format patterned wood grain tile and light textured laminate cabinets that we fell in love with.
The warm look of wood-tone tile is one of our current favorites for creating an inviting spa-like ambiance for bathrooms.
The Primary Bath was made with an eye for aging in place and it's gorgeous! One sink is lower with knee space for a wheelchair if needed and the shower access has no curb or shower door to get in the way.

 Robert Paige Cabinetry LLC
Photos by William Quarles
Designed by Interior Consultations
Built by Robert Paige Cabinetry
Architect Tyler Smyth
Inspiration for a large contemporary u-shaped dark wood floor and brown floor kitchen remodel in Charleston with a single-bowl sink, flat-panel cabinets, gray cabinets, gray backsplash, paneled appliances, granite countertops, glass tile backsplash, two islands and white countertops
Inspiration for a large contemporary u-shaped dark wood floor and brown floor kitchen remodel in Charleston with a single-bowl sink, flat-panel cabinets, gray cabinets, gray backsplash, paneled appliances, granite countertops, glass tile backsplash, two islands and white countertops

Sponsored
Columbus, OH

Structural Remodeling
Franklin County's Heavy Timber Specialists | Best of Houzz 2020!

 Julie Mack Realtor
Elegant living space with warm fireplace and beautiful lighting.
Example of a mid-sized classic formal and enclosed medium tone wood floor and brown floor living room design in Austin with beige walls, a standard fireplace, no tv and a stone fireplace
Example of a mid-sized classic formal and enclosed medium tone wood floor and brown floor living room design in Austin with beige walls, a standard fireplace, no tv and a stone fireplace

 Astele
Inspiration for a mid-sized transitional enclosed and formal light wood floor living room remodel in New York with beige walls, a standard fireplace and a concrete fireplace
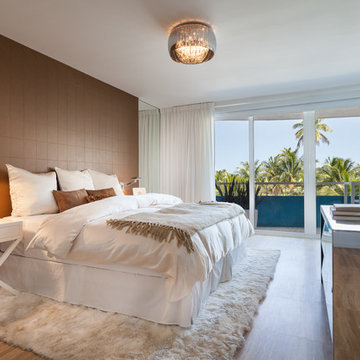
 2id Interiors
Mid-sized trendy master light wood floor bedroom photo in Miami with brown walls and no fireplace

 Raychel Wade Design
Elizabeth Lippman
Kitchen/dining room combo - small transitional light wood floor and beige floor kitchen/dining room combo idea in New York with multicolored walls and no fireplace
Kitchen/dining room combo - small transitional light wood floor and beige floor kitchen/dining room combo idea in New York with multicolored walls and no fireplace



 NewStyle Communities
Living room - mid-sized transitional formal and enclosed dark wood floor living room idea in San Diego with beige walls, a standard fireplace and a stone fireplace
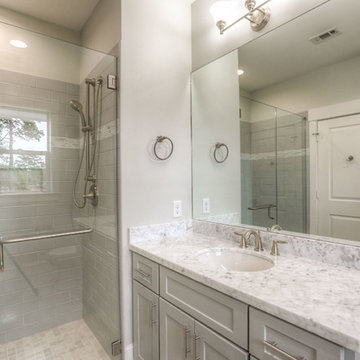
 Alleanza Custom Homes
Alcove shower - mid-sized transitional 3/4 beige tile and porcelain tile porcelain tile and beige floor alcove shower idea in Houston with shaker cabinets, gray cabinets, a two-piece toilet, beige walls, an undermount sink, marble countertops and a hinged shower door

 Daun Curry Design Studio
Example of a trendy light wood floor and beige floor bedroom design in New York with beige walls
26