
Search results for "Warmes beige" in Home Design Ideas
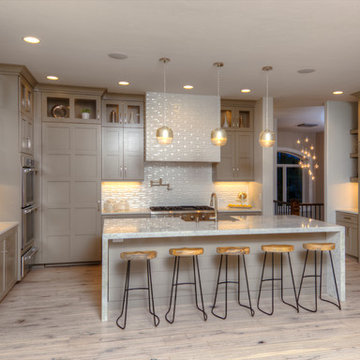
 Brooks Brothers Cabinetry
BBC Custom Paint 3" Shaker 5 pc Maple custom paint color
Paul Kohlman of Paul Kohlman Photography http://paulkohlman.com/
 Tracery Professional Builders, Inc.

Example of a large trendy master beige tile and porcelain tile porcelain tile and beige floor bathroom design in San Francisco with open cabinets, white walls, a vessel sink, wood countertops, a hinged shower door and beige countertops
 Farr Interiors LLC


Downtown dream is just that! Contemporary does not have to be cold. The textures of this interior really warm up the feeling!
Example of a large transitional 3/4 beige floor bathroom design in Milwaukee with flat-panel cabinets, beige cabinets, gray walls and a vessel sink
Example of a large transitional 3/4 beige floor bathroom design in Milwaukee with flat-panel cabinets, beige cabinets, gray walls and a vessel sink
Find the right local pro for your project
 Eagleview Construction
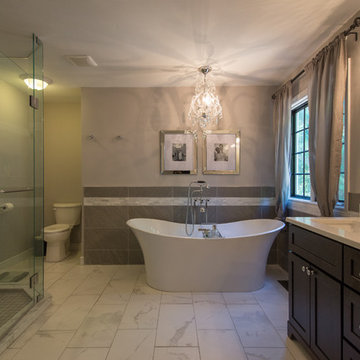
Large transitional master beige tile, gray tile and ceramic tile marble floor and white floor bathroom photo in Toronto with shaker cabinets, black cabinets, a one-piece toilet, beige walls, an undermount sink, quartz countertops and a hinged shower door
 Avenue A Interiors
Furniture and accessories provided by bdg home staging warehouse.

Inspiration for a large timeless travertine floor and beige floor kitchen/dining room combo remodel in Orange County with beige walls and no fireplace
Inspiration for a large timeless travertine floor and beige floor kitchen/dining room combo remodel in Orange County with beige walls and no fireplace

 Lori Ramsay Design
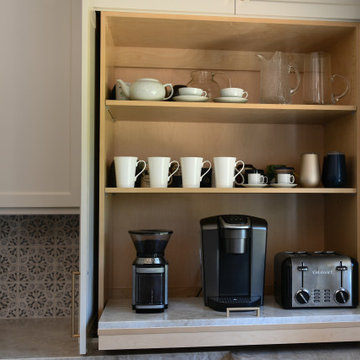
A pull out coffee and small appliance storage in the corner by the sink provides a readily accessible way to access and store away these appliances. Creating ease in the kitchen is key!

Sponsored
Fredericksburg, OH

High Point Cabinets
Columbus' Experienced Custom Cabinet Builder | 4x Best of Houzz Winner
 M.N'Teriors

Inspiration for a large timeless master beige tile, brown tile and ceramic tile travertine floor and beige floor bathroom remodel in Little Rock with beige walls and a hinged shower door

 Maya Axt Interiors
Designing a whole home remodel for a client’s second home was an exciting opportunity to create a space that felt both welcoming and timeless. The clients wanted a space that felt light, bright, and timeless. We focused on an open-concept layout, maximizing natural light and incorporating soft, neutral tones that complemented the desert landscape. The main showstopper of the home was the kitchen, which the family considered the heart of the home. Featuring high-end finishes, the kitchen became a space for both cooking and gathering, designed for both functionality and elegance. Thoughtful touches, such as custom cabinetry, integrated appliances, and custom hood, helped elevate the entire space, making it a true focal point. With a thoughtful blend of modern design and classic touches, the remodel was tailored to ensure the space could grow with the family and become a place they would cherish and enjoy for years to come.

 Grace Home Furnishings
Lance Gerber
Living room - mediterranean brown floor living room idea in Los Angeles with white walls and a standard fireplace
Living room - mediterranean brown floor living room idea in Los Angeles with white walls and a standard fireplace

 Raad Studio
Photo by Allan Zepeda
Example of a small trendy open concept medium tone wood floor and brown floor living room design in New York with a standard fireplace, a wall-mounted tv, a metal fireplace and white walls
Example of a small trendy open concept medium tone wood floor and brown floor living room design in New York with a standard fireplace, a wall-mounted tv, a metal fireplace and white walls

 Two Hands Interiors
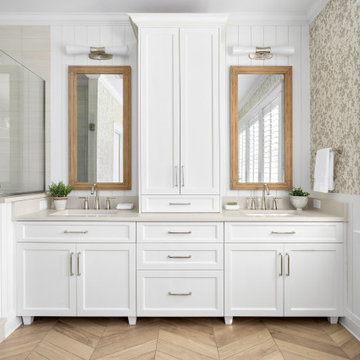
Natural walnut cabinetry grounds this primary bathroom in warm, organic materials while the simple, artisan tile choice feels distinctly mid-century. A steam shower and soaking tub provide a serene escape.
 Simply Home Decorating
When our clients approached us to renovate their 1950s Newfoundland home, their goal was to modernize while reflecting both their West Coast roots and current East Coast lifestyle. What began as a simple ensuite repair expanded into a full home transformation, completed in two thoughtfully phased renovations. Drawing from our cross-coastal experience—and a personal connection to the home’s past—we blended classic East Coast charm with West Coast simplicity. From reworking the layout and finishes to integrating their art collection and layering in warm, tactile materials, every detail was designed to feel cohesive, inviting, and deeply personal.



 Birchwood Construction Company
Northern Michigan summers are best spent on the water. The family can now soak up the best time of the year in their wholly remodeled home on the shore of Lake Charlevoix.
This beachfront infinity retreat offers unobstructed waterfront views from the living room thanks to a luxurious nano door. The wall of glass panes opens end to end to expose the glistening lake and an entrance to the porch. There, you are greeted by a stunning infinity edge pool, an outdoor kitchen, and award-winning landscaping completed by Drost Landscape.
Inside, the home showcases Birchwood craftsmanship throughout. Our family of skilled carpenters built custom tongue and groove siding to adorn the walls. The one of a kind details don’t stop there. The basement displays a nine-foot fireplace designed and built specifically for the home to keep the family warm on chilly Northern Michigan evenings. They can curl up in front of the fire with a warm beverage from their wet bar. The bar features a jaw-dropping blue and tan marble countertop and backsplash. / Photo credit: Phoenix Photographic
 Carter & Company
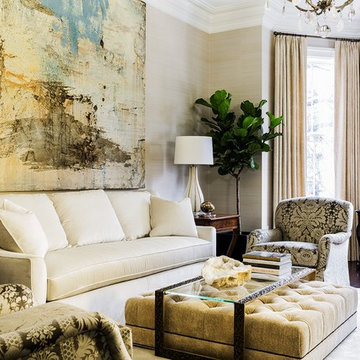
Elegant dark wood floor and brown floor living room photo in Boston with beige walls
 Sarah Z Designs
Photographer: Paul Stoppi

Inspiration for a mid-sized contemporary formal and open concept marble floor living room remodel in Miami with beige walls and no fireplace
Inspiration for a mid-sized contemporary formal and open concept marble floor living room remodel in Miami with beige walls and no fireplace
 Emeritus
Architecture by Emeritus | Interiors by Coddington Design | Build by B Fleming
| Photos by Tom G. Olcott | Drone by Yellow Productions

Example of a beach style light wood floor and beige floor living room design in Other with beige walls and a standard fireplace
Example of a beach style light wood floor and beige floor living room design in Other with beige walls and a standard fireplace

Sponsored
Fredericksburg, OH
High Point Cabinets
Columbus' Experienced Custom Cabinet Builder | 4x Best of Houzz Winner

 Mike Van Tassell Architectural Photography
Mike Van Tassell / mikevantassell.com
Inspiration for a coastal open concept dark wood floor and brown floor living room remodel in New York with gray walls
Inspiration for a coastal open concept dark wood floor and brown floor living room remodel in New York with gray walls
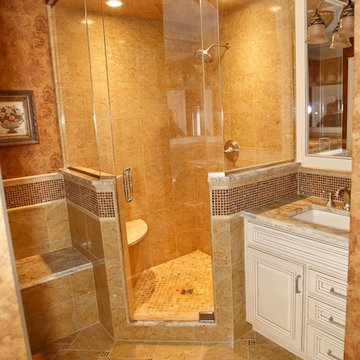
 AKB Design
A Tuscan feel with warm tones, combining patterns and textures. A steam shower, private toilet area, double vanities and storage tower.
Inspiration for a mid-sized mediterranean master beige tile and mosaic tile ceramic tile corner shower remodel in Boston with raised-panel cabinets, white cabinets, beige walls, an undermount sink and granite countertops
Inspiration for a mid-sized mediterranean master beige tile and mosaic tile ceramic tile corner shower remodel in Boston with raised-panel cabinets, white cabinets, beige walls, an undermount sink and granite countertops
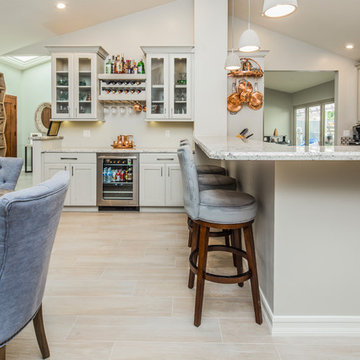
 Spaces Renewed
This 1970 original beach home needed a full remodel. All plumbing and electrical, all ceilings and drywall, as well as the bathrooms, kitchen and other cosmetic surfaces. The light grey and blue palate is perfect for this beach cottage. The modern touches and high end finishes compliment the design and balance of this space.
29