
Search results for "Warmes beige" in Home Design Ideas

 Morgan-Keefe Builders, Inc.
The bunkroom at Cashiers Revisited is a thoughtfully designed space, perfect for hosting guests or creating a memorable retreat for kids. Warm wood penny gap walls and hand-cut tenon handrails reinforce the home’s modern cabin appeal while adding character and craftsmanship to the room. Set against the backdrop of expansive mountain living, this inviting bunkroom balances playful comfort with the refined details that define one of Cashiers’ finest luxury homes.
J.Weiland

 Noelle Interiors
Jason Cook
Basement - transitional light wood floor and beige floor basement idea in Los Angeles with beige walls
Basement - transitional light wood floor and beige floor basement idea in Los Angeles with beige walls
 Michelle Yorke Interior Design LLC
We used a delightful mix of soft color tones and warm wood floors in this Sammamish lakefront home.

Example of a mid-sized transitional galley beige floor utility room design in Seattle with an undermount sink, blue cabinets, quartz countertops, beige walls, a side-by-side washer/dryer, white countertops and shaker cabinets
Example of a mid-sized transitional galley beige floor utility room design in Seattle with an undermount sink, blue cabinets, quartz countertops, beige walls, a side-by-side washer/dryer, white countertops and shaker cabinets
Find the right local pro for your project
 Alan Mascord Design Associates Inc

Drop-in bathtub - craftsman brown tile beige floor drop-in bathtub idea in Portland with raised-panel cabinets, medium tone wood cabinets, beige walls, an undermount sink and beige countertops
 Kukk Architecture & Design

Beach style carpeted and beige floor bedroom photo in Miami with white walls
 Interior Marketing Group
Evan Joseph

Inspiration for a transitional gender-neutral medium tone wood floor and brown floor nursery remodel in New York with beige walls
Inspiration for a transitional gender-neutral medium tone wood floor and brown floor nursery remodel in New York with beige walls

 Crisp Architects
Rob Karosis
Living room - farmhouse living room idea in New York with a standard fireplace, a stone fireplace and gray walls
Living room - farmhouse living room idea in New York with a standard fireplace, a stone fireplace and gray walls

Sponsored
Columbus, OH

Wannemacher Interiors
Customized Award-Winning Interior Design Solutions in Franklin Cnty OH

 Bridget Ray Interior Design
Soft, neutral, elegant baby nursery interior. Crib by #Restorationhardwarekids and changing table by #AFK furniture. Photography courtesy of Brent Tinsley.
 Jackson Design & Remodeling
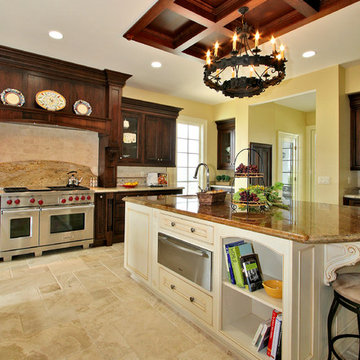
Kitchen - traditional kitchen idea in San Diego with beige cabinets and stainless steel appliances
 Key Residential
LAIR Architectural + Interior Photography

Inspiration for a contemporary girl kids' room remodel in Dallas with beige walls
Inspiration for a contemporary girl kids' room remodel in Dallas with beige walls
 DHD Architecture and Interior Design
Montgomery Place Townhouse

The unique and exclusive property on Montgomery Place, located between Eighth Avenue and Prospect Park West, was designed in 1898 by the architecture firm Babb, Cook & Willard. It contains an expansive seven bedrooms, five bathrooms, and two powder rooms. The firm was simultaneously working on the East 91st Street Andrew Carnegie Mansion during the period, and ensured the 30.5’ wide limestone at Montgomery Place would boast landmark historic details, including six fireplaces, an original Otis elevator, and a grand spiral staircase running across the four floors. After a two and half year renovation, which had modernized the home – adding five skylights, a wood burning fireplace, an outfitted butler’s kitchen and Waterworks fixtures throughout – the landmark mansion was sold in 2014. DHD Architecture and Interior Design were hired by the buyers, a young family who had moved from their Tribeca Loft, to further renovate and create a fresh, modern home, without compromising the structure’s historic features. The interiors were designed with a chic, bold, yet warm aesthetic in mind, mixing vibrant palettes into livable spaces.
Photography: Annie Schlechter
www.annieschlechter.com
© DHD / ALL RIGHTS RESERVED.
 Matthews Studio
Photography By Matthew Millman
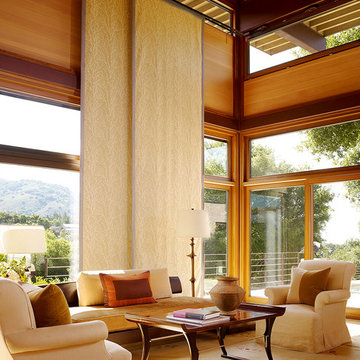
Example of a large trendy open concept carpeted and beige floor living room design in San Francisco with no tv, yellow walls and no fireplace
Example of a large trendy open concept carpeted and beige floor living room design in San Francisco with no tv, yellow walls and no fireplace
 Emerald Coast Real Estate Photography
©Erin Parker, Emerald Coast Real Estate Photography, LLC

Inspiration for a coastal enclosed living room remodel in Miami with white walls and a wall-mounted tv
Inspiration for a coastal enclosed living room remodel in Miami with white walls and a wall-mounted tv

Sponsored
Fredericksburg, OH

High Point Cabinets
Columbus' Experienced Custom Cabinet Builder | 4x Best of Houzz Winner
 R&C Plumbing

Example of a classic multicolored tile medium tone wood floor powder room design in Phoenix with an undermount sink, recessed-panel cabinets, beige walls and beige countertops
 Marc-Michaels Interior Design
Ed Butera
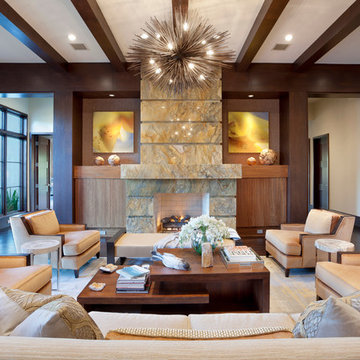
Living room - large transitional open concept and formal dark wood floor living room idea in Miami with a stone fireplace, white walls and a standard fireplace
Living room - large transitional open concept and formal dark wood floor living room idea in Miami with a stone fireplace, white walls and a standard fireplace
 Amy Youngblood Interiors
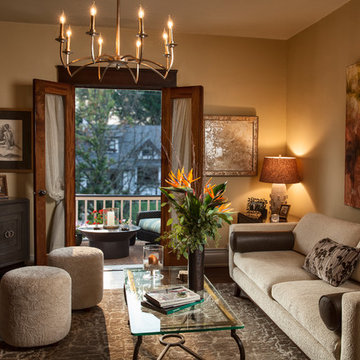
A perfectly balanced, eclectic living space
Example of a classic formal and enclosed living room design in Cincinnati with beige walls
Example of a classic formal and enclosed living room design in Cincinnati with beige walls
 Terra Studio
Jeffrey Totaro
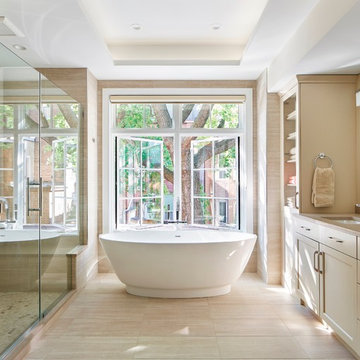
Bathroom - contemporary master beige tile and porcelain tile porcelain tile and beige floor bathroom idea in Philadelphia with recessed-panel cabinets, beige cabinets, beige walls, an undermount sink, quartz countertops, a hinged shower door and beige countertops
Bathroom - contemporary master beige tile and porcelain tile porcelain tile and beige floor bathroom idea in Philadelphia with recessed-panel cabinets, beige cabinets, beige walls, an undermount sink, quartz countertops, a hinged shower door and beige countertops

Sponsored
Columbus, OH
Wannemacher Interiors
Customized Award-Winning Interior Design Solutions in Franklin Cnty OH
 Duet Design Group

Modern Rustic Hallway with Statement Lighting, Photo by David Lauer
Example of a large mountain style beige floor and ceramic tile hallway design in Denver with multicolored walls
Example of a large mountain style beige floor and ceramic tile hallway design in Denver with multicolored walls
 Cooks Doors & Windows
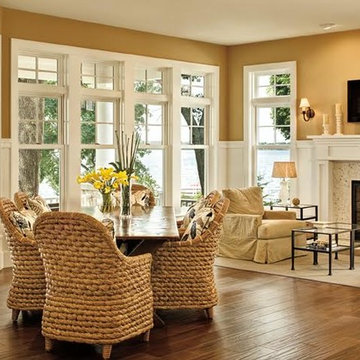
Example of a large beach style open concept dark wood floor family room design in Los Angeles with beige walls, a standard fireplace, a tile fireplace and a wall-mounted tv
 Shinberg Levinas Architectural Design
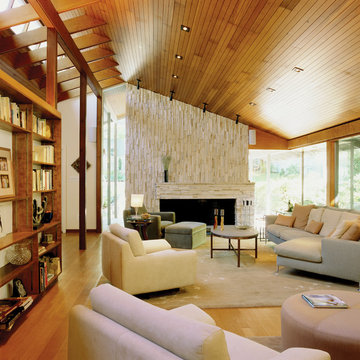
Inspiration for a contemporary formal and open concept medium tone wood floor living room remodel in DC Metro with white walls, a standard fireplace and a tile fireplace
6