
Search results for "Warming shelf" in Home Design Ideas
 User

UserASID Design Excellence First Place Residential – Best Individual Room (Traditional)
This dining room was created by Michael Merrill Design Studio from a space originally intended to serve as both living room and dining room - both "formal" in style. Our client loved the idea of having one gracious and warm space based on a Santa Fe aesthetic.
Photos © Paul Dyer Photography
 Amy Friedberg Design

Inspiration for a 1950s u-shaped gray floor kitchen remodel in San Francisco with an undermount sink, flat-panel cabinets, gray cabinets, blue backsplash, a peninsula and white countertops

Find the right local pro for your project

 Alair Homes Arlington
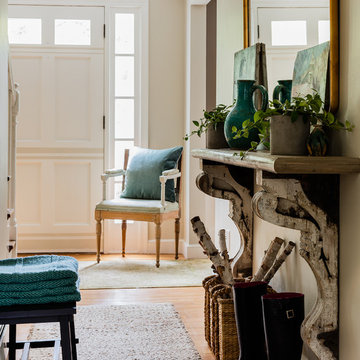
Modern addition with office, family room, and full kitchen renovation. Used IKEA for kitchen. Features a large modern corner window.
Example of a trendy open concept living room design in DC Metro with white walls and no fireplace
Example of a trendy open concept living room design in DC Metro with white walls and no fireplace
 Aidan Design
Robert Radifera
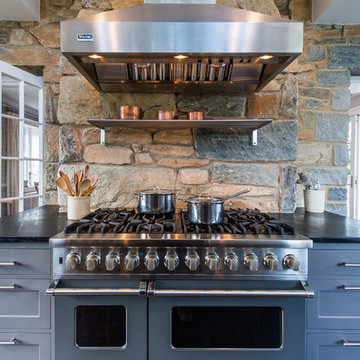
Kitchen - mid-sized traditional kitchen idea in DC Metro with shaker cabinets and colored appliances
Kitchen - mid-sized traditional kitchen idea in DC Metro with shaker cabinets and colored appliances
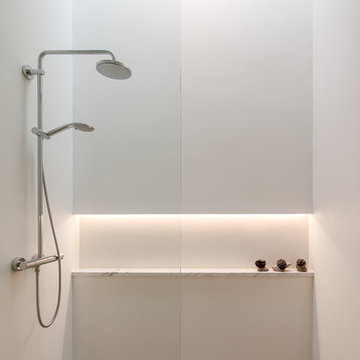
 Heliotrope Architects
Photography by Sean Airhart
Inspiration for a modern bathroom remodel in Seattle
Inspiration for a modern bathroom remodel in Seattle

 Casey St. John Interiors
Living room library - large rustic dark wood floor living room library idea in Denver with white walls, a standard fireplace, a stone fireplace and no tv

Sponsored
Delaware, OH

Buckeye Basements, Inc.
Central Ohio's Basement Finishing ExpertsBest Of Houzz '13-'21

 SAGA Realty & Construction
Game room - mid-sized coastal enclosed dark wood floor game room idea in Other with gray walls, no fireplace and no tv

 PROYECTO
Bathroom - mid-sized mid-century modern 3/4 white tile and ceramic tile ceramic tile and blue floor bathroom idea in San Francisco with flat-panel cabinets, white cabinets, white walls, a vessel sink, quartz countertops and white countertops
 J. Kurtz Design
Amy Bartlam
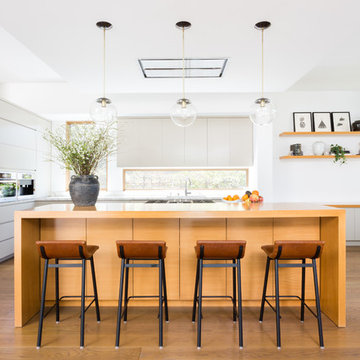
Inspiration for a large contemporary l-shaped medium tone wood floor and brown floor kitchen remodel in Los Angeles with flat-panel cabinets, gray cabinets, wood countertops, white backsplash, window backsplash, stainless steel appliances, an island, brown countertops and an undermount sink
Inspiration for a large contemporary l-shaped medium tone wood floor and brown floor kitchen remodel in Los Angeles with flat-panel cabinets, gray cabinets, wood countertops, white backsplash, window backsplash, stainless steel appliances, an island, brown countertops and an undermount sink
 Robert Holgate Design

Inspiration for a small eclectic open concept medium tone wood floor living room remodel in San Francisco with yellow walls
 SieMatic Seattle/ Summers Studio

SieMatic Pure design, Natural Walnut with Matt Graphite Grey lacquer cabinetry, Natural Walnut wood wall panels, SieMatic Basalt Grey island countertop, Carrara stone countertop, Tile backsplash, Gaggenau appliances, Julien stainless steel sink, Dornbracht Dark Platinum matt faucet, SieMatic storage cabinets.
 Five Stones Construction

Inspiration for a country master light wood floor bedroom remodel in Austin with white walls and a standard fireplace


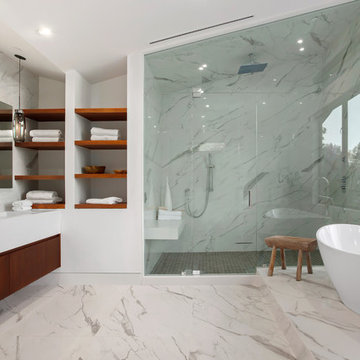
 David Hertz & Studio of Environmental Architecture
Inspiration for a contemporary white floor freestanding bathtub remodel in Los Angeles with flat-panel cabinets, medium tone wood cabinets, white walls and white countertops

 User
UserASID Design Excellence First Place Residential – Best Individual Room (Traditional)
This dining room was created by Michael Merrill Design Studio from a space originally intended to serve as both living room and dining room - both "formal" in style. Our client loved the idea of having one gracious and warm space based on a Santa Fe aesthetic.
Photos © Paul Dyer Photography
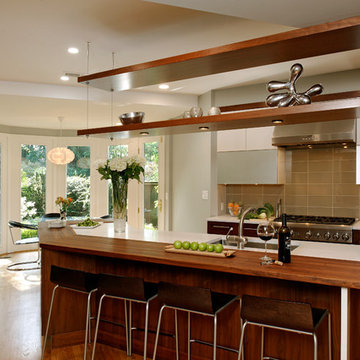
 Bob Narod, Photographer, LLC
Bob Narod, Photographer, LLC
Eat-in kitchen - transitional eat-in kitchen idea in DC Metro with an undermount sink, flat-panel cabinets, dark wood cabinets, brown backsplash, stainless steel appliances and glass tile backsplash
Eat-in kitchen - transitional eat-in kitchen idea in DC Metro with an undermount sink, flat-panel cabinets, dark wood cabinets, brown backsplash, stainless steel appliances and glass tile backsplash



 Armani Enterprise INC.
Inspiration for a mid-sized contemporary 3/4 black tile, brown tile, gray tile and porcelain tile porcelain tile and white floor alcove shower remodel in Orange County with recessed-panel cabinets, black cabinets, a wall-mount toilet, beige walls, an undermount sink, solid surface countertops and a hinged shower door

 mercer INTERIOR
Photos by Emily Gilbert
Inspiration for a small scandinavian u-shaped dark wood floor and brown floor eat-in kitchen remodel in New York with an undermount sink, flat-panel cabinets, marble countertops, white backsplash, marble backsplash, colored appliances, no island and medium tone wood cabinets
Inspiration for a small scandinavian u-shaped dark wood floor and brown floor eat-in kitchen remodel in New York with an undermount sink, flat-panel cabinets, marble countertops, white backsplash, marble backsplash, colored appliances, no island and medium tone wood cabinets
7