
Search results for "Warming shelf" in Home Design Ideas

 Ashleigh Weatherill Interior Design
Meagan Larsen
Example of a classic formal and enclosed medium tone wood floor and brown floor living room design in Phoenix with beige walls, a standard fireplace and a stone fireplace
Example of a classic formal and enclosed medium tone wood floor and brown floor living room design in Phoenix with beige walls, a standard fireplace and a stone fireplace

 Hsu McCullough
Kitchen looking towards Dining Room and Living Room beyond. Photo by Clark Dugger
Small trendy galley medium tone wood floor and brown floor eat-in kitchen photo in Los Angeles with an undermount sink, flat-panel cabinets, dark wood cabinets, wood countertops, paneled appliances, brown backsplash, wood backsplash and no island
Small trendy galley medium tone wood floor and brown floor eat-in kitchen photo in Los Angeles with an undermount sink, flat-panel cabinets, dark wood cabinets, wood countertops, paneled appliances, brown backsplash, wood backsplash and no island

 Studio Dearborn
This spacious kitchen in Westchester County is flooded with light from huge windows on 3 sides of the kitchen plus two skylights in the vaulted ceiling. The dated kitchen was gutted and reconfigured to accommodate this large kitchen with crisp white cabinets and walls. Ship lap paneling on both walls and ceiling lends a casual-modern charm while stainless steel toe kicks, walnut accents and Pietra Cardosa limestone bring both cool and warm tones to this clean aesthetic. Kitchen design and custom cabinetry, built ins, walnut countertops and paneling by Studio Dearborn. Architect Frank Marsella. Interior design finishes by Tami Wassong Interior Design. Pietra cardosa limestone countertops and backsplash by Marble America. Appliances by Subzero; range hood insert by Best. Cabinetry color: Benjamin Moore Super White. Hardware by Top Knobs. Photography Adam Macchia.
Find the right local pro for your project

 User
UserPeter Murdock
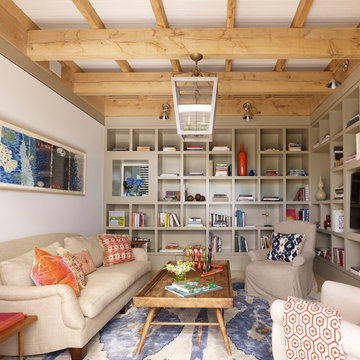
Family room - contemporary enclosed family room idea in New York with beige walls, no fireplace and a media wall
Family room - contemporary enclosed family room idea in New York with beige walls, no fireplace and a media wall
 J. Kurtz Design
Amy Bartlam
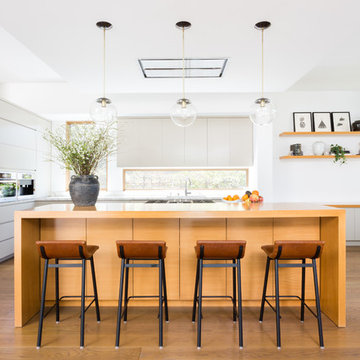
Inspiration for a large contemporary l-shaped medium tone wood floor and brown floor kitchen remodel in Los Angeles with flat-panel cabinets, gray cabinets, wood countertops, white backsplash, window backsplash, stainless steel appliances, an island, brown countertops and an undermount sink
Inspiration for a large contemporary l-shaped medium tone wood floor and brown floor kitchen remodel in Los Angeles with flat-panel cabinets, gray cabinets, wood countertops, white backsplash, window backsplash, stainless steel appliances, an island, brown countertops and an undermount sink
 User
UserJim Bartsch

Inspiration for a large mediterranean enclosed dark wood floor family room library remodel in Other with white walls, no fireplace and no tv
Inspiration for a large mediterranean enclosed dark wood floor family room library remodel in Other with white walls, no fireplace and no tv



 Tracey Rapisardi Design
Tracey Rapisardi Design, 2008 Coastal Living Idea House Pantry
Eat-in kitchen - large coastal u-shaped light wood floor eat-in kitchen idea in Tampa with open cabinets, white cabinets, wood countertops, white backsplash, a farmhouse sink, wood backsplash, stainless steel appliances and an island
Eat-in kitchen - large coastal u-shaped light wood floor eat-in kitchen idea in Tampa with open cabinets, white cabinets, wood countertops, white backsplash, a farmhouse sink, wood backsplash, stainless steel appliances and an island

 Ames Group Chicago
Elegant painted wood floor kitchen photo in Chicago with recessed-panel cabinets, white cabinets, black backsplash and stainless steel appliances

 Laura Medicus Interiors
The small 1950’s ranch home was featured on HGTV’s House Hunters Renovation. The episode (Season 14, Episode 9) is called: "Flying into a Renovation". Please check out The Colorado Nest for more details along with Before and After photos.
Photos by Sara Yoder.
FEATURED IN:
Fine Homebuilding

 Florida Designer Cabinetry
Custom Contemporary Cabinetry
Dimmable Warm White LED Lights
Magnolia/Guyana Color Combo
Large minimalist open concept marble floor and beige floor living room photo in Miami with white walls, no fireplace and a media wall
Large minimalist open concept marble floor and beige floor living room photo in Miami with white walls, no fireplace and a media wall

 Bromley Caldari Architects PC
Photo: www.mikikokikuyama.com
Example of a minimalist concrete floor living room design in New York
Example of a minimalist concrete floor living room design in New York
 Florida Designer Cabinetry
Custom Contemporary Cabinetry
Dimmable Warm White LED Lights
Magnolia/Guyana Color Combo
Living room - large modern open concept marble floor and beige floor living room idea in Miami with white walls, no fireplace and a media wall
Living room - large modern open concept marble floor and beige floor living room idea in Miami with white walls, no fireplace and a media wall

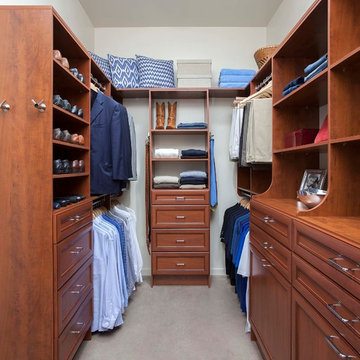
 A Closet Case
Walk-in closet - mid-sized traditional men's carpeted and gray floor walk-in closet idea in Charleston with recessed-panel cabinets and dark wood cabinets
 Kathryne Designs, Inc
Mark Lohman Photography
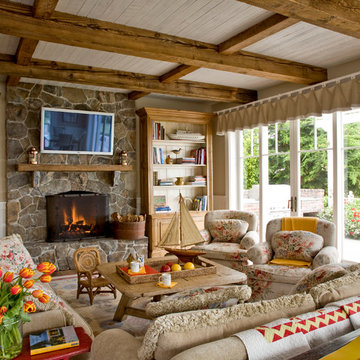
Inspiration for a coastal family room remodel in Los Angeles with beige walls, a standard fireplace, a stone fireplace and a wall-mounted tv
Inspiration for a coastal family room remodel in Los Angeles with beige walls, a standard fireplace, a stone fireplace and a wall-mounted tv

 MADISON COUTURIER CUSTOM HOMES
Example of a trendy formal and open concept ceramic tile living room design in Phoenix with beige walls, a ribbon fireplace and a wall-mounted tv

 BABA Antique Wooden Floors (Original Surface)
Fumed Antique Oak #1 Natural
Mid-sized trendy galley brown floor and dark wood floor kitchen photo in Raleigh with an undermount sink, shaker cabinets, gray cabinets, stainless steel appliances, an island, marble countertops, stone slab backsplash, white backsplash and white countertops
Mid-sized trendy galley brown floor and dark wood floor kitchen photo in Raleigh with an undermount sink, shaker cabinets, gray cabinets, stainless steel appliances, an island, marble countertops, stone slab backsplash, white backsplash and white countertops

Sponsored
Delaware, OH

Buckeye Basements, Inc.
Central Ohio's Basement Finishing ExpertsBest Of Houzz '13-'21

 StarMark Cabinetry
The kitchen was created in Lafontaine door style in Maple wood type finished in Marshmallow Cream with inset door in Maple wood type finished with custom stain. The kitchen was created with optional five-piece drawer headers.
The kitchen was designed by Mike McNally of Builders Cabinet Supply and Kristin Petro of Kristin Petro Interiors, Elmhurst IL.

 Dynamic Architectural Windows & Doors
Country Garden Residence by Olson Kunding.
Photos by: Jeremy Bitterman
Inspiration for a cottage l-shaped medium tone wood floor and brown floor kitchen remodel in Portland with a farmhouse sink, flat-panel cabinets, medium tone wood cabinets, stainless steel appliances, an island and gray countertops
Inspiration for a cottage l-shaped medium tone wood floor and brown floor kitchen remodel in Portland with a farmhouse sink, flat-panel cabinets, medium tone wood cabinets, stainless steel appliances, an island and gray countertops
 Soorikian Architecture

This was a kitchen renovation and family room addition to a home that was originally built in 1919 by Atlanta architect, Neel Reid.
Photos by Jeff Herr
6