
Search results for "Warnings" in Home Design Ideas
 ID 7
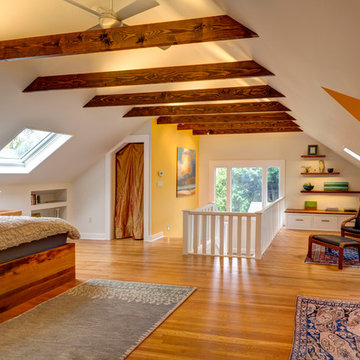
ID 7A historic house in Portland, Oregon undergoes a rejuvenating remodel, transforming a dusty attic into a beautiful modern space, creating warmth through the use of natural materials and vivid pops of color.
 Ignacio Salas-Humara Architect LLC
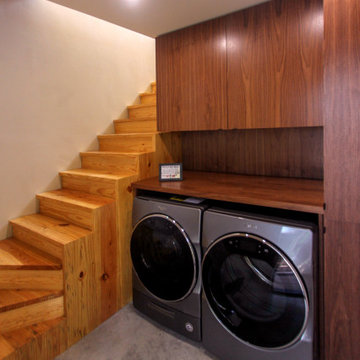
Utility room employs same walnut cabinetry as the rest of the house. There is a framed needlepoint on the counter that reads, "WARNING: This is proof that I have the patience to stab something 1000 times." The stairs lead to an upstairs office and roof decks.
 Wellington's Leather Furniture
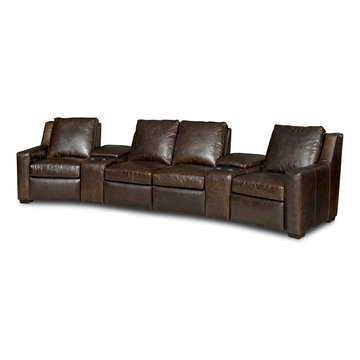
Brown distressed leather sofa sectional made in America. Premium top grain leather finished to look warn. Made to order to fit your space. All pieces and dimensions are featured in our online furniture catalog.
Find the right local pro for your project
 Meyer Floors

Example of a mid-sized arts and crafts formal and open concept light wood floor living room design in Seattle with white walls, a standard fireplace and no tv
 Esther Golightly Interiors
Jonathan Golightly Photography
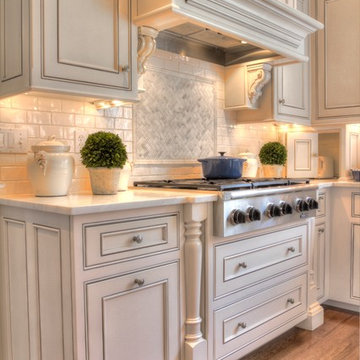
Enclosed kitchen - mid-sized traditional l-shaped light wood floor and beige floor enclosed kitchen idea with an undermount sink, recessed-panel cabinets, white cabinets, marble countertops, white backsplash, stone tile backsplash, stainless steel appliances and an island
Enclosed kitchen - mid-sized traditional l-shaped light wood floor and beige floor enclosed kitchen idea with an undermount sink, recessed-panel cabinets, white cabinets, marble countertops, white backsplash, stone tile backsplash, stainless steel appliances and an island
 Electronic Lifestyle Associates (ela)

Making a master bath functional and comfortable with limited space is always a challenge. The entire rooms final design and tile design was ours. The shower offers (2) independent showers, large rain-shower head and body sprays. The entire second floor has a hot water re circulation loop so hot water is right there ready to go!. The travertine floor is kept warn with Nu-Heat electric floor warmers.
 Deck and Patio Company "Outdoor Living Experts"
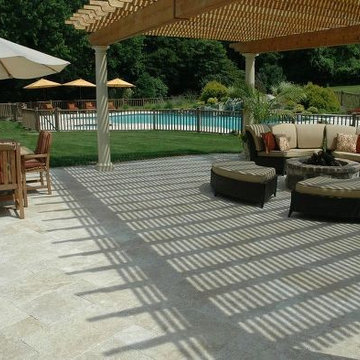
When it comes to natural stone, Travertine is a popular choice. Warning: it is key to work with reputable suppliers for this product as some Travertine comes from countries that produces a stone that will not hold up in the freeze/thaw climate of the Northeast.
For this glorious expansive Travertine patio, Deck and Patio installed Travertine from Turkey — for its beauty, density and porosity — which we could guarantee would withstand our area’s severe climate changes and maintain its elegance. www.deckandpatio.com
 Boyer Building Corporation
Paul Crosby Architectural Photography
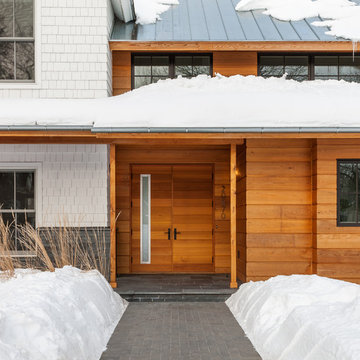

Transitional white two-story concrete fiberboard exterior home photo in Minneapolis
Transitional white two-story concrete fiberboard exterior home photo in Minneapolis

 Sierra Pacific Windows
©Gibeon Photography
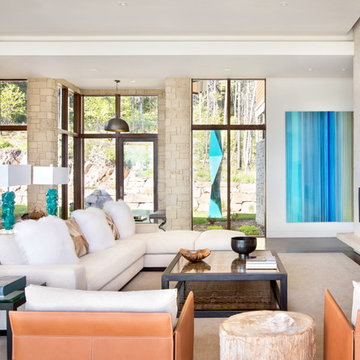
Family room - contemporary open concept dark wood floor family room idea with white walls, a ribbon fireplace and a wall-mounted tv
Family room - contemporary open concept dark wood floor family room idea with white walls, a ribbon fireplace and a wall-mounted tv
 Bloodfire Studios LLC

Kitchen pantry - mid-sized transitional l-shaped dark wood floor, black floor and coffered ceiling kitchen pantry idea in Atlanta with an undermount sink, raised-panel cabinets, white cabinets, quartzite countertops, beige backsplash, ceramic backsplash, stainless steel appliances, an island and white countertops
 Kelly Martin Interiors

This remodel was located in the Hollywood Hills of Los Angeles.
Eat-in kitchen - mid-sized mid-century modern u-shaped dark wood floor and brown floor eat-in kitchen idea in San Francisco with an undermount sink, flat-panel cabinets, medium tone wood cabinets, quartz countertops, blue backsplash, ceramic backsplash, colored appliances, a peninsula and white countertops
Eat-in kitchen - mid-sized mid-century modern u-shaped dark wood floor and brown floor eat-in kitchen idea in San Francisco with an undermount sink, flat-panel cabinets, medium tone wood cabinets, quartz countertops, blue backsplash, ceramic backsplash, colored appliances, a peninsula and white countertops
 Frenchs Cabinet Gallery llc
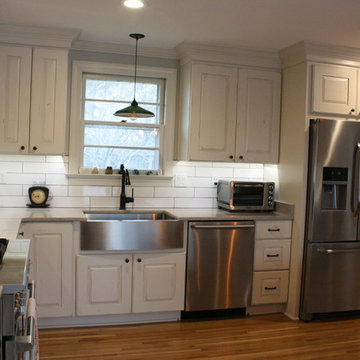
This antique dealer wanted a kitchen that was functional and neutral but wanted something that looked like it was always there. We chose Koch Classic Cabinets with the Norfolk door style in Rustic Beech. Pearl on the perimeter kept the space light and Black on the island grounded the center. A rub thru technique was done on the cabinets to give it a warn look which was also enhanced by the knots in the Rustic Beech wood. Designed by Erin Hurst, CKD. Cambria Quartz was done by Smokey Mountain Tops.
 Frenchs Cabinet Gallery llc
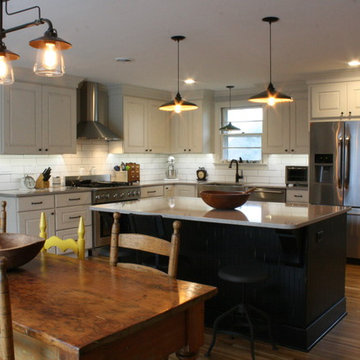
This antique dealer wanted a kitchen that was functional and neutral but wanted something that looked like it was always there. We chose Koch Classic Cabinets with the Norfolk door style in Rustic Beech. Pearl on the perimeter kept the space light and Black on the island grounded the center. A rub thru technique was done on the cabinets to give it a warn look which was also enhanced by the knots in the Rustic Beech wood. Designed by Erin Hurst, CKD. Cambria Quartz was done by Smokey Mountain Tops.
 KS Designs LLC
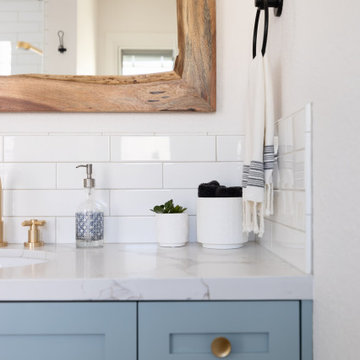
This guest bath has a light and airy feel with an organic element and pop of color. The custom vanity is in a midtown jade aqua-green PPG paint Holy Glen. It provides ample storage while giving contrast to the white and brass elements. A playful use of mixed metal finishes gives the bathroom an up-dated look. The 3 light sconce is gold and black with glass globes that tie the gold cross handle plumbing fixtures and matte black hardware and bathroom accessories together. The quartz countertop has gold veining that adds additional warmth to the space. The acacia wood framed mirror with a natural interior edge gives the bathroom an organic warm feel that carries into the curb-less shower through the use of warn toned river rock. White subway tile in an offset pattern is used on all three walls in the shower and carried over to the vanity backsplash. The shower has a tall niche with quartz shelves providing lots of space for storing shower necessities. The river rock from the shower floor is carried to the back of the niche to add visual interest to the white subway shower wall as well as a black Schluter edge detail. The shower has a frameless glass rolling shower door with matte black hardware to give the this smaller bathroom an open feel and allow the natural light in. There is a gold handheld shower fixture with a cross handle detail that looks amazing against the white subway tile wall. The white Sherwin Williams Snowbound walls are the perfect backdrop to showcase the design elements of the bathroom.
Photography by LifeCreated.
 Eldorado Stone

TundraBrick is a classically-shaped profile with all the surface character you could want. Slightly squared edges are chiseled and worn as if they’d braved the elements for decades. TundraBrick is roughly 2.5″ high and 7.875″ long.
Stone: TundraBrick - Ironside
Get a Sample of TundraBrick: https://shop.eldoradostone.com/products/tundrabrick-sample
 JMR Designs, Inc.
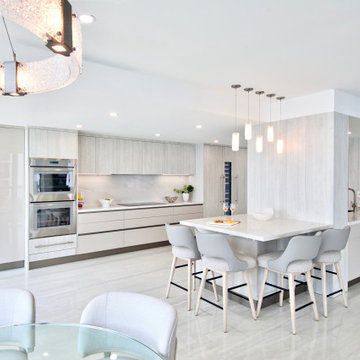
The wall enclosing the original kitchen was removed to open up the space to the dining and living area. The Italian kitchen includes light grain wood cabinets, bone lacquer cabinets, marble quartz, wine cooler, warning drawer, counter area for dining, a pass through sink area, coffee bar and built in display case with smoked glass.
 Sater Design Collection, Inc.

Foyer. The Sater Design Collection's luxury, Tuscan home plan "Fiorentino" (Plan #6910). saterdesign.com
Example of a huge tuscan ceramic tile foyer design in Miami with beige walls and a brown front door
Example of a huge tuscan ceramic tile foyer design in Miami with beige walls and a brown front door
 Phillip Smith General Contractor, LLC

Freestanding bathtub - huge coastal master white tile porcelain tile, white floor, single-sink, shiplap ceiling and shiplap wall freestanding bathtub idea in Charleston with flat-panel cabinets, light wood cabinets, white walls, marble countertops, white countertops and a floating vanity
 Frenchs Cabinet Gallery llc
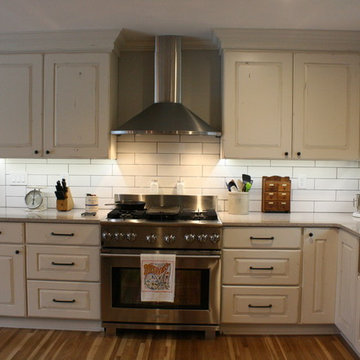
This antique dealer wanted a kitchen that was functional and neutral but wanted something that looked like it was always there. We chose Koch Classic Cabinets with the Norfolk door style in Rustic Beech. Pearl on the perimeter kept the space light and Black on the island grounded the center. A rub thru technique was done on the cabinets to give it a warn look which was also enhanced by the knots in the Rustic Beech wood. Designed by Erin Hurst, CKD. Cambria Quartz was done by Smokey Mountain Tops.
31