
Search results for "Warnings" in Home Design Ideas
 open mode

The kitchen is the focal point of the home. A central gathering place with plenty of space to move around. The island is has dark gray cabinetry with a marble countertop and undercounted seating. The surrounding cabinets are white with a gray quartz countertop. The backsplash is composed of vertically stacked tiles capped with white oak open shelving. Interior Design by Amy Terranova.
 MSH Development Group Inc
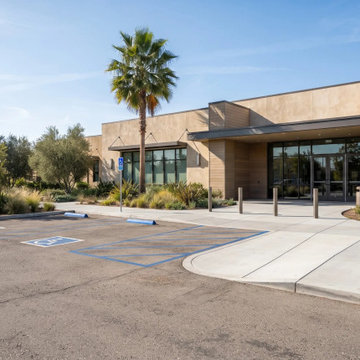
MSH Development brings parking lots, paths of travel and restrooms up to accessibility standards: compliant stalls and striping, curb ramps with detectable warnings, accessible routes and restroom upgrades, common work for school districts, cities, churches and commercial owners who need a safe, code-compliant property.

 GMI Design Group
Dan Rockafellow Photography
Sandstone Quartzite Countertops
Flagstone Flooring
Real stone shower wall with slate side walls
Wall-Mounted copper faucet and copper sink
Dark green ceiling (not shown)
Over-scale rustic pendant lighting
Custom shower curtain
Green stained vanity cabinet with dimming toe-kick lighting
Find the right local pro for your project

 Tracey Stephens Design, LLC
Wing Wong/Memories TTL
Inspiration for a mid-sized transitional u-shaped slate floor and gray floor eat-in kitchen remodel in New York with a farmhouse sink, recessed-panel cabinets, white cabinets, marble countertops, white backsplash, brick backsplash, paneled appliances and a peninsula
Inspiration for a mid-sized transitional u-shaped slate floor and gray floor eat-in kitchen remodel in New York with a farmhouse sink, recessed-panel cabinets, white cabinets, marble countertops, white backsplash, brick backsplash, paneled appliances and a peninsula
 Successful Staging/Bobbie McGrath
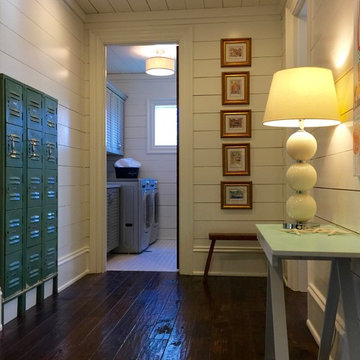
Staging should never overshadow the unique features of a house. Careful editing of the landing keeps the space warn and inviting but, more importantly, allows the unique storage feature to steal the show!
Bobbie McGrath/Successful Staging
 Rochelle Silberman Design
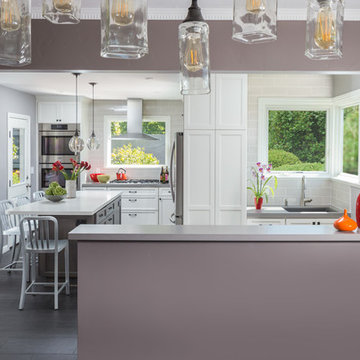
View from Dining Room
Large transitional l-shaped porcelain tile eat-in kitchen photo in San Francisco with a single-bowl sink, shaker cabinets, white cabinets, solid surface countertops, gray backsplash, subway tile backsplash, stainless steel appliances and an island
Large transitional l-shaped porcelain tile eat-in kitchen photo in San Francisco with a single-bowl sink, shaker cabinets, white cabinets, solid surface countertops, gray backsplash, subway tile backsplash, stainless steel appliances and an island
 Midwest Painting Co.
Oliver Warne
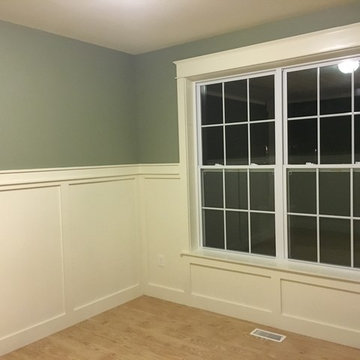
Mid-sized trendy light wood floor bedroom photo in Detroit with green walls and no fireplace
Mid-sized trendy light wood floor bedroom photo in Detroit with green walls and no fireplace
 Grandin Road
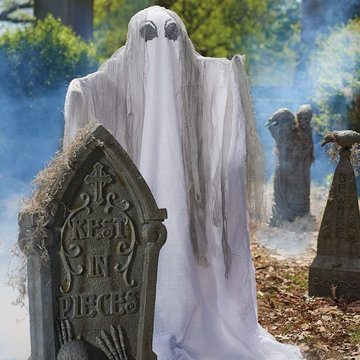
Startle party guests, trick-or-treaters, or even your own family by strategically placing our Animated Constant Motion Ghost. He quietly “floats” and sways, his fluttering body creating some truly terrified double-takes. Haunted eyes peer out from under his gauzy garment, offering no comfort whatsoever! He is a specter with unfinished business, and his constant motion is a warning not to tread too closely.
 Unique Design Cabinets
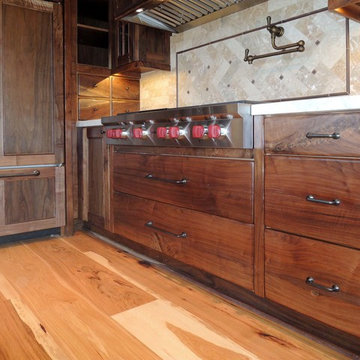
Northwestern Walnut exteriors & interiors, Handcrafted custom cabinets, "warn" edges on cabinet exteriors, but not distressed. Grain matched drawer fronts throughout. Images by UDCC
 Unique Design Cabinets
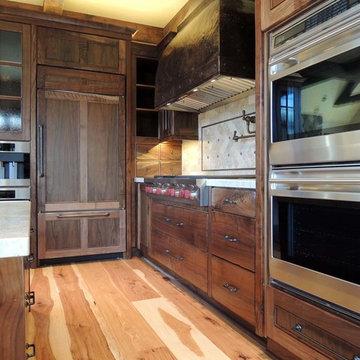
Kitchen Design By Stacy Michaels at Timeless Interiors. Northwestern Walnut exteriors & interiors, Handcrafted custom cabinets, "warn" edges on cabinet exteriors, but not distressed. Grain matched drawer fronts throughout. Flush-mount Appliances. Images by UDCC
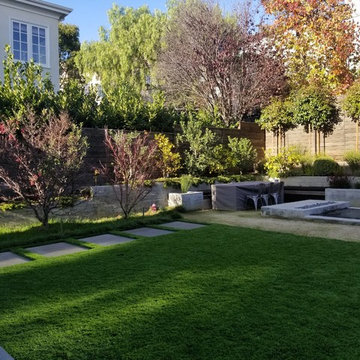
 Gonzalez Landscaping LLC
This beautiful home in Oakland, boasted of a huge yard. We had lots of fun building this landscape. The placement of each element allowed the landscape to be useful for sporty activities to entertaining guest on a warn sunny evening.
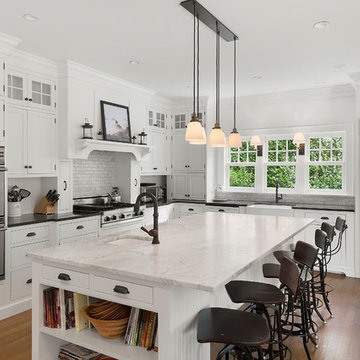
 MCMC Design, LLC
McCabe + McCabe Design
Beach style l-shaped medium tone wood floor kitchen photo in Philadelphia with an undermount sink, shaker cabinets, white cabinets, white backsplash, paneled appliances and an island
Beach style l-shaped medium tone wood floor kitchen photo in Philadelphia with an undermount sink, shaker cabinets, white cabinets, white backsplash, paneled appliances and an island
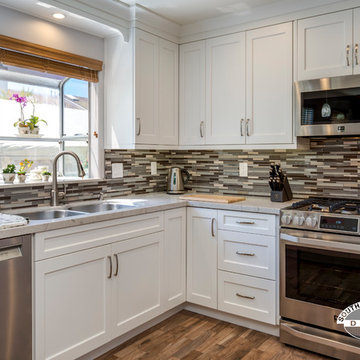
 South Bay Design Center
Gorgeous open white kitchen in Redondo Beach. Cabinets are form Bellmont 1600 line using their Studio door. Brown wood grain porcelain tile warns up the white room. Lineal tile for the back-splash adds a gray and brown accent.
Counter-top is done in Caesarstone's Bianco Drift quartz.
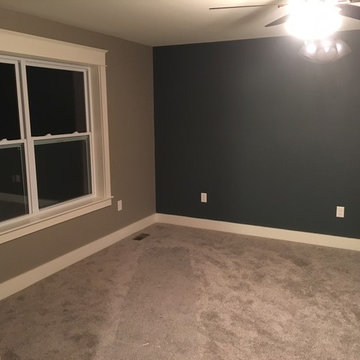 Midwest Painting Co.
Oliver Warne
Inspiration for a mid-sized contemporary carpeted bedroom remodel in Detroit with multicolored walls and no fireplace
Inspiration for a mid-sized contemporary carpeted bedroom remodel in Detroit with multicolored walls and no fireplace

 W Design Interiors
Beach style bathroom photo in Miami with an undermount sink, flat-panel cabinets, medium tone wood cabinets and beige walls
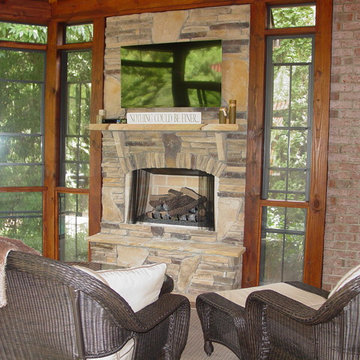
 Archadeck of Charlotte
Warning, looking at this screened porch with outdoor fireplace could get a song stuck in your head. Nothing could be finer than this porch in "Caroliner". This porch is especially wonderful because of the vinyl window system included. It makes this porch into a 3-season room!
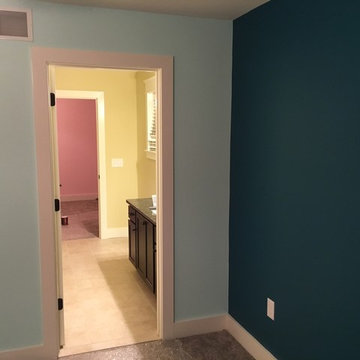 Midwest Painting Co.
Oliver Warne
Inspiration for a mid-sized contemporary bedroom remodel in Detroit with blue walls and no fireplace
Inspiration for a mid-sized contemporary bedroom remodel in Detroit with blue walls and no fireplace
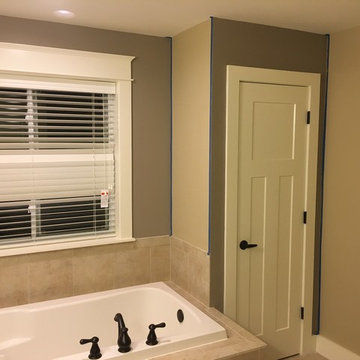 Midwest Painting Co.
Oliver Warne
Drop-in bathtub - mid-sized contemporary travertine floor drop-in bathtub idea in Detroit with beige walls
Drop-in bathtub - mid-sized contemporary travertine floor drop-in bathtub idea in Detroit with beige walls
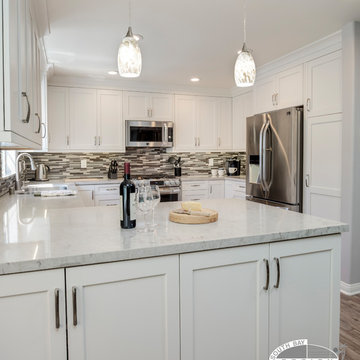 South Bay Design Center
Gorgeous open white kitchen in Redondo Beach. Cabinets are form Bellmont 1600 line using their Studio door. Brown wood grain porcelain tile warns up the white room. Lineal tile for the back-splash adds a gray and brown accent.
Counter-top is done in Caesarstone's Bianco Drift quartz.
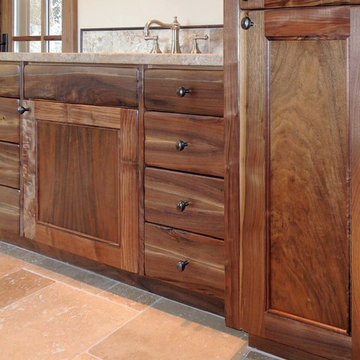 Unique Design Cabinets
Northwestern Walnut exteriors & interiors, Handcrafted custom cabinets, "warn" edges on cabinet exteriors, but not distressed. Grain matched drawer fronts throughout. Images by UDCC
30