
Search results for "Warranted" in Home Design Ideas

 Deckorators
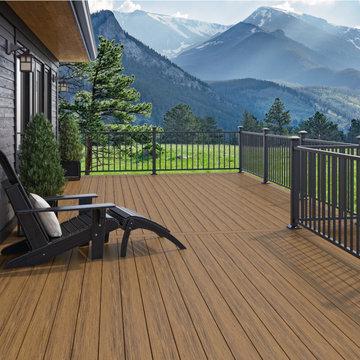
 Voyage Decking provides 34% greater surface traction than other leading brands of composite decking. Made with our patented Eovations technology, Voyage decking has virtually no thermal expansion or contraction and is warranted for installation in the ground or water. Deckorators Voyage Decking is available in 6 trend-setting colors: Sierra, Tundra, Costa, Mesa, Khaya and Sedona, as well as 4 widths: 3.5”, 5.5”, 7.25” and 9.25".

 Chango
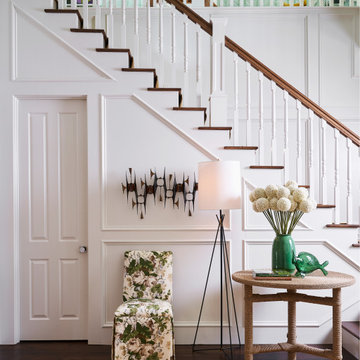
Interior Architecture, Interior Design, Art Curation, and Custom Millwork & Furniture Design by Chango & Co.
Construction by Siano Brothers Contracting
Photography by Jacob Snavely
See the full feature inside Good Housekeeping
Find the right local pro for your project

 COHEN DESIGN & HOME SERVICES GROUP, LLC
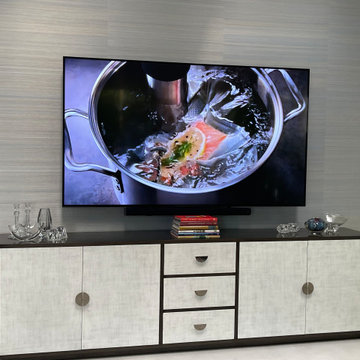
For a home in The Polo Club - Boca Raton -
This incredibly versatile piece us something I've been able to custom modify and utilize in multiple projects and at different lengths, Here the subtle cross-hatching in the doors brings texture, with a metallic pewter stain on the frame. Amazing component storage. The wallpaper is a subtle silk in shades of neutral gray/beige and the palest blue silver. A fantastic fine furniture choice when a built in isn't warranted
 McAdams Remodeling & Design
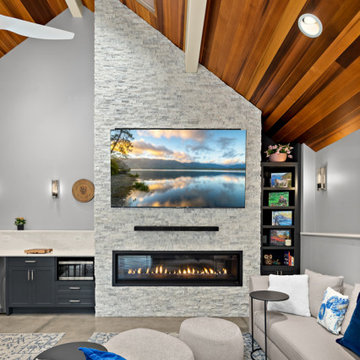
This side of the pavilion is ideal for socializing or watching the game – all in comfort. The linear fireplace has a beautiful stone front for warmth on cold days or when a little ambiance is warranted. Built-in shelves hold games and family photos to personalize the space.

 Cheryl Oldershaw
Where's the outlets in this Beach front condo in Naples, Florida. The beautiful seaglass backsplash with natural tumbled marble accents warranted adjusting the location of the outlets to showcase the beautiful backsplash. Warm wood cabinets and sandy colored quartz counter tops compliment the backsplash

 Through The Garden, Inc.
A planting bed and patio around the front entrance of this home required a retaining wall due to the sloping landscape around it. This also warranted multiple steps leading up to the entrance. The steps maintain a consistent paving material with the wall and patio.

 Budget Blinds of Richmond Hill
Aurora homeowner recently moved into her home and was doing extensive renovations so was in need of window coverings for most of her windows. She chose white Polysatin shutters with 3½ inch louvers. Since a traditional look was desired, homeowner opted for a centre tilt bar. The manufacturer, Shade-O-Matic, warrants its shutters for 25 years against defects in materials including peeling, flaking, total discolouration, workmanship, and operation.

 Wicker Land Patio
10X10
Four Pulley Lift
Threaded Coupling
1.75” Diameter Pole
Independent Rib Support
Contemporary Silver Finish
Solid Resin Hubs
Quick release ribs utilize stainless steel bracket to mount ribs on to the hub
Commercial or Residential applications
Note: This umbrella will not fit through a table due to the length of the ribs.
Freestanding only
2 Year commercial warrant
GALTECH

 Banner Day Interiors
Alcove shower - contemporary blue floor alcove shower idea in San Francisco with a niche

 TKS Design Group
Free ebook, Creating the Ideal Kitchen. DOWNLOAD NOW
One of my favorite things to work on is older homes with a bit of history because I find it an interesting challenge to marry the historical architectural features of a home with modern design elements that work well for my client’s current lifestyle.
This home was particularly fun because it was the second kitchen we had done for this family and was quite a departure from the style of the first kitchen.
The before shot of the kitchen shows a view from the family room. See the dropped ceiling? We were curious, was this just part of the design or was the dropped ceiling there to hide mechanicals? Well we soon found out that it was mostly decorative (yay!), and with the exception of a little bit of work to some plumbing from an upstairs bathroom and rerouting of the ventilation system within the original floor joists, we were in the clear, phew! The shot of the completed kitchen from roughly the same vantage point shows how much taller the ceilings are. It makes a huge difference in the feel of the space. Dark and gloomy turned fresh and light!
Another serious consideration was what do we do with the skinny transom window above the refrigerator. After much back and forth, we decided to eliminate it and do some open shelving instead. This ended up being one of the nicest areas in the room. I am calling it the “fun zone” because it houses all the barware, wine cubbies and a bar fridge — the perfect little buffet spot for entertaining. It is flanked on either side by pull out pantries that I’m sure will get a ton of use. Since the neighboring room has literally three walls of almost full height windows, the kitchen gets plenty of light.
The gold shelving brackets, large pendant fixtures over the island and the tile mural behind the range all pay subtle homage to the home’s prairie style architecture and bring a bit of sparkle to the room.
Even though the room is quite large, the work triangle is very tight with the large Subzero fridge, sink and range all nearby for easy maneuvering during meal prep. There is seating for four at the island, and work aisles are generous.
Designed by: Susan Klimala, CKD, CBD
Photography by: LOMA Studios
For more information on kitchen and bath design ideas go to: www.kitchenstudio-ge.com

 User
Therma-Tru Classic-Craft American Style Collection fiberglass door featuring high-definition vertical Douglas Fir grain and Shaker-style recessed panels. Door includes simulated divided lites (SDLs) and Arborwatch decorative glass – a design with an eclectic interpretation of the Arts and Crafts movement

 FORMA Design
This breakfast area/study is where the owners like to have coffee and read the paper in the morning or have lunch, play cards with friends or do anything that doesn't necessarily warrant using their individual home office spaces in each of the bedrooms. A floating ceiling defines the space above and allows different types of ways to light the space -LED cove, down lights or the under-cabinet light at the desk. The area rug was custom designed for the space.
Photography: Geoffrey Hodgdon
 Haley Custom Homes
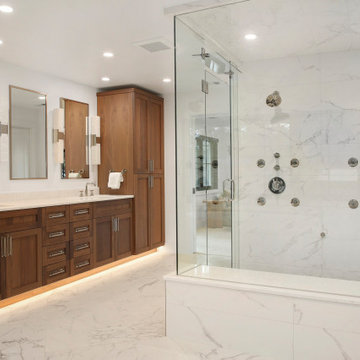
This beautiful Master bathroom has 10 his and hers shower/body wash heads with a gorgeous slab wall to ceiling seamless, steam shower. The cabinets are an elegantly Custom made to fit the space it warrants.
 Samantha Stein Interiors
Bathroom - country gray floor bathroom idea in Nashville with recessed-panel cabinets, white cabinets, multicolored walls, an undermount sink and white countertops

 Todd Homes
Front Facade | Brick, Stone, and Stucco | Small Acloved Front Porch | Attached Two Car Garage | Wooden Garage Doors | Brick Paver Driveway | Attached Lantern Light Fixtures
 Newport Collaborative Architects
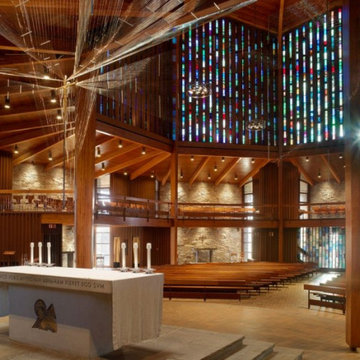
NCA restored the church designed by Pietro Belluschi in 1960. The project reinforced the structure, refurbished the 60′ spire, improved energy efficiency, and added chandeliers without altering Belluschi’s aesthetic. Extensive water damage warranted that all 136 of the 28′ clerestory frames be replaced with old growth timber. To ensure the original glass pattern was not lost, 2,960 pieces were labeled, cataloged, removed, cleaned, and reassembled. The restoration project earned a 2009 AIA RI Award for Historic Preservation, a 2013 AIA CT Award for Historic Preservation, a 2014 Faith & Form Honor Award for Religious Architecture Restoration and a 2016 AIA New England Honor Award for Preservation.
 Newport Collaborative Architects
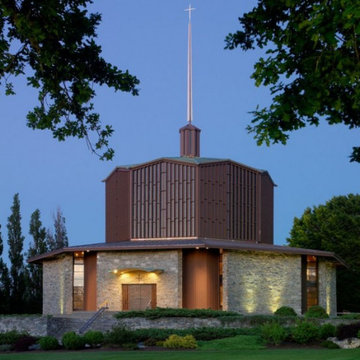
NCA restored the church designed by Pietro Belluschi in 1960. The project reinforced the structure, refurbished the 60′ spire, improved energy efficiency, and added chandeliers without altering Belluschi’s aesthetic. Extensive water damage warranted that all 136 of the 28′ clerestory frames be replaced with old growth timber. To ensure the original glass pattern was not lost, 2,960 pieces were labeled, cataloged, removed, cleaned, and reassembled. The restoration project earned a 2009 AIA RI Award for Historic Preservation, a 2013 AIA CT Award for Historic Preservation, a 2014 Faith & Form Honor Award for Religious Architecture Restoration and a 2016 AIA New England Honor Award for Preservation.


4