
Search results for "Washer dryer" in Home Design Ideas

 Renaissance Remodeling
Scott Conover
Dedicated laundry room - large transitional concrete floor and black floor dedicated laundry room idea in Boise with white cabinets, laminate countertops, a side-by-side washer/dryer, open cabinets, white countertops and gray walls
Dedicated laundry room - large transitional concrete floor and black floor dedicated laundry room idea in Boise with white cabinets, laminate countertops, a side-by-side washer/dryer, open cabinets, white countertops and gray walls
 At Home Design LLC

Mudroom converted to laundry room in this cottage home.
Small transitional single-wall porcelain tile and gray floor utility room photo in New York with an undermount sink, raised-panel cabinets, gray cabinets, quartz countertops, gray walls, a stacked washer/dryer and white countertops
Small transitional single-wall porcelain tile and gray floor utility room photo in New York with an undermount sink, raised-panel cabinets, gray cabinets, quartz countertops, gray walls, a stacked washer/dryer and white countertops

 Distinctive Remodeling Solutions, Inc
PhotoSynthesis Studio
Farmhouse single-wall dedicated laundry room photo in Atlanta with an undermount sink, recessed-panel cabinets, white cabinets, a side-by-side washer/dryer and gray countertops
Farmhouse single-wall dedicated laundry room photo in Atlanta with an undermount sink, recessed-panel cabinets, white cabinets, a side-by-side washer/dryer and gray countertops
Find the right local pro for your project

 Shelter Solutions LLC - ADU Specialist
Country l-shaped utility room photo in Portland with an integrated sink, black walls and a stacked washer/dryer

 Divine Custom Homes
Photos by SpaceCrafting
Inspiration for a large transitional l-shaped dark wood floor and brown floor dedicated laundry room remodel in Minneapolis with a farmhouse sink, recessed-panel cabinets, white cabinets, soapstone countertops, gray walls and a stacked washer/dryer
Inspiration for a large transitional l-shaped dark wood floor and brown floor dedicated laundry room remodel in Minneapolis with a farmhouse sink, recessed-panel cabinets, white cabinets, soapstone countertops, gray walls and a stacked washer/dryer

 Jodi Fleming Design
A timeless traditional family home. The perfect blend of functionality and elegance. Jodi Fleming Design scope: Architectural Drawings, Interior Design, Custom Furnishings. Photography by Billy Collopy
 Blackband Design
Interior Design: Blackband Design
Build: Patterson Custom Homes
Architecture: Andrade Architects
Photography: Ryan Garvin

Large island style l-shaped gray floor dedicated laundry room photo in Orange County with a farmhouse sink, shaker cabinets, blue cabinets, multicolored walls, a side-by-side washer/dryer and beige countertops
Large island style l-shaped gray floor dedicated laundry room photo in Orange County with a farmhouse sink, shaker cabinets, blue cabinets, multicolored walls, a side-by-side washer/dryer and beige countertops

Sponsored
Sunbury, OH

J.Holderby - Renovations
Franklin County's Leading General Contractors - 2X Best of Houzz!
 Wendy Word Design
Ryan Garvin

Inspiration for a farmhouse galley blue floor dedicated laundry room remodel in Los Angeles with recessed-panel cabinets, white cabinets, blue walls, a side-by-side washer/dryer and white countertops
Inspiration for a farmhouse galley blue floor dedicated laundry room remodel in Los Angeles with recessed-panel cabinets, white cabinets, blue walls, a side-by-side washer/dryer and white countertops
 Inouye Design

Transitional l-shaped white floor dedicated laundry room photo in Salt Lake City with an undermount sink, recessed-panel cabinets, gray cabinets, beige walls, a side-by-side washer/dryer and beige countertops
 NEST Design Group

Transitional beige floor laundry room photo in Houston with an undermount sink, recessed-panel cabinets, gray walls, a side-by-side washer/dryer and gray countertops

 City Homes, LLC
Troy Theis Photography
Mid-sized transitional l-shaped black floor and ceramic tile dedicated laundry room photo in Minneapolis with an undermount sink, recessed-panel cabinets, white cabinets, black walls, a side-by-side washer/dryer, white countertops and granite countertops
Mid-sized transitional l-shaped black floor and ceramic tile dedicated laundry room photo in Minneapolis with an undermount sink, recessed-panel cabinets, white cabinets, black walls, a side-by-side washer/dryer, white countertops and granite countertops
 Cabana Rehab Interiors

Example of a transitional single-wall gray floor laundry room design in San Francisco with an utility sink, shaker cabinets, white cabinets, white walls, a side-by-side washer/dryer and white countertops
 OSMOND DESIGNS

Inspiration for a large transitional l-shaped multicolored floor dedicated laundry room remodel in Salt Lake City with a farmhouse sink, louvered cabinets, a stacked washer/dryer, gray countertops, marble countertops, gray cabinets and gray walls

Sponsored
Fredericksburg, OH

High Point Cabinets
Columbus' Experienced Custom Cabinet Builder | 4x Best of Houzz Winner

 Robert Holgate Design
Small eclectic medium tone wood floor utility room photo in San Francisco with a stacked washer/dryer and white walls
 Tim Brown Architecture

Example of a danish single-wall light wood floor and beige floor dedicated laundry room design in Austin with flat-panel cabinets, white cabinets, stainless steel countertops, white walls, a side-by-side washer/dryer and gray countertops
 NMB Custom Homes & Renovations

Modest priced cabinetry with a custom flair. We brought the cabinets over the washer and dryer down to finish flush to give a built in look. Simple white dal tile backsplash is accented with custom, hand painted inserts.
 JayMarc Homes

This dedicated laundry room is on the second floor and features ample counter and storage, white washer and dryer and floating shelves.
Large trendy l-shaped gray floor dedicated laundry room photo in Seattle with an undermount sink, flat-panel cabinets, quartz countertops, white walls, a side-by-side washer/dryer, white countertops and medium tone wood cabinets
Large trendy l-shaped gray floor dedicated laundry room photo in Seattle with an undermount sink, flat-panel cabinets, quartz countertops, white walls, a side-by-side washer/dryer, white countertops and medium tone wood cabinets
Sponsored
Sunbury, OH
J.Holderby - Renovations
Franklin County's Leading General Contractors - 2X Best of Houzz!
 Haven & Co.
D&M Images

Small urban single-wall laminate floor and brown floor laundry closet photo with white cabinets, laminate countertops, a stacked washer/dryer, gray countertops and white walls
Small urban single-wall laminate floor and brown floor laundry closet photo with white cabinets, laminate countertops, a stacked washer/dryer, gray countertops and white walls
 D&S Homes
Scott Prokop
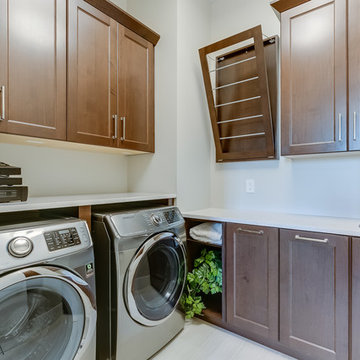
Laundry room - traditional l-shaped laundry room idea with an undermount sink, dark wood cabinets, a side-by-side washer/dryer and recessed-panel cabinets
Laundry room - traditional l-shaped laundry room idea with an undermount sink, dark wood cabinets, a side-by-side washer/dryer and recessed-panel cabinets

 User
UserLaundry room - traditional single-wall laundry room idea in Toronto with an undermount sink, raised-panel cabinets, white cabinets, white walls, a side-by-side washer/dryer and gray countertops
3