
Search results for "Washing machine" in Home Design Ideas
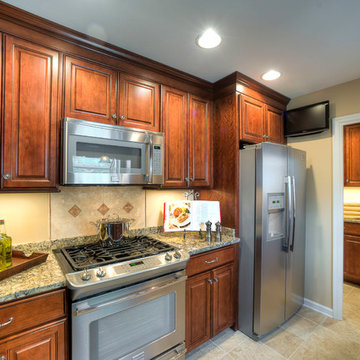
 Haskell Interiors
This galley kitchen features raised panel cherry cabinets with granite countertops and a porcelain floor. A laundry room lies just behind the closed doo

 M the Builders
Dedicated laundry room - large traditional u-shaped porcelain tile and beige floor dedicated laundry room idea in Dallas with beige walls, a stacked washer/dryer, recessed-panel cabinets, white cabinets, soapstone countertops, black countertops and an undermount sink
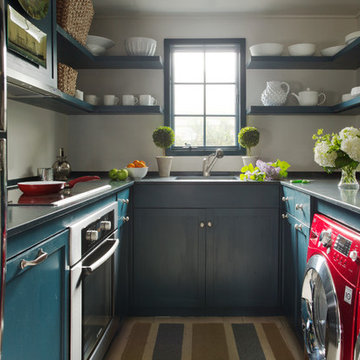
 Shor Home
An easy care and efficient galley kitchen for a seaside cottage. Photo by Eric Roth
Example of a beach style kitchen design in Boston
Example of a beach style kitchen design in Boston
Find the right local pro for your project

 Hamish Murray Construction, Inc.
KuDa Photography
Trendy laundry room photo in Portland with flat-panel cabinets, white cabinets and white walls
Trendy laundry room photo in Portland with flat-panel cabinets, white cabinets and white walls

 Cushing Terrell
Gibeon Photography
Laundry room - contemporary laundry room idea in Other with black cabinets and black countertops
Laundry room - contemporary laundry room idea in Other with black cabinets and black countertops

 Route Design : Ashley Winn
Kate Osborne
Inspiration for a transitional laundry room remodel in Salt Lake City
Inspiration for a transitional laundry room remodel in Salt Lake City



Sponsored
Columbus, OH

Trish Takacs Design
Award Winning & Highly Skilled Kitchen & Bath Designer in Columbus
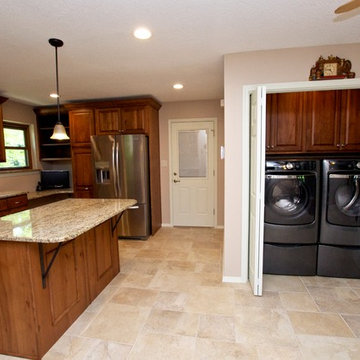
 TSG Renovations
Example of a mid-sized classic u-shaped porcelain tile eat-in kitchen design in Other with raised-panel cabinets, medium tone wood cabinets, granite countertops, an undermount sink, beige backsplash, mosaic tile backsplash, stainless steel appliances and an island
 Simply Baths & Kitchens

This small house needed a major kitchen upgrade, but one that would do double-duty for the homeowner. Without the square footage in the home for a true laundry room, the stacked washer and dryer had been crammed into a narrow hall adjoining the kitchen. Opening up the two spaces to each other meant a more spacious kitchen, but it also meant that the laundry machines needed to be housed and hidden within the kitchen. To make the space work for both purposes, the stacked washer and dryer are concealed behind cabinet doors but are near the bar-height table. The table can now serve as both a dining area and a place for folding when needed. However, the best thing about this remodel is that all of this function is not to the detriment of style. Gorgeous beaded-inset cabinetry in a rustic, glazed finish is just as warm and inviting as the newly re-faced fireplace.

 Dwellings Design Group
Inspiration for a mid-sized transitional u-shaped gray floor dedicated laundry room remodel in Orange County with white cabinets, a side-by-side washer/dryer, white walls, gray countertops and shaker cabinets



 BRADSHAW DESIGNS LLC
Our Most popular laundry utility room is also one of our favorites too! Front loading washer dryer, storage baskets for laundry detergent, large deep drawers for sorting clothes. Plenty of sunshine and Views of the yard. Functional as well as beautiful! Former attic turned into a fun laundry room!

 Alison Kandler Interior Design
Mark Lohman
Example of a large beach style single-wall porcelain tile and white floor dedicated laundry room design in Los Angeles with shaker cabinets, white cabinets, quartz countertops, a side-by-side washer/dryer and white countertops
Example of a large beach style single-wall porcelain tile and white floor dedicated laundry room design in Los Angeles with shaker cabinets, white cabinets, quartz countertops, a side-by-side washer/dryer and white countertops
 Amy Storm & Company
Joe Kwon Photography

Example of a large transitional ceramic tile and gray floor utility room design in Chicago with white cabinets, beige walls and a stacked washer/dryer
Example of a large transitional ceramic tile and gray floor utility room design in Chicago with white cabinets, beige walls and a stacked washer/dryer
 Art & Smart Inc
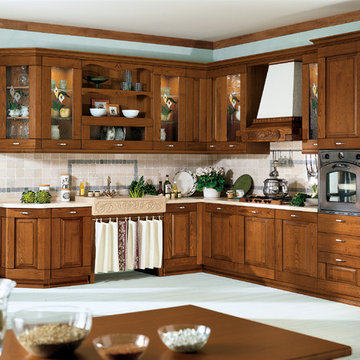
Solid wood with its natural warmth
is processed according to traditional cabinet making techniques for an original blend of traditional workmanship and structural technology. Combined with stone,
it provides a feeling of sturdiness firmly rooted in tradition, producing the finest sensations from natural elements.
 Tier1 Group, LLC

Remodel of utility room to add a shower, cabinetry and sink for guest and family use.
Mid-sized trendy ceramic tile and brown floor utility room photo in Austin with raised-panel cabinets, white cabinets, beige walls and a stacked washer/dryer
Mid-sized trendy ceramic tile and brown floor utility room photo in Austin with raised-panel cabinets, white cabinets, beige walls and a stacked washer/dryer
 Christie Architecture LLC

Mid-sized trendy galley slate floor and gray floor utility room photo in Portland with flat-panel cabinets, white cabinets, white walls, a side-by-side washer/dryer, an integrated sink, white backsplash and white countertops
 Southwick Construction, Inc.

Inspiration for a large single-wall marble floor dedicated laundry room remodel in Boston with white cabinets, granite countertops, beige walls, a side-by-side washer/dryer and shaker cabinets
 Elk Creek Enterprises LLC

Inspiration for a mid-sized contemporary brown floor laundry room remodel in Philadelphia with flat-panel cabinets, white cabinets and white walls
10