
Search results for "Watched" in Home Design Ideas
 Elms Interior Design
Photography by Michael J. Lee

Example of a mid-sized transitional master dark wood floor bedroom design in Boston with blue walls, a standard fireplace and a stone fireplace
Example of a mid-sized transitional master dark wood floor bedroom design in Boston with blue walls, a standard fireplace and a stone fireplace
 Kate Jackson Design
Nat Rea

Example of a beach style dark wood floor bedroom design in Providence with beige walls
Example of a beach style dark wood floor bedroom design in Providence with beige walls


Find the right local pro for your project

 Kowalske Kitchen & Bath
Creating a space to entertain was the top priority in this Mukwonago kitchen remodel. The homeowners wanted seating and counter space for hosting parties and watching sports. By opening the dining room wall, we extended the kitchen area. We added an island and custom designed furniture-style bar cabinet with retractable pocket doors. A new awning window overlooks the backyard and brings in natural light. Many in-cabinet storage features keep this kitchen neat and organized.
Bar Cabinet
The furniture-style bar cabinet has retractable pocket doors and a drop-in quartz counter. The homeowners can entertain in style, leaving the doors open during parties. Guests can grab a glass of wine or make a cocktail right in the cabinet.
Outlet Strips
Outlet strips on the island and peninsula keeps the end panels of the island and peninsula clean. The outlet strips also gives them options for plugging in appliances during parties.
Modern Farmhouse Design
The design of this kitchen is modern farmhouse. The materials, patterns, color and texture define this space. We used shades of golds and grays in the cabinetry, backsplash and hardware. The chevron backsplash and shiplap island adds visual interest.
Custom Cabinetry
This kitchen features frameless custom cabinets with light rail molding. It’s designed to hide the under cabinet lighting and angled plug molding. Putting the outlets under the cabinets keeps the backsplash uninterrupted.
Storage Features
Efficient storage and organization was important to these homeowners.
We opted for deep drawers to allow for easy access to stacks of dishes and bowls.
Under the cooktop, we used custom drawer heights to meet the homeowners’ storage needs.
A third drawer was added next to the spice drawer rollout.
Narrow pullout cabinets on either side of the cooktop for spices and oils.
The pantry rollout by the double oven rotates 90 degrees.
Other Updates
Staircase – We updated the staircase with a barn wood newel post and matte black balusters
Fireplace – We whitewashed the fireplace and added a barn wood mantel and pilasters.
 Watch Hill Designs, LLC
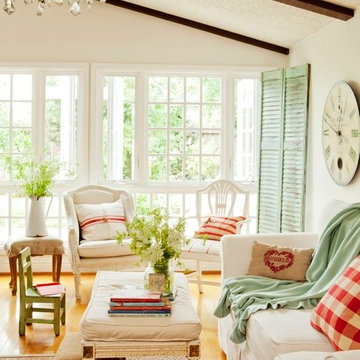
French Country Cottage Watch Hill RI 02891
Living room library - mid-sized victorian open concept light wood floor living room library idea in Providence with beige walls and no tv
Living room library - mid-sized victorian open concept light wood floor living room library idea in Providence with beige walls and no tv

 Citizen Watch Company of America, Inc
CITIZEN Gallery Indoor/Outdoor Blue Angels clock that replicates our Blue Angels watch with blue and yellow accented dial. Working hygrometer and thermometer, with luminescent dial accents. Sweep second hand.

 Eco Outdoor AUS
Designed and installed by Dan Gayfer from Out From The Blue http://www.oftb.com.au/
Melbourne Bluestone supplied by Eco Outdoor.
www.ecooudoorusa.com

 Rachel Oliver Design, LLC
This comfy living room is right off the kitchen and makes entertaining a breeze. With French door opening to the patio, who could ask for more? Dog and kid friendly fabrics and rug make this a haven for watching TV or family game night!
 F9 Productions Inc.
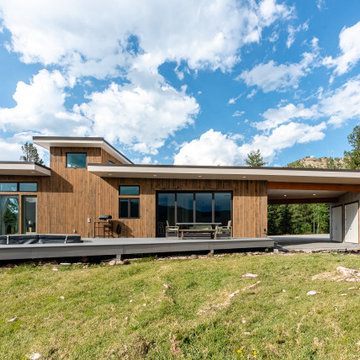
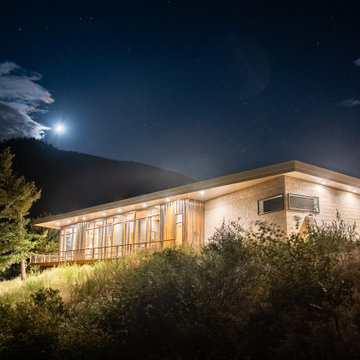
Picture a home perched on a Colorado mountain, where every window frames a stunning view. West Watch is that vision brought to life – a modern retreat that merges with the Rockies, using natural materials and smart design to create a space that's efficient, inviting, and deeply connected to nature.
Our clients dreamed of a mountain home with easy outdoor flow, from a wide sliding door to a spacious deck and a cozy hot tub. They wanted materials like wood, concrete, and metal that feel authentic and blend in. Sustainability was key too, going beyond basics to make the home energy-smart in the high altitude.
At over 8,000 feet, harsh weather can mean high energy costs and building challenges. We addressed that with a compact shape to cut heat loss and waste, plus south-west facing windows for free solar warmth in winter. Overhangs keep summer heat out, so the home stays comfortable year-round without extra expenses or effort.
The core concept? Harmony with the mountains. The home's orientation captures sun for passive heating, with big windows letting in light and views. A disappearing glass door opens the space wide, while overhangs provide shade. Practical touches like carport storage and a ships ladder to the loft keep everything functional and space-savvy.
We used simple wood framing for strength and affordability, with wood siding and a metal roof built to handle mountain snow and rain. These choices make the home durable and low-maintenance, blending seamlessly into the landscape while keeping costs in check.
Inside, it's all about simplicity and openness, with clean designs that highlight the outdoors. The main level flows to the deck, and the loft adds extra room without complicating things – creating a calm, versatile space for daily life.
West Watch has become a true mountain sanctuary, saving energy and embracing the views in every way. It's a home that feels right at home in Colorado, offering comfort, sustainability, and those unforgettable moments – designed to last and inspire for years ahead.


 Locati Architects
Rustic Zen Residence by Locati Architects, Interior Design by Cashmere Interior, Photography by Audrey Hall
Living room library - rustic light wood floor living room library idea with white walls
Living room library - rustic light wood floor living room library idea with white walls

 Nathan Taylor for Obelisk Home
This newly built Old Mission style home gave little in concessions in regards to historical accuracies. To create a usable space for the family, Obelisk Home provided finish work and furnishings but in needed to keep with the feeling of the home. The coffee tables bunched together allow flexibility and hard surfaces for the girls to play games on. New paint in historical sage, window treatments in crushed velvet with hand-forged rods, leather swivel chairs to allow “bird watching” and conversation, clean lined sofa, rug and classic carved chairs in a heavy tapestry to bring out the love of the American Indian style and tradition.
Original Artwork by Jane Troup
Photos by Jeremy Mason McGraw
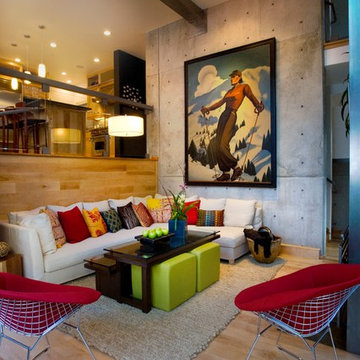
 area design, llc.
Example of a large urban enclosed light wood floor and brown floor living room design in Salt Lake City

 Zelaya Properties LLC
We used: Custom cherry cabinetry in Arts & Crafts Shaker style by Kabinart in Boulder and Espresso stains. Liberty Hardware Venetian bronze 1-1/2" cabinet knobs. KitchenAid Architect II Series 22 CF counter-depth French door refrigerator. KitchenAid Architect Series II 27" convection single wall oven. KitchenAid 36" 6-burner dual fuel freestanding commercial-style range. KitchenAid Architect II Series 24" dishwasher. Sharp Insight Pro Series 24" built-in microwave drawer (Model #KB6524PS). Crystorama Solaris 12" wide pendant lights in English bronze. Granite countertops in Brown Fantasy. 3"x6" polished marble backsplash.
Paint colors:
Walls: Glidden Silver Cloud 30YY 63/024
Ceilings/Trims/Doors: Glidden Swan White GLC23
Robert B. Narod Photography


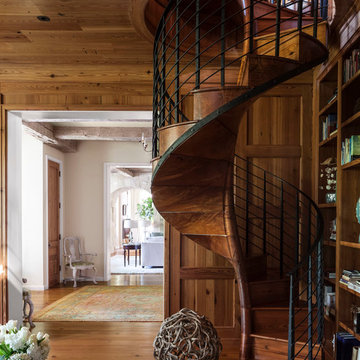
 SHM Architects
Nathan Schroder
Staircase - transitional wooden spiral staircase idea in Dallas with wooden risers
Staircase - transitional wooden spiral staircase idea in Dallas with wooden risers
 F9 Productions Inc.
Imagine a home nestled in Colorado’s mountains that feels as enduring as the landscape itself. East Watch is that place – efficient, tough, and thoughtfully designed to make mountain living effortless and enjoyable. It’s where modern ideas meet nature’s demands, creating a space that’s both beautiful and practical.
Our clients wanted a mountain retreat that saved energy, stood strong against the elements, and stayed functional as life changes. High up at 8,200 feet, efficiency was key to cut heating costs, while durability meant handling winds up to 100mph and heavy snow. They also planned for the future with easy access – no stairs, wide doors, and spots for handrails if needed.
Mountain homes can rack up bills and wear down fast from weather and fires. We solved that with smart solar heating that covers most warmth needs naturally, using big windows and heavy walls to store heat. For strength, steel framing and fire-safe materials keep everything secure. And for everyday ease, the layout follows “form follows function,” making spaces like the kitchen intuitive and the whole home barrier-free.
The core idea? Work with the sun and the site. Windows face southeast for passive heat gain, with overhangs to block summer sun and shed snow. Inside, sloped ceilings let hot air escape, and thermal masses like the concrete floor hold warmth overnight. It’s a design that flows naturally, promoting comfort without extra effort.
Built on steel posts and beams for unshakeable support, the exterior uses corten steel, stone, and glass – all local, low-maintenance, and fire-resistant. The roof is top-rated for fires, and the deck withstands the elements year after year. Efficient floor heating kicks in only when necessary, keeping things cozy and costs low.
Simple and serene, with soft colors and clean shapes that let the views shine. Wide hallways and no steps make navigation easy, with thoughtful prep for any future needs. It’s a home that feels open, peaceful, and perfectly in tune with the outdoors.
Since 2019, East Watch has been a haven of sustainability and strength. It reduces energy use, withstands the mountains’ challenges, and adapts to life’s stages – all while offering stunning views and daily comfort. A true example of design that enhances how you live, built for lasting joy and resilience.
 Crosby Creations Home Designs

Inspiration for a transitional open concept medium tone wood floor, brown floor, exposed beam, shiplap ceiling and shiplap wall living room remodel in Charleston with white walls, a standard fireplace, a stone fireplace and a wall-mounted tv

 Wardell Builders, Inc.
Brady Architectural Photography
Example of a beach style formal living room design in San Diego with a ribbon fireplace and a wall-mounted tv
Example of a beach style formal living room design in San Diego with a ribbon fireplace and a wall-mounted tv
 Studio McGee
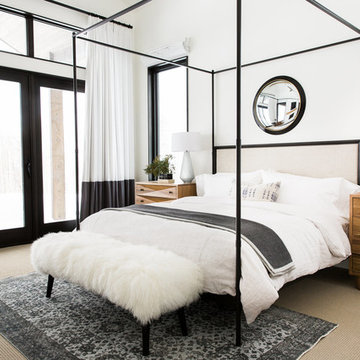
Shop the Look, See the Photo Tour here: https://www.studio-mcgee.com/studioblog/2016/4/4/modern-mountain-home-tour
Watch the Webisode: https://www.youtube.com/watch?v=JtwvqrNPjhU
Travis J Photography
30