
Search results for "Watched" in Home Design Ideas

 F9 Productions Inc.
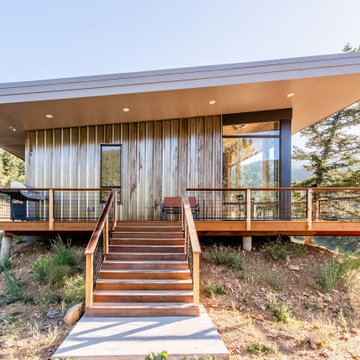
Imagine a home nestled in Colorado’s mountains that feels as enduring as the landscape itself. East Watch is that place – efficient, tough, and thoughtfully designed to make mountain living effortless and enjoyable. It’s where modern ideas meet nature’s demands, creating a space that’s both beautiful and practical.
Our clients wanted a mountain retreat that saved energy, stood strong against the elements, and stayed functional as life changes. High up at 8,200 feet, efficiency was key to cut heating costs, while durability meant handling winds up to 100mph and heavy snow. They also planned for the future with easy access – no stairs, wide doors, and spots for handrails if needed.
Mountain homes can rack up bills and wear down fast from weather and fires. We solved that with smart solar heating that covers most warmth needs naturally, using big windows and heavy walls to store heat. For strength, steel framing and fire-safe materials keep everything secure. And for everyday ease, the layout follows “form follows function,” making spaces like the kitchen intuitive and the whole home barrier-free.
The core idea? Work with the sun and the site. Windows face southeast for passive heat gain, with overhangs to block summer sun and shed snow. Inside, sloped ceilings let hot air escape, and thermal masses like the concrete floor hold warmth overnight. It’s a design that flows naturally, promoting comfort without extra effort.
Built on steel posts and beams for unshakeable support, the exterior uses corten steel, stone, and glass – all local, low-maintenance, and fire-resistant. The roof is top-rated for fires, and the deck withstands the elements year after year. Efficient floor heating kicks in only when necessary, keeping things cozy and costs low.
Simple and serene, with soft colors and clean shapes that let the views shine. Wide hallways and no steps make navigation easy, with thoughtful prep for any future needs. It’s a home that feels open, peaceful, and perfectly in tune with the outdoors.
Since 2019, East Watch has been a haven of sustainability and strength. It reduces energy use, withstands the mountains’ challenges, and adapts to life’s stages – all while offering stunning views and daily comfort. A true example of design that enhances how you live, built for lasting joy and resilience.
 Watch Hill Designs, LLC
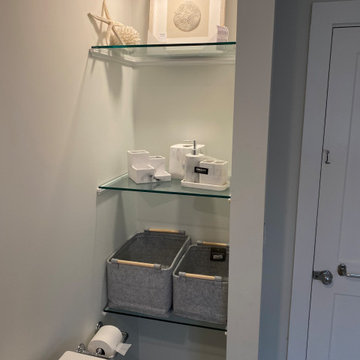
Niche with glass shelves and low profile lighting
Example of a small beach style home design design in Providence
Example of a small beach style home design design in Providence
Find the right local pro for your project
 D3SIGNCUBE™

Example of a huge classic u-shaped beige floor kitchen design in Omaha with a farmhouse sink, recessed-panel cabinets, white cabinets, beige backsplash, subway tile backsplash, paneled appliances, beige walls, marble countertops and an island
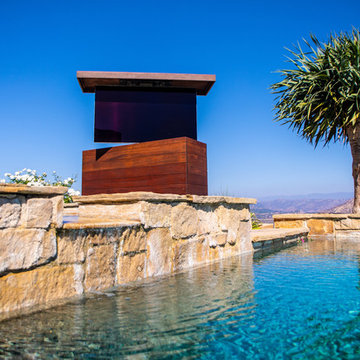
 TV Lift Cabinet by Cabinet Tronix
Timeless design, impeccable aesthetics and superb functionality merge in the T-Top Cumaru outdoor TV lift cabinet.
Solid, sustainable Cumaru wood
Optional 360 swivel and casters to watch from any point in your backyard, pool or decking
Also available in chic Greyed Espresso
US made TV lift system comes with a 10-year warranty included
Fits 49, 55 and 65 inch TV’s
Custom sizing available
The Classic Outside Design
Our standout T-Top hidden island outdoor TV lift cabinet is a stunning, practical addition to any backyard, deck or pool area. Position it by your hot tub, near the pool, close to the grill or by your patio and discover limitless new ways to love your backyard and elevate your exterior space to new levels of luxury. Add in our optional 360 degree swivel and you can customize your viewing angle on demand, ensuring you never miss a minute of what’s on, whether you’re swimming laps or grilling steaks for the big game.
Your Unit – Your Choice
With sustainable Cumaru wood cabinetry and best-in-class mechanics, our T-Top outside backyard TV lift cabinet gives you countless new reasons to leave the house and enjoy your beautiful outdoor space. What’s more, this design can be customized to suit specific spaces and larger TVs.
https://www.cabinet-tronix.com/tv-lift-cabinets/t-top-solid-cumaru-wood-outdoor/

 Studio McGee
Shop the Look, See the Photo Tour here: https://www.studio-mcgee.com/studioblog/2016/4/4/modern-mountain-home-tour
Watch the Webisode: https://www.youtube.com/watch?v=JtwvqrNPjhU
Travis J Photography

 TruexCullins Architecture + Interior Design
To watch an interview with Architect Principal Lee Grutchfield visit TruexCullins website. http://truexcullins.com/person/lee-grutchfield/

 Thunder Mill Design
A perspective inside the garden (50' x 75'), with newly planted planter boxes and a greenhouse shipped all the way from bonny England!
Inspiration for a farmhouse vegetable garden landscape in Burlington.
Inspiration for a farmhouse vegetable garden landscape in Burlington.
 Evergreen Building Systems LLC

Inspiration for a coastal medium tone wood floor, brown floor, wall paneling and wainscoting breakfast nook remodel in Providence with white walls and no fireplace

 Kathy Corbet Interiors
John Magor Photography
Inspiration for a contemporary teen room remodel in Richmond with blue walls
Inspiration for a contemporary teen room remodel in Richmond with blue walls

 Jamestown Estate Homes
Starlight Images Inc.
Study room - huge transitional freestanding desk light wood floor and beige floor study room idea in Houston with blue walls and no fireplace
Study room - huge transitional freestanding desk light wood floor and beige floor study room idea in Houston with blue walls and no fireplace
 VelArt Designer Kitchens & Baths

Inspiration for a large transitional gender-neutral marble floor and white floor walk-in closet remodel in Miami with open cabinets and light wood cabinets

 Fredman Design Group
Moving into the lower level with softened natural light was key, so the knotty pine walls, low-hanging ceilings and vinyl flooring were updated with a raised ceiling, natural stone finishes and reclaimed wood detailing.
 Orange Coast Interior Design
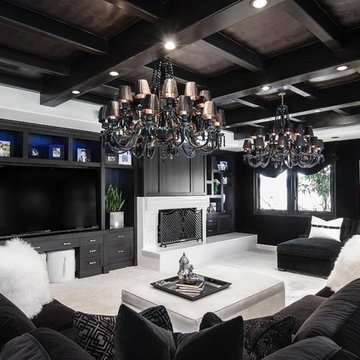
Inspiration for a contemporary enclosed carpeted family room remodel in Orange County with black walls, a standard fireplace and a media wall

 F9 Productions Inc.
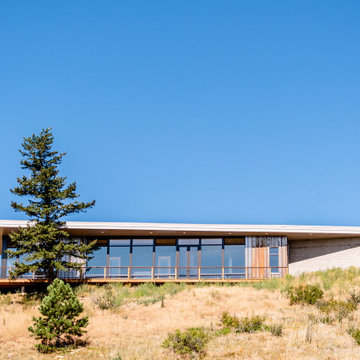
Imagine a home nestled in Colorado’s mountains that feels as enduring as the landscape itself. East Watch is that place – efficient, tough, and thoughtfully designed to make mountain living effortless and enjoyable. It’s where modern ideas meet nature’s demands, creating a space that’s both beautiful and practical.
Our clients wanted a mountain retreat that saved energy, stood strong against the elements, and stayed functional as life changes. High up at 8,200 feet, efficiency was key to cut heating costs, while durability meant handling winds up to 100mph and heavy snow. They also planned for the future with easy access – no stairs, wide doors, and spots for handrails if needed.
Mountain homes can rack up bills and wear down fast from weather and fires. We solved that with smart solar heating that covers most warmth needs naturally, using big windows and heavy walls to store heat. For strength, steel framing and fire-safe materials keep everything secure. And for everyday ease, the layout follows “form follows function,” making spaces like the kitchen intuitive and the whole home barrier-free.
The core idea? Work with the sun and the site. Windows face southeast for passive heat gain, with overhangs to block summer sun and shed snow. Inside, sloped ceilings let hot air escape, and thermal masses like the concrete floor hold warmth overnight. It’s a design that flows naturally, promoting comfort without extra effort.
Built on steel posts and beams for unshakeable support, the exterior uses corten steel, stone, and glass – all local, low-maintenance, and fire-resistant. The roof is top-rated for fires, and the deck withstands the elements year after year. Efficient floor heating kicks in only when necessary, keeping things cozy and costs low.
Simple and serene, with soft colors and clean shapes that let the views shine. Wide hallways and no steps make navigation easy, with thoughtful prep for any future needs. It’s a home that feels open, peaceful, and perfectly in tune with the outdoors.
Since 2019, East Watch has been a haven of sustainability and strength. It reduces energy use, withstands the mountains’ challenges, and adapts to life’s stages – all while offering stunning views and daily comfort. A true example of design that enhances how you live, built for lasting joy and resilience.
 Timber Trails Development Company

Inspiration for a transitional built-in desk dark wood floor and brown floor home office remodel in Chicago with black walls

 Rice Residential Design

Wet bar - transitional l-shaped gray floor wet bar idea in Houston with shaker cabinets, distressed cabinets and wood backsplash
 Natalie DeNormandie
Photography by Liz Linder (www.lizlinder.com)
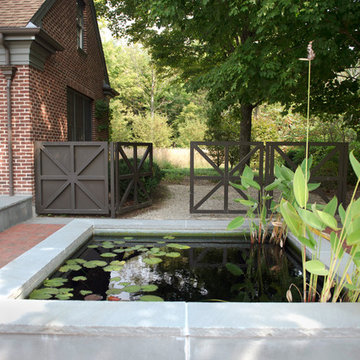
This is an example of a traditional backyard landscaping in Boston.
This is an example of a traditional backyard landscaping in Boston.
31