
Search results for "Water connecting" in Home Design Ideas

 LID Landscapes
New concrete steps connect to a small patio on the front of the house with new plantings to liven up the entry. In the back, a renovated buff flagstone patio serves as a large entertaining space and connects to two decks off the back of the house. Flagstone steppers run off the decks and lead to a flagstone patio and small bubbling water feature, all looking out towards the Front Range. This project is located in Boulder, CO.

 Patricia Brennan Architects
Covered patio area with easy connection to interior spaces. Photography by Tony Novak-Clifford
Mid-sized trendy side yard tile patio photo in Hawaii with a roof extension
Mid-sized trendy side yard tile patio photo in Hawaii with a roof extension
 LID Landscapes
New concrete steps connect to a small patio on the front of the house with new plantings to liven up the entry. In the back, a renovated buff flagstone patio serves as a large entertaining space and connects to two decks off the back of the house. Flagstone steppers run off the decks and lead to a flagstone patio and small bubbling water feature, all looking out towards the Front Range. This project is located in Boulder, CO.
Find the right local pro for your project
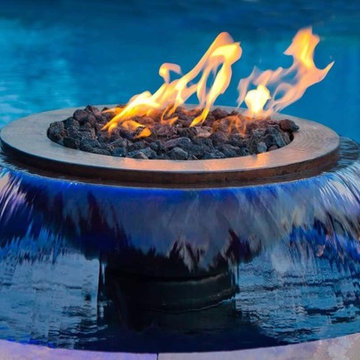
 Fairview Hearthside Distributors
Make your poolside days and nights memorable with Evolution 360 Fire and Water by Hearth Product Controls. These innovative fire and water effects add the sound of soothing water and beautiful blue LED lights to the warmth and romance of fire. They arrive fully assembled with a self-contained filtrated water system and wall switch control of fire, water, and lights. Just level the basin and connect the water, electric, and optional gas. Then cover the structure with stone, veneer, stucco, or our easy-to-install enclosure.
 LID Landscapes
New concrete steps connect to a small patio on the front of the house with new plantings to liven up the entry. In the back, a renovated buff flagstone patio serves as a large entertaining space and connects to two decks off the back of the house. Flagstone steppers run off the decks and lead to a flagstone patio and small bubbling water feature, all looking out towards the Front Range. This project is located in Boulder, CO.
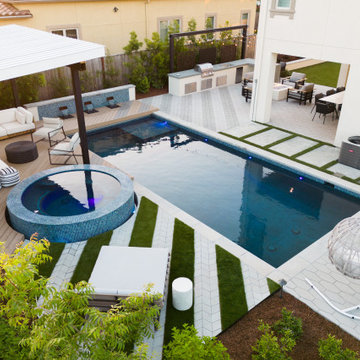
 Water & Earth Landscape Design
The covered lounge, blue-tiled spa and hanging chairs form a relaxed sequence around the pool. Diagonal green bands add movement to the pale paving and connect the water to surrounding planting.

 Aquascape
Pictured is a RainXchange™ system with AquaBlox® installed below to capture and store rain water. The fountain is constantly moving and aerating the stored water. Notice the hose in the back right of the picture is connected to a booster pump that is supplied by water stored below in the AquaBlox®.
Aquascape Inc.



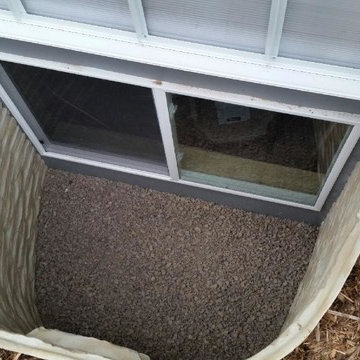
 Basement Repair Specialists, LLC
A view of an installed egress window with the hinged cover up. The bottom of the egress window is a drain field that connects to the exterior drain tile to prevent the gathering of water at the base of the window.

 Delpino Custom Homes
Patrick Brickman
Mid-sized cottage gender-neutral medium tone wood floor and brown floor playroom photo in Charleston with white walls
Mid-sized cottage gender-neutral medium tone wood floor and brown floor playroom photo in Charleston with white walls

 Urban Design Associates
A remodeled entry with flagstone walkway and wooden trellis.
Photo Credit: Thompson Photographic
Architect: Urban Design Associates
Interior Designer: Ashley P. Design
Builder: R-Net Custom Homes

 MAKHNO studio
Minimalist home, with a sleek white exterior that harmonizes with the snowy landscape and reflective water nearby. The residence's simplicity is underscored by its uninterrupted lines and unadorned surfaces, standing as a tranquil refuge within the hushed forest surroundings. Its position by the water's edge invites a contemplative connection with the natural world, highlighting the beauty of its wintry setting.

 Rustic Boulder Designs LLC
Beautiful water feature with three water fall and two wide open patios, one on the top side of swimming pool and the second one connected with the outdoor kitchen. We also built a front patio and path as well with nice natural steps. definitely a great job with a beautiful design full of native plants around the whole house.

Sponsored
Columbus, OH
Free consultation for landscape design!

Peabody Landscape Group
Columbus' Reliable Landscape Design & Contracting
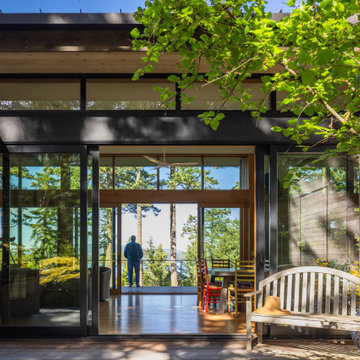
 Prentiss Balance Wickline Architects
Photography: Taj Howe
An outdoor protected deck in the foreground connects to the view deck perched over the trees beyond. Both exterior spaces are connected to the main indoor living.
 LID Landscapes
New concrete steps connect to a small patio on the front of the house with new plantings to liven up the entry. In the back, a renovated buff flagstone patio serves as a large entertaining space and connects to two decks off the back of the house. Flagstone steppers run off the decks and lead to a flagstone patio and small bubbling water feature, all looking out towards the Front Range. This project is located in Boulder, CO.
 LID Landscapes
New concrete steps connect to a small patio on the front of the house with new plantings to liven up the entry. In the back, a renovated buff flagstone patio serves as a large entertaining space and connects to two decks off the back of the house. Flagstone steppers run off the decks and lead to a flagstone patio and small bubbling water feature, all looking out towards the Front Range. This project is located in Boulder, CO.
 LID Landscapes
New concrete steps connect to a small patio on the front of the house with new plantings to liven up the entry. In the back, a renovated buff flagstone patio serves as a large entertaining space and connects to two decks off the back of the house. Flagstone steppers run off the decks and lead to a flagstone patio and small bubbling water feature, all looking out towards the Front Range. This project is located in Boulder, CO.
Sponsored
Columbus, OH
Free consultation for landscape design!
Peabody Landscape Group
Columbus' Reliable Landscape Design & Contracting
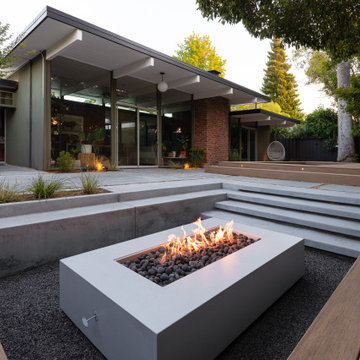 Water & Earth Landscape Design
A rectangular fire feature sits within a recessed lounge beside the house. Broad steps and built-in seating define the sunken space while keeping it connected to the upper terrace.

 Sweet Smiling Landscape Design
When I came to this property not only was the landscape a scrappy mess the property also had some very real grading and drainage issues that were jeopardizing the safety of this house. As recent transplants from New Jerseys to Southern California these clients were in awe of all the plants they were seeing in their neighborhood. Living on the water at the Ventura harbor they wanted to be able to take full advantage or the outdoor lifestyle and cool ocean breeze. Being environmentally conscious citizens, these clients were very concerned that their garden was designed with sustainability as a leading factor. As they said in our initial consultation, “Would want or garden be part of the solution not part of the problem.”
This property is the last house on the bottom of a gently sloping street. All the water from the neighbor’s houses drain onto this property. When I came into this project the back yard sloped into the house. When it would rain the water would pool up against the house causing water damage. To address the drainage we employed several tactics. Firstly, we had to invert the slope in the back yard so that water would not pool against the house. We created a very minor slope going away from the house so that water drains away but so the patio area feels flat.
The back of the back yard had an existing retaining wall made out of shabby looking slump stone. In front of that retaining wall we created a beautiful natural stone retaining wall. This retain wall severs many purposes. One it works as a place to put some of the soil removed from the grading giving this project a smaller carbon foot print (moving soil of a site burns a lot of fossil fuel). The retaining wall also helps obscure the shabby existing retaining wall and allows for planting space above the footing from the existing retaining wall. The soil behind the ne retaining wall is slightly lower than the top of the wall so that when the run on water on from the neighbor’s property flows it is slowed down and absorbed before it has a chance to get near the house. Finally, the wall is at a height designed to serve as overflow seating as these clients intend to have occasional large parties and gatherings.
Other efforts made to help keep the house safe and dry are that we used permeable paving. With the hardscape being comprised of flag stone with gravel in-between water has a chance to soak into the ground so it does not flow into spots where it will pool up.
The final element to help keep the house dry is the addition of infiltration swales. Infiltration swales are depressions in the landscape that capture rain water. The down spouts on the sides of the houses are connected to pipe that goes under the ground and conveys the water to the swales. In this project it helps move rain water away from the house. In general, these Infiltration swales are a powerful element in creating sustainable landscapes. These swales capture pollutants that accumulate on the roof and in the landscape. Biology in the soil in the swales can break down these pollutants. When run of watered is not captured by soil on a property the dirty water flows into water ways and then the ocean were the biology that breaks down the pollutants is not as prolific. This is particularly important in this project as it drains directly into the harbor. The water that is absorbed in to the swales can replenish aquafers as well as increasing the water available to the plants planted in that area recusing the amount of water that is needed from irrigation.
When it came to the planting we went with a California friendly tropical theme. Using lots of succulents and plants with colorful foliage we created vibrant lush landscape that will have year around color. We planted densely (the images in the picture were taken only a month after installation). Taller drought tolerant plants to help regulate the temperature and loss of water from the plants below them. The dense plantings will help keep the garden, the house and even the neighborhood cooler on hot days, will provide spaces for birds to enjoy and will create an illusion of depth in a somewhat narrow space.
Today this garden is a space these homeowners can fully enjoy while having the peace of mind that their house is protected from flooding and they are helping the environment.

 Architect, T.A. Krebs
Sargent Architectural Photography
Mid-sized trendy 3/4 beige tile and glass tile limestone floor doorless shower photo in Miami with an undermount sink, flat-panel cabinets, dark wood cabinets, limestone countertops, a one-piece toilet and beige walls
Mid-sized trendy 3/4 beige tile and glass tile limestone floor doorless shower photo in Miami with an undermount sink, flat-panel cabinets, dark wood cabinets, limestone countertops, a one-piece toilet and beige walls
102