
Search results for "Water connecting" in Home Design Ideas

 Westspan Sheds
Properties that aren’t connected to a deep sewer must install an approved onsite effluent system. The type and size of the system depend on your site conditions, expected daily water usage, and intended use of the building.

 Prestige Builders
Minimalist master white floor bathroom photo in Orange County with white countertops

 SDH Studio Architecture + Design
SDH Studio - Architecture and Design
Location: Golden Beach, Florida, USA
Conceptualized as minimalist assembly of structures on the edge of the canal in Golden Beach, the design emphasizes the views of the water while creating a strong connection between the interior and the exterior of the home.
Find the right local pro for your project

 Krent Wieland Design, Inc.
Design ideas for a large contemporary partial sun side yard stone formal garden in Miami for spring.


 Jann Williams Architect
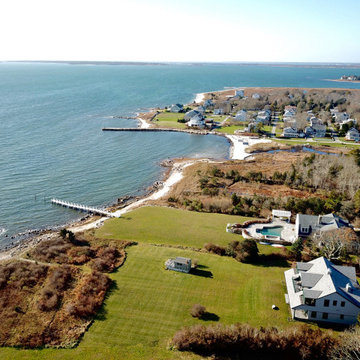
This Shingle Style house connects to its site providing water views from every room and is also a cozy dwelling during the off season months.



Sponsored
Columbus, OH
Free consultation for landscape design!

Peabody Landscape Group
Columbus' Reliable Landscape Design & Contracting

 LeichtUSA
Attractive living as an architectural experiment: a 136-year-old water tower, a listed building with a spectacular 360-degree panorama view over the City of London. The task, to transform it into a superior residence, initially seemed an absolute impossibility. But when the owners came across architect Mike Collier, they had found a partner who was to make the impossible possible. The tower, which had been empty for decades, underwent radical renovation work and was extended by a four-storey cube containing kitchen, dining and living room - connected by glazed tunnels and a lift shaft. The kitchen, realised by Enclosure Interiors in Tunbridge Wells, Kent, with furniture from LEICHT is the very heart of living in this new building.
Shiny white matt-lacquered kitchen fronts (AVANCE-LR), tone-on-tone with the worktops, reflect the light in the room and thus create expanse and openness. The surface of the handle-less kitchen fronts has a horizontal relief embossing; depending on the light incidence, this results in a vitally structured surface. The free-standing preparation isle with its vertical side panels with a seamlessly integrated sink represents the transition between kitchen and living room. The fronts of the floor units facing the dining table were extended to the floor to do away with the plinth typical of most kitchens. Ceiling-high tall units on the wall provide plenty of storage space; the electrical appliances are integrated here invisible to the eye. Floor units on a high plinth which thus appear to be floating form the actual cooking centre within the kitchen, attached to the wall. A range of handle-less wall units concludes the glazed niche at the top.
LEICHT international: “Architecture and kitchen” in the centre of London. www.LeichtUSA.com

 Visbeen Architects
This cozy lake cottage skillfully incorporates a number of features that would normally be restricted to a larger home design. A glance of the exterior reveals a simple story and a half gable running the length of the home, enveloping the majority of the interior spaces. To the rear, a pair of gables with copper roofing flanks a covered dining area that connects to a screened porch. Inside, a linear foyer reveals a generous staircase with cascading landing. Further back, a centrally placed kitchen is connected to all of the other main level entertaining spaces through expansive cased openings. A private study serves as the perfect buffer between the homes master suite and living room. Despite its small footprint, the master suite manages to incorporate several closets, built-ins, and adjacent master bath complete with a soaker tub flanked by separate enclosures for shower and water closet. Upstairs, a generous double vanity bathroom is shared by a bunkroom, exercise space, and private bedroom. The bunkroom is configured to provide sleeping accommodations for up to 4 people. The rear facing exercise has great views of the rear yard through a set of windows that overlook the copper roof of the screened porch below.
Builder: DeVries & Onderlinde Builders
Interior Designer: Vision Interiors by Visbeen
Photographer: Ashley Avila Photography

 User
High desert native planting with pinion pine, Utah juniper, sagebrush, and native wildflowers - no irrigation needed once established!
Verdant Connections LA

 Sterling Landscape Company
Artificial turf is bordered by rock beds with hand-picked plants and trees. Caribbean Mist flagstone paths connect the shaded outdoor seating area with a unique, faux-rock water feature. Step up to the spacious covered patio.
 FiveSTAR Landscape
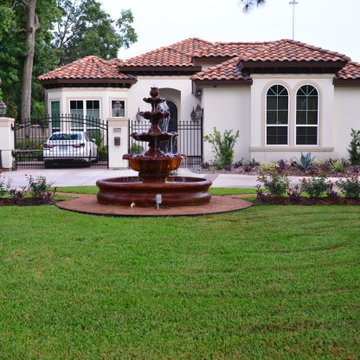
We wanted to enhance the front yard with a captivating focal point, a stunning three-tiered water fountain. Surrounded by a natural walkway, the fountain stands as an elegant centerpiece, inviting guests to take a leisurely stroll and enjoy its serene presence. The gentle flow of water adds a tranquil ambiance to the space, while native plants complement the natural aesthetic, adding a touch of beauty and connecting the design with the surrounding environment.

 Affinity Construction Group
Inspiration for a contemporary backyard concrete paver and custom-shaped lap pool remodel in Miami



 Southwest Boulder & Stone
Award-winning Japanese landscape designer Kohei Owatari uses natural elements like water and stone to create relaxing environments amid modern life. A reverence for nature marks this eco-friendly and creative landscape design, where meandering pathways perfectly complement clean geometric lines and patterns. Natural stone was the ideal material to deepen the connection with the natural world. The unique leaf-shaped patio and the custom water trough are key elements that showcase Kohei’s exceptional creativity and design sense.

 Whitten Architects
photography by Rob Karosis
Mid-sized traditional white two-story wood exterior home idea in Portland Maine
Mid-sized traditional white two-story wood exterior home idea in Portland Maine


 Landscape Connection
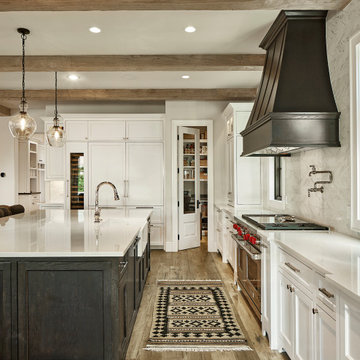
Outdoor Room at a Glance - Who lives here: A couple with children Location: Denver, Colorado. The patio features a firepit and water feature. Outdoor lighting ensures this outdoor space can be used after dark. Photo Matt Delong

Sponsored
Sunbury, OH

J.Holderby - Renovations
Franklin County's Leading General Contractors - 2X Best of Houzz!
 Metamorphic Design
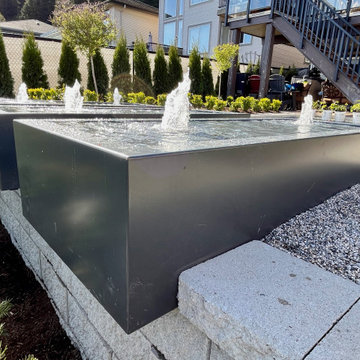
Intersection with the wall and overhang is subtle and adds an element of connection
This is an example of a mid-sized modern full sun backyard gravel formal garden in Vancouver.
This is an example of a mid-sized modern full sun backyard gravel formal garden in Vancouver.

 Arielle C. Schechter, AIA
The south view at dawn shows the porch elements which connect the house with the outside. © 2020PHOTO-VIDEO.COM
Inspiration for a large modern beige one-story concrete flat roof remodel in Raleigh
Inspiration for a large modern beige one-story concrete flat roof remodel in Raleigh


104