
Search results for "Water connecting" in Home Design Ideas

 LID Landscapes
New concrete steps connect to a small patio on the front of the house with new plantings to liven up the entry. In the back, a renovated buff flagstone patio serves as a large entertaining space and connects to two decks off the back of the house. Flagstone steppers run off the decks and lead to a flagstone patio and small bubbling water feature, all looking out towards the Front Range. This project is located in Boulder, CO.

 Design Studio Ma, Inc.
that then either spills into a rill connected to the main bedroom’s courtyard or into the base in the foreground, which is more visible from the rest of the garden. The intersection wall with the canted edge is veneered with black limestone cobble. Plants include Japanese Maple tree, Lingustrum or privet foxtail agave and blue oat grass.

 Outdoor Artisan, Inc.
Bruce Saunders, Connectivity Group, LLC
This is an example of a traditional hillside stone water fountain landscape in Charlotte.
This is an example of a traditional hillside stone water fountain landscape in Charlotte.
Find the right local pro for your project
 LID Landscapes
New concrete steps connect to a small patio on the front of the house with new plantings to liven up the entry. In the back, a renovated buff flagstone patio serves as a large entertaining space and connects to two decks off the back of the house. Flagstone steppers run off the decks and lead to a flagstone patio and small bubbling water feature, all looking out towards the Front Range. This project is located in Boulder, CO.

 Executive Developers, LLC
pearl gray sided home with stone water table and a separate cottage home connected by a breezeway
Large traditional gray two-story concrete fiberboard house exterior idea with a hip roof and a shingle roof
Large traditional gray two-story concrete fiberboard house exterior idea with a hip roof and a shingle roof

 Tom Ralston Concrete
A Koi Pond in the living room, sure we can do that! Tom Ralston Concrete made sure this client got exactly what they were asking for.
Inspiration for a large enclosed concrete floor living room remodel in San Francisco with gray walls
Inspiration for a large enclosed concrete floor living room remodel in San Francisco with gray walls




 Water & Earth Landscape Design
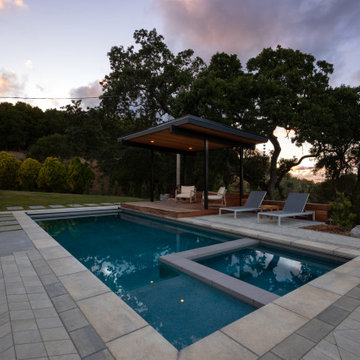
This corner view shows how the pool, inset spa, sun loungers, and covered deck share a compact footprint. Pale paving and grass-jointed steppers connect the water to the surrounding garden.
 Water & Earth Landscape Design
An elevated view connects the pool, sunken fire lounge and angular paths through the planting.
Example of a minimalist pool design in San Francisco
Example of a minimalist pool design in San Francisco

 Jann Williams Architect
This Shingle Style house connects to its site providing water views from every room and is also a cozy dwelling during the off season months.
 Water & Earth Landscape Design
The illuminated garden connects the house to a sheltered deck and curved seating beneath mature trees.


 Haver & Skolnick LLC Architects
The rear terrace is the focus of the family's outdoor living and includes a pergola, outdoor kitchen and fire pit.
Robert Benson Photography
Inspiration for a huge timeless backyard stone patio remodel in New York with a fire pit and a pergola
Inspiration for a huge timeless backyard stone patio remodel in New York with a fire pit and a pergola

Sponsored
Columbus, OH
Free consultation for landscape design!

Peabody Landscape Group
Columbus' Reliable Landscape Design & Contracting

 Milestone Gardens & Interiors
Infinity pool with mosaic tiles and a paddle pool. Water feature that feeds into the swimming pool and connects to the filtration system. Garden perennials flank the swimming pool from all sides.

 Hydroscapes LLC
Custom spa spills into a vanishing edge pool along with a water feature that appears connected to pool/spa but is separate body with stainless steel spillways incorporated into beam of house.

 JLF & Associates, Inc.
A house floating on water—or so it seems. Responding to the lakeside site, the building unfolds in four segments connected by footbridges. Pitched roofs of Corten steel hover above walls clad in stacked limestone and reclaimed timber. A Tennessean sanctuary of space and light, as serene as a pagoda, as homey as a ranch.
 Jann Williams Architect
This Shingle Style house connects to its site providing water views from every room and is also a cozy dwelling during the off season months.




 Nauset Media
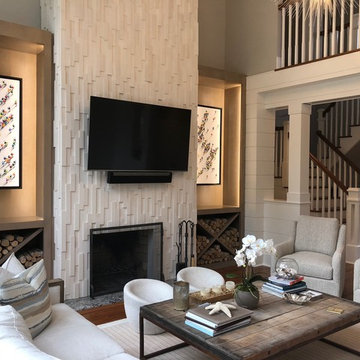
Interior photography highlighting the vaulted living room, upper gallery, and connection to the water.
Inspiration for a coastal living room remodel in Boston
Inspiration for a coastal living room remodel in Boston
 Jann Williams Architect
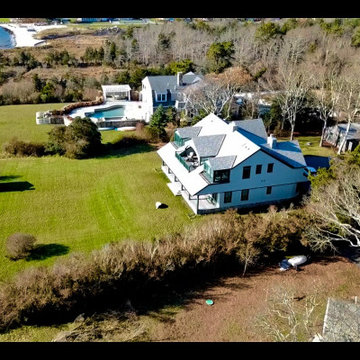
This Shingle Style house connects to its site providing water views from every room and is also a cozy dwelling during the off season months.
103