
Search results for "Water connecting" in Home Design Ideas

 Hidden Creek Landscaping, Inc.
Architectural Photography by Trevor Boyle Studio
Mid-sized elegant backyard water fountain deck photo in Columbus
Mid-sized elegant backyard water fountain deck photo in Columbus
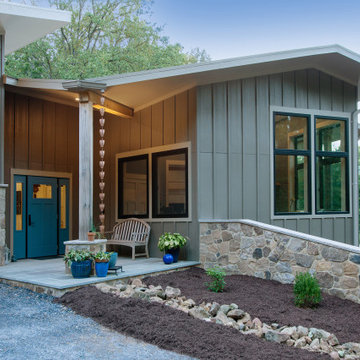
 PH Architecture
Entry tucked into the junction between the garage and the house provides equal entry experience between the owners and guests. On rainy days water falling off the roof heightens one's connection to the weather.

Find the right local pro for your project

 Landscape Connection
Plantings and bubbler fountain along stone privacy wall in Denver Colorado
This is an example of a transitional landscaping in Denver.
This is an example of a transitional landscaping in Denver.
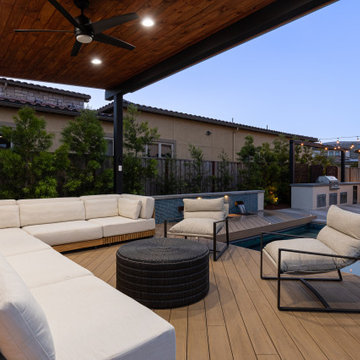
 Water & Earth Landscape Design
A pale sectional and two open-frame chairs gather around a round table on the covered deck. Views toward the water wall and kitchen keep the lounge connected to the rest of the garden.

 Presidential Pools, Spas & Patio
This beautiful backyard can be enjoyed all year long! The custom spa and gas fire are perfect for enjoying chilly evenings. The wok pots and sheer descent create incredible ambiance for relaxing or entertaining. The swim-up bar and grill area make pool parties a blast!



Sponsored
Columbus, OH
Free consultation for landscape design!

Peabody Landscape Group
Franklin County's Reliable Landscape Design & Contracting

 Charles Clayton Construction Inc
Cuccuiaioni Photography
Multiuse home gym - large tropical carpeted and beige floor multiuse home gym idea in Orlando with white walls
Multiuse home gym - large tropical carpeted and beige floor multiuse home gym idea in Orlando with white walls
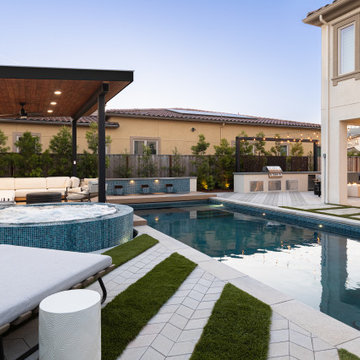 Water & Earth Landscape Design
The bubbling spa, shaded lounge and open chaise offer different ways to enjoy the water. Across the pool, the kitchen and dining terrace remain connected by pale paving and warm lights.

 LID Landscapes
After serious flooding caused water damage at this home, we installed a series of drainage systems to keep water away from the foundation. A large red flagstone patio connects to dry-laid flagstone walls that form garden beds and large block stone steps lead up to a hot tub. This project is located in Boulder, CO.


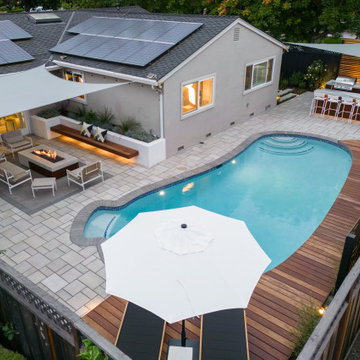 Water & Earth Landscape Design
The aerial view brings the pool, curved deck and fire lounge into one frame. Pale paving connects the spaces while the umbrella provides shade beside the water.

Sponsored
Columbus, OH

Snider & Metcalf Interior Design, LTD
Leading Interior Designers in Columbus, Ohio & Ponte Vedra, Florida

 MainStreet Design Build
We were lucky to work with a blank slate in this nearly new home. Keeping the bar as the main focus was critical. With elements like the gorgeous tin ceiling, custom finished distressed black wainscot and handmade wood bar top were the perfect compliment to the reclaimed brick walls and beautiful beam work. With connections to a local artist who handcrafted and welded the steel doors to the built-in liquor cabinet, our clients were ecstatic with the results. Other amenities in the bar include the rear wall of stainless built-ins, including individual refrigeration, freezer, ice maker, a 2-tap beer unit, dishwasher drawers and matching Stainless Steel sink base cabinet.

 John David Rulon
Indoor/outdoor see through fireplace serving outdoor sitting area. Glass enclosed dining Room and roof canopy connecting main house to converted water tower/ garage beyond.
Eric Martinez, Photographer

 Peake Green Design
Looking down into the Great Room from the balcony that connects the bedroom areas in the new second floor.
Example of a large arts and crafts family room design in Baltimore
Example of a large arts and crafts family room design in Baltimore

 Seamus Payne Architectural Photography
The view from this balcony stretches from a scene of downtown Tampa to the channel waters connecting to the Tampa Bay. The view itself is remarkable, but the craftwork in the windows, doors, railing and detail work is striking as well.

Sponsored
Sunbury, OH

J.Holderby - Renovations
Franklin County's Leading General Contractors - 2X Best of Houzz!
 Water & Earth Landscape Design
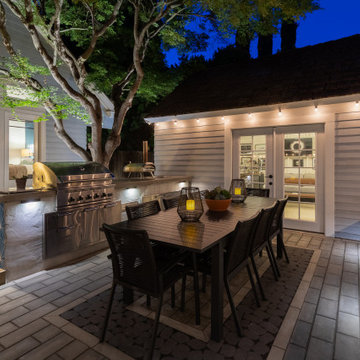
The dining table sits beside the garage's French doors, connecting the patio to the auxiliary living space. Warm lighting and the adjacent outdoor kitchen make this compact area an inviting place for evening meals.

 Turnbull Griffin Haesloop
Photo by David Wakely
Example of a mountain style deck design in San Francisco with no cover
Example of a mountain style deck design in San Francisco with no cover

 Stone Standard
The "Point Of Use Drain" eliminates the need for a sink at a bar that has a low-flow, small bar faucet that delivers filtered chilled water and/or filtered hot water. The drain is connected to a p-trap and can be installed flush with the counter as shown. The Point Of Use Drain is available square (as shown) or round and in virtually any finish.
99