
Search results for "Water connecting" in Home Design Ideas

 Francesca Morgan Interiors
Inspiration for a mid-sized coastal u-shaped dark wood floor and brown floor open concept kitchen remodel with a farmhouse sink, raised-panel cabinets, beige cabinets, marble countertops, stainless steel appliances, two islands and gray backsplash


 Jackie and the Beanstalk
Just planted tomato seedlings in a bed with drip irrigation
Photo of a large mediterranean full sun backyard vegetable garden landscape in San Diego for summer.
Photo of a large mediterranean full sun backyard vegetable garden landscape in San Diego for summer.
Find the right local pro for your project

 D'apostrophe Design, Inc.
Inspiration for a modern backyard patio kitchen remodel in New York with a roof extension

 KohlMark Architects and Builders
The design of this home was driven by the owners’ desire for a three-bedroom waterfront home that showcased the spectacular views and park-like setting. As nature lovers, they wanted their home to be organic, minimize any environmental impact on the sensitive site and embrace nature.
This unique home is sited on a high ridge with a 45° slope to the water on the right and a deep ravine on the left. The five-acre site is completely wooded and tree preservation was a major emphasis. Very few trees were removed and special care was taken to protect the trees and environment throughout the project. To further minimize disturbance, grades were not changed and the home was designed to take full advantage of the site’s natural topography. Oak from the home site was re-purposed for the mantle, powder room counter and select furniture.
The visually powerful twin pavilions were born from the need for level ground and parking on an otherwise challenging site. Fill dirt excavated from the main home provided the foundation. All structures are anchored with a natural stone base and exterior materials include timber framing, fir ceilings, shingle siding, a partial metal roof and corten steel walls. Stone, wood, metal and glass transition the exterior to the interior and large wood windows flood the home with light and showcase the setting. Interior finishes include reclaimed heart pine floors, Douglas fir trim, dry-stacked stone, rustic cherry cabinets and soapstone counters.
Exterior spaces include a timber-framed porch, stone patio with fire pit and commanding views of the Occoquan reservoir. A second porch overlooks the ravine and a breezeway connects the garage to the home.
Numerous energy-saving features have been incorporated, including LED lighting, on-demand gas water heating and special insulation. Smart technology helps manage and control the entire house.
Greg Hadley Photography

 LID Landscapes
New concrete steps connect to a small patio on the front of the house with new plantings to liven up the entry. In the back, a renovated buff flagstone patio serves as a large entertaining space and connects to two decks off the back of the house. Flagstone steppers run off the decks and lead to a flagstone patio and small bubbling water feature, all looking out towards the Front Range. This project is located in Boulder, CO.





 Southeastern Tile Connection
Example of a mid-sized trendy master gray tile, white tile and porcelain tile marble floor and white floor freestanding bathtub design in Orange County

 Land & Water Design
The water feature is 24” deep 500 s.f. and filled with 6” of Black Mexican beach pebbles. Multiple Techobloc Raffinato planters each equipped with drip irrigation. Plantings were installed by our client. Six sheer descent waterfalls and multi-colored underwater lights are controlled from the clients mobile phone or iPad.
All the paving is a Turkish Travertine with a connecting floating bridge that leads to a more private sunken patio/pavilion area, where one can sit and enjoy the tranquil sound of sheer descent waterfalls. The addition of the contemporary sculpture and a bubbling granite boulder completes this backyard transformation!


 Landscape Connection
Sustainable Urban Denver Colorado front yard transformation 1 year after landscape re-design.
This is an example of a small craftsman drought-tolerant front yard decomposed granite landscaping in Denver.
This is an example of a small craftsman drought-tolerant front yard decomposed granite landscaping in Denver.
 Water & Earth Landscape Design
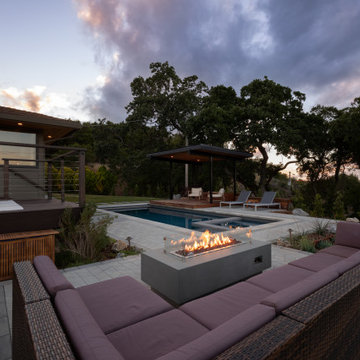
A sectional wraps around a rectangular fire table, creating a distinct gathering area beside the pool. The terrace connects back to the raised house deck and pavilion, keeping each outdoor room within easy reach.

Sponsored
Columbus, OH
Free consultation for landscape design!

Peabody Landscape Group
Columbus' Reliable Landscape Design & Contracting

 Closet & Storage Concepts - Norwalk
Example of a large minimalist single-wall porcelain tile dedicated laundry room design in New York with an undermount sink, recessed-panel cabinets, white cabinets, solid surface countertops, white walls and a side-by-side washer/dryer
 LID Landscapes
New concrete steps connect to a small patio on the front of the house with new plantings to liven up the entry. In the back, a renovated buff flagstone patio serves as a large entertaining space and connects to two decks off the back of the house. Flagstone steppers run off the decks and lead to a flagstone patio and small bubbling water feature, all looking out towards the Front Range. This project is located in Boulder, CO.

 SCF Architecture, LLC
Our owners were looking to upgrade their master bedroom into a hotel-like oasis away from the world with a rustic "ski lodge" feel. The bathroom was gutted, we added some square footage from a closet next door and created a vaulted, spa-like bathroom space with a feature soaking tub. We connected the bedroom to the sitting space beyond to make sure both rooms were able to be used and work together. Added some beams to dress up the ceilings along with a new more modern soffit ceiling complete with an industrial style ceiling fan. The master bed will be positioned at the actual reclaimed barn-wood wall...The gas fireplace is see-through to the sitting area and ties the large space together with a warm accent. This wall is coated in a beautiful venetian plaster. Also included 2 walk-in closet spaces (being fitted with closet systems) and an exercise room.
Pros that worked on the project included: Holly Nase Interiors, S & D Renovations (who coordinated all of the construction), Agentis Kitchen & Bath, Veneshe Master Venetian Plastering, Stoves & Stuff Fireplaces


Sponsored
Sunbury, OH

J.Holderby - Renovations
Franklin County's Leading General Contractors - 2X Best of Houzz!
 Purcell Timber Frame Homes
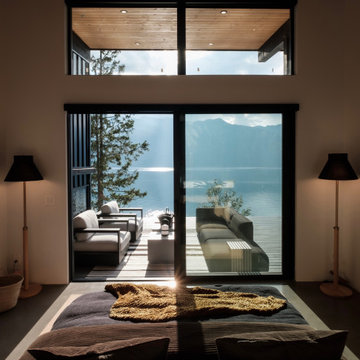
Imagine waking up to the first light of the shimmer of the water or falling asleep under a canopy of stars. At Purcell, we believe that a home should be a place you can truly connect with the serenity of the natural world outside.

 Tennessee Custom Pools
This custom rectangular pool is trimmed with a raised beam tile border and connecting hot tub. Water bowls accent the pool and spill over the sides along side wall fountains. The tanning ledge also has a fountain adding to the soothing atmosphere reminiscent of Sunday mornings.

 User
A close up of Switch grass one of the low water usage, xeriscaping plants within the Ridgeline Connection scheme.
Photo by,
Suzanne Day Audette
Home design - rustic home design idea
Home design - rustic home design idea
101