
Search results for "Water connecting" in Home Design Ideas
 Water & Earth Landscape Design
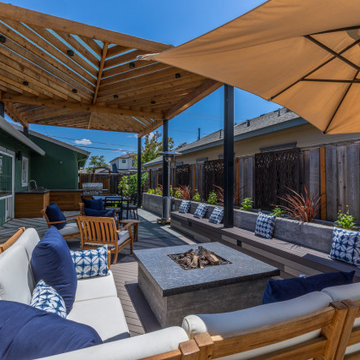
From the fire table, the view extends through the seating area to the dining table and grill. A long bench follows the planted boundary, keeping the compact outdoor rooms visually connected.

Large trendy master white tile ceramic tile corner shower photo in New York with an undermount sink, flat-panel cabinets, white cabinets and white walls

 Element Home Builders
4 beds 5 baths 4,447 sqft
RARE FIND! NEW HIGH-TECH, LAKE FRONT CONSTRUCTION ON HIGHLY DESIRABLE WINDERMERE CHAIN OF LAKES. This unique home site offers the opportunity to enjoy lakefront living on a private cove with the beauty and ambiance of a classic "Old Florida" home. With 150 feet of lake frontage, this is a very private lot with spacious grounds, gorgeous landscaping, and mature oaks. This acre plus parcel offers the beauty of the Butler Chain, no HOA, and turn key convenience. High-tech smart house amenities and the designer furnishings are included. Natural light defines the family area featuring wide plank hickory hardwood flooring, gas fireplace, tongue and groove ceilings, and a rear wall of disappearing glass opening to the covered lanai. The gourmet kitchen features a Wolf cooktop, Sub-Zero refrigerator, and Bosch dishwasher, exotic granite counter tops, a walk in pantry, and custom built cabinetry. The office features wood beamed ceilings. With an emphasis on Florida living the large covered lanai with summer kitchen, complete with Viking grill, fridge, and stone gas fireplace, overlook the sparkling salt system pool and cascading spa with sparkling lake views and dock with lift. The private master suite and luxurious master bath include granite vanities, a vessel tub, and walk in shower. Energy saving and organic with 6-zone HVAC system and Nest thermostats, low E double paned windows, tankless hot water heaters, spray foam insulation, whole house generator, and security with cameras. Property can be gated.
Find the right local pro for your project
 Indigo Architecture & Interiors
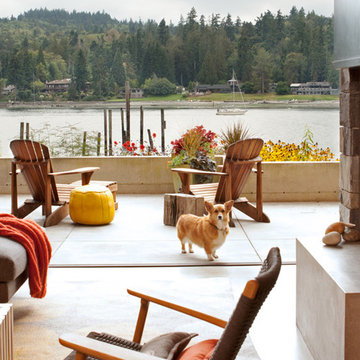
Cabin Too celebrates its connection to life outside at the waters edge. A delicate cedar bris-soliel allows the covered patio to become a true outdoor room; shaded from the southern sun at midday, yet open to the marine landscape, and warmed by a stone fireplace on cool evenings. photo credit - John Ellis
 Salsbery Brothers Landscaping
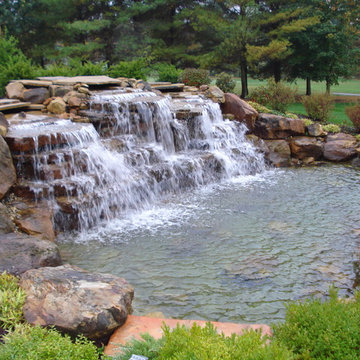
When the water basin can "disappear" beneath the edge of a cantilevered hardscape, a heightened sense of connectivity and interaction with the water feature can be obtained.

 Designing Connections
Dining on the water every night? Why not with this gorgeous view? Clean and contempory are the style of the day.
Beach style ceramic tile kitchen/dining room combo photo in Miami with beige walls and no fireplace
Beach style ceramic tile kitchen/dining room combo photo in Miami with beige walls and no fireplace

 Mariani Landscape
A French-Normandy style home surrounded by traditional gardens and modern amenities, this was a restoration planned to match the home. The gardens are formal, with straight lines and perfect hedges, with a fountain as a focal point in the most formal garden. Expansive lawns on different levels are also prevalent. Spaces are connected with paths: some formal, some rustic, and some covered. And of course there is a living room with fireplace, an outdoor kitchen and dining area, a pool with a pergola for shade, and a vegetable garden as part of the design. With the extensive space still available there will be additions to the design in the future.
Photo Credit: Linda Oyama Bryan

Sponsored
Columbus, OH
Free consultation for landscape design!

Peabody Landscape Group
Franklin County's Reliable Landscape Design & Contracting
 Helét van Blerk
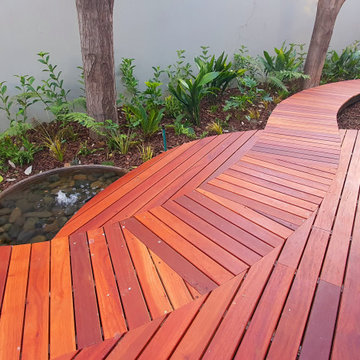
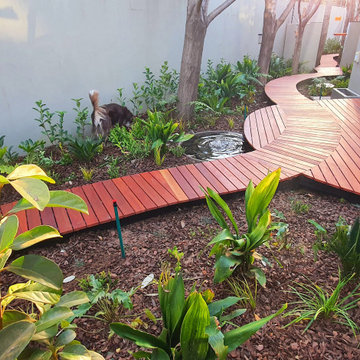
deck floating walkways to connect the various areas of the home
Deck - small contemporary deck idea
Deck - small contemporary deck idea
 Helét van Blerk
deck floating walkways to connect the various areas of the home
Example of a small trendy deck design
Example of a small trendy deck design

 Outdoor Artisan, Inc.
Bruce Saunders, Connectivity Group, LLC
Design ideas for a traditional hillside stone vegetable garden landscape in Charlotte.
Design ideas for a traditional hillside stone vegetable garden landscape in Charlotte.

 Pineapple House Interior Design
A desk and wireless connection is important in modern guest suites, as travelers need to stay in touch with both their business and personal worlds.
A. Bonisolli Photography
 Ice Interior Design LLC
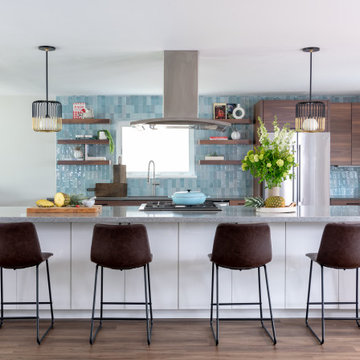
Updated kitchen with custom Walnut cabinetry, large island with contrasting materials, tile backsplash, new lighting, paint.
Mid-century modern kitchen photo in Austin
Mid-century modern kitchen photo in Austin
 Helét van Blerk
deck floating walkways to connect the various areas of the home
Inspiration for a small contemporary deck remodel
Inspiration for a small contemporary deck remodel


 Helét van Blerk
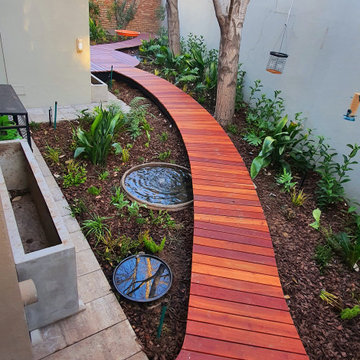
deck floating walkways to connect the various areas of the home
Inspiration for a small contemporary deck remodel
Inspiration for a small contemporary deck remodel

 Landwell Design + Build Co.
This spacious, multi-level backyard in San Luis Obispo, CA, once completely underutilized and overtaken by weeds, was converted into the ultimate outdoor entertainment space with a custom pool and spa as the centerpiece. A cabana with a built-in storage bench, outdoor TV and wet bar provide a protected place to chill during hot pool days, and a screened outdoor shower nearby is perfect for rinsing off after a dip. A hammock attached to the master deck and the adjacent pool deck are ideal for relaxing and soaking up some rays. The stone veneer-faced water feature wall acts as a backdrop for the pool area, and transitions into a retaining wall dividing the upper and lower levels. An outdoor sectional surrounds a gas fire bowl to create a cozy spot to entertain in the evenings, with string lights overhead for ambiance. A Belgard paver patio connects the lounge area to the outdoor kitchen with a Bull gas grill and cabinetry, polished concrete counter tops, and a wood bar top with seating. The outdoor kitchen is tucked in next to the main deck, one of the only existing elements that remain from the previous space, which now functions as an outdoor dining area overlooking the entire yard. Finishing touches included low-voltage LED landscape lighting, pea gravel mulch, and lush planting areas and outdoor decor.

 JLF & Associates, Inc.
A house floating on water—or so it seems. Responding to the lakeside site, the building unfolds in four segments connected by footbridges. Pitched roofs of Corten steel hover above walls clad in stacked limestone and reclaimed timber. A Tennessean sanctuary of space and light, as serene as a pagoda, as homey as a ranch.

 User
Newly planted landscape with rock drifts, dry stream bed, colorful drought-tolerant plants and low-maintenance mulch ground cover
Verdant Connections LA

Sponsored
Sunbury, OH

J.Holderby - Renovations
Franklin County's Leading General Contractors - 2X Best of Houzz!
 Designing Connections
Two shower heads to make showering, cleaning and rinsing very easy. Dual water control handles ensure accurate temperatures upon entry. Handy storage shelf and seating were added.

 Platinum Poolcare
This amazing home features a backyard patio and pool area with a spectacular custom pool with many features including island which feature sitting areas and fire pit a spa as well as incredible slide which goes into the swimming pool. The pool measures roughly 2300 square feet, and has a deep end of 10'0". The spa is raised and has 12 therapy heads. There is LED colored lighting throughout the project. There is a 300 square foot zero depth beach entry into the pool with agitator jets to keep the water moving. There is also a sunshelf within the pool. The lazy river wraps around the sunken island, and the current in the lazy river is propelled by a commercial waterpark quality pumping system. The sunken island has lighting, a fire pit, and a bridge connecting it to the decking area. There is an infinity edge on one edge of the pool. The pool also has an in-floor cleaning system to keep it clean and sanitary. The swimming pool also has the ability to change colors at night utilizing the amazing LED lighting system. The pool and spa exposed aggregate finish is French Gray color. The slide that cascades down the grotto is custom built. The waterfall grotto also provide a thrilling jump off point into the deepest part of the pool. This amazing backyard was designed and built for a home in Bull Valley Illinois.

 Unilock
Summer nights are almost here. Featured product:
Unilock Artline with Unilock Town Hall border
Inspiration for a large contemporary backyard concrete paver patio kitchen remodel with no cover
Inspiration for a large contemporary backyard concrete paver patio kitchen remodel with no cover
97