
Search results for "Water host" in Home Design Ideas
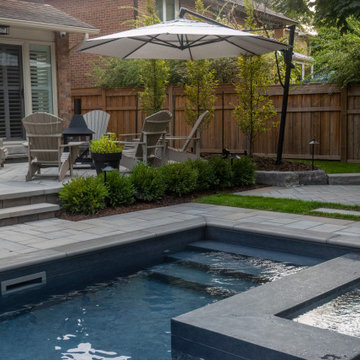


 Through The Garden, Inc.
This design hosts a variety of features including waterfalls and planting beds supported by walls made from natural stone. The walling here maintains a natural aesthetic to fit the environment, but still incorporates a seating element along the pathway.

 Nature's Touch
Several beautiful features make this jacuzzi spa and swimming pool inviting for family and guests. The spa cantilevers over the pool . There is a four foot infinity edge water feature pouring into the pool. A lazy river water feature made out of moss boulders also falls over the pool's edge adding a pleasant, natural running water sound to the surroundings. The pool deck is exposed aggregate. Seat bench walls and the exterior of the hot tub made of moss rock veneer and capped with flagstone. The coping was custom fabricated on site out of flagstone. Retaining walls were installed to border the softscape pictured. We also installed an outdoor kitchen and pergola next to the home. We installed fiber optics and LED lights to illuminate the pool at night. You can choose the color of your liking or from several colors to set the mood of the event you're hosting.
Find the right local pro for your project

 Drewett Works
The genesis of design for this desert retreat was the informal dining area in which the clients, along with family and friends, would gather.
Located in north Scottsdale’s prestigious Silverleaf, this ranch hacienda offers 6,500 square feet of gracious hospitality for family and friends. Focused around the informal dining area, the home’s living spaces, both indoor and outdoor, offer warmth of materials and proximity for expansion of the casual dining space that the owners envisioned for hosting gatherings to include their two grown children, parents, and many friends.
The kitchen, adjacent to the informal dining, serves as the functioning heart of the home and is open to the great room, informal dining room, and office, and is mere steps away from the outdoor patio lounge and poolside guest casita. Additionally, the main house master suite enjoys spectacular vistas of the adjacent McDowell mountains and distant Phoenix city lights.
The clients, who desired ample guest quarters for their visiting adult children, decided on a detached guest casita featuring two bedroom suites, a living area, and a small kitchen. The guest casita’s spectacular bedroom mountain views are surpassed only by the living area views of distant mountains seen beyond the spectacular pool and outdoor living spaces.
Project Details | Desert Retreat, Silverleaf – Scottsdale, AZ
Architect: C.P. Drewett, AIA, NCARB; Drewett Works, Scottsdale, AZ
Builder: Sonora West Development, Scottsdale, AZ
Photographer: Dino Tonn
Featured in Phoenix Home and Garden, May 2015, “Sporting Style: Golf Enthusiast Christie Austin Earns Top Scores on the Home Front”
See more of this project here: http://drewettworks.com/desert-retreat-at-silverleaf/

 Marmiro Stones, Inc
Crema Eda® Rosa was used throughout this backyard to create the perfect pool and patio area for hosting.
Example of a large backyard stone and custom-shaped lap hot tub design in New York
Example of a large backyard stone and custom-shaped lap hot tub design in New York

 Land Effects Outdoor Living Spaces Ltd.
These quiet and elegant water features add a wonderful, peaceful feel to any swimming pool. When set in a masterpiece of stone work with changing light colors they will always add a "wow factor" when hosting.

 Kandrac & Kole Interior Designs, Inc.
This outdoor area was designed to function as a mecca for all things fun for this family! There are two wicker "egg" chairs with upholstered seats, a funky blue bar cart, a sectional and outdoor kitchen, and a deck dining area that can be closed with fabric panels!



 S & D Landscapes LLC
The owner of this property is a caterer who wanted an outside space to host parties and showcase her food. We came up with this design, build the base (along with an outlet for water entering the fire pit basin), completed plantings, and contracted the stonework. (Photo Credit: Peter Anderson)
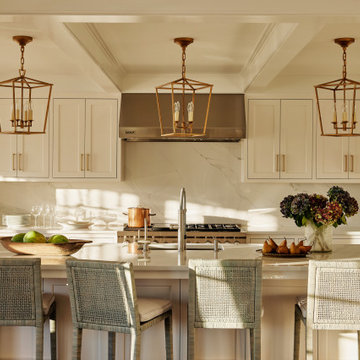
 C. Kramer Interiors
Custom waterfront 4-bedroom summer home in Connecticut. Custom kitchen design featuring large island ideal for hosting and enjoying meals.
Example of a large beach style kitchen design in Bridgeport
Example of a large beach style kitchen design in Bridgeport
 Marmiro Stones, Inc
Crema Eda® Rosa was used throughout this backyard to create the perfect pool and patio area for hosting.
Example of a large backyard stone and custom-shaped lap hot tub design in New York
Example of a large backyard stone and custom-shaped lap hot tub design in New York

 Haus Interior Design
Who wouldn't fall in love with the Water Street building, and the elegant industrial vibe? The light that floods in through the floor-to-ceiling windows makes this a perfect spot to entertain and host friends from California or adult kids who visit. The location can't be beat--these clients ride their bikes to meet friends for lunch or a tour through the Hirschhorn. We knocked down a wall to open the kitchen, and added modern furnishings punctuated by splashes of deep orangey-red. High contrast and lots of rich textures can be found throughout this urban loft.
Photography: Stacy Zarin Goldberg
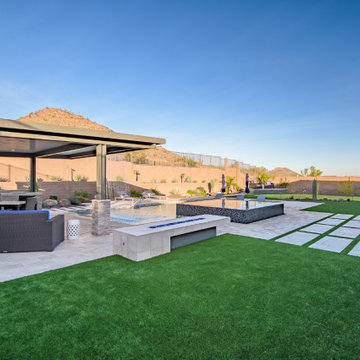
 Straight Line Landscape
This resort-style covered outdoor living space offers the perfect retreat from the Arizona sun. It features a fully equipped outdoor kitchen, lounge seating, and TV for ultimate entertainment. The sleek modern pool with raised spa and water features anchors the space, making this an outdoor oasis designed for relaxation and hosting.
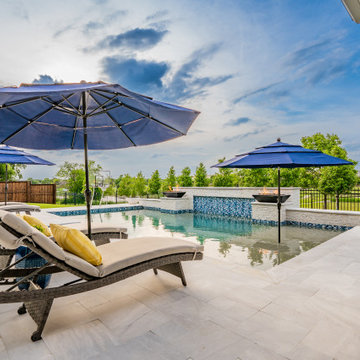
 Alterra Landscape Design
Luxury is found in the details of this pool-side lounge area. Our Explore+Design+Build process focused on creating a resort-style aesthetic, featuring premium wicker chaises and vibrant blue umbrellas anchored directly into the stone hardscape. The placement allows for a direct view of the tiered water wall and fire features, ensuring every seat is the best in the house. This level of curation ensures the outdoor living space is as functional for a quiet afternoon as it is for hosting a large-scale summer gathering.

Sponsored
Sunbury, OH

J.Holderby - Renovations
Franklin County's Leading General Contractors - 2X Best of Houzz!
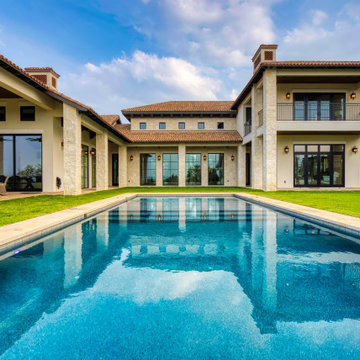
 Garner Homes
A necessity for any family that wants to be "the place" to host family gatherings, this backyard oasis was ideal when hosting gatherings of all sizes. Guests and homeowners alike could seek respite from the Texas sun by diving into the crisp water of the pool or reclining beneath the covered patios.

 Scenic Specialties Landscape Professionals
This client desired a space to entertain his own clients and host events. The outdoor entertainment area needed to be large enough to support these events, and incorporate design elements which would provide relaxation and dining for the guests.

 Tim Disalvo & Co.
Tim Disalvo created this stunning and comfortable 'New Orleans Courtyard' in East Memphis, Tennessee. This airy and intimate space hosts graceful columns and elegant ironwork reminiscent of the French Quarter's lush urban gardens.
http://timdisalvo.com/wp-content/uploads/2013/10/Fix-ChangingSpaces-AUG13_b.pdf
 Through The Garden, Inc.
This planting bed is host to many perennials and groundcover plants. This planting scheme also includes some small shrubs separated by a stone wall that creates a garden with multiple tiers.

Sponsored
Columbus, OH
Free consultation for landscape design!

Peabody Landscape Group
Columbus' Reliable Landscape Design & Contracting

 Dream Outdoor Solutions
The Louvered Roof Pergola with Folding Doors and Outdoor Kitchen project aims to create an exquisite outdoor living space that seamlessly blends functionality, aesthetics, and versatility. By incorporating a louvered roof system, folding doors, and an outdoor kitchen, this project offers the perfect setting for relaxation, entertainment, and culinary experiences.
The centerpiece of this project is the louvered roof pergola. The louvered roof consists of adjustable slats that can be opened or closed, allowing for precise control over sunlight, shade, and ventilation. This feature enables occupants to adapt to changing weather conditions and preferences, providing a comfortable environment throughout the year.
The pergola's folding doors provide a seamless transition between indoor and outdoor spaces. These doors can be fully opened to extend the living area or closed to create a more intimate setting. The doors are designed to maximize natural light and offer unobstructed views of the surrounding landscape, while also providing privacy and security when needed.
The outdoor kitchen complements the pergola, offering a convenient and functional space for cooking and dining. Equipped with high-quality appliances, ample counter space, and storage options, the kitchen enables the preparation of gourmet meals in an outdoor setting. It can include features such as a grill, sink, refrigerator, and seating area, creating an inviting space for socializing and culinary delights.
Benefits and Uses:
The Louvered Roof Pergola with Folding Doors and Outdoor Kitchen project provides numerous benefits and uses, including:
Outdoor Entertainment: The pergola and outdoor kitchen create an ideal space for hosting gatherings, parties, and barbecues. The versatile design allows for flexible seating arrangements and the integration of audiovisual equipment for an immersive entertainment experience.
Relaxation and Recreation: The outdoor living area offers a tranquil retreat for relaxation, reading, or enjoying the beauty of nature. The adjustable louvered roof provides control over sunlight and shade, ensuring comfort and protection from the elements.
Al Fresco Dining: The outdoor kitchen encourages al fresco dining experiences, enabling homeowners to enjoy meals in the fresh air and picturesque surroundings. The well-equipped kitchen facilitates effortless food preparation and enhances the overall dining experience.
Increased Property Value: The addition of a louvered roof pergola with folding doors and an outdoor kitchen enhances the aesthetic appeal and functionality of the property. This can increase the value of the home and attract potential buyers in the future.
Sustainability Considerations:
Incorporating sustainable elements into the project is crucial. The louvered roof system can be designed to capture rainwater for irrigation purposes, reducing water consumption. The use of energy-efficient appliances and LED lighting in the outdoor kitchen minimizes energy consumption. Additionally, the choice of eco-friendly materials and landscaping practices ensures a sustainable and environmentally conscious design.
Project Timeline and Budget:
The project timeline will depend on the size and complexity of the outdoor living space. A professional design and construction team will be required to ensure the successful implementation of the project. The budget will vary based on the desired features, materials, and appliances, and should be established after careful consideration of all elements involved.
In conclusion, the Louvered Roof Pergola with Folding Doors and Outdoor Kitchen project presents an opportunity to transform an ordinary outdoor space into a luxurious and functional oasis. By incorporating a louvered roof system, folding doors, and a well-equipped outdoor kitchen, this project offers a versatile and aesthetically pleasing environment for entertainment, relaxation, and culinary experiences.

 Knutsen Outdoor
A patio designed for entertaining is the perfect way to host guests, dinner party, or your next family gathering. Whether you want a grand outdoor kitchen, a built-in fireplace or fire pit, or a patio along your pool where you can relax, upgrading your outdoor entertaining space is well worth it in terms of comfort and usability.

 Bonnie McCarthy
Photo: Bonnie McCarthy © 2015 Houzz
Inspiration for a contemporary exterior home remodel in Los Angeles
Inspiration for a contemporary exterior home remodel in Los Angeles
10