
Search results for "Waterfront kitchen" in Home Design Ideas


Find the right local pro for your project

 Colonial Reproductions, Inc.
Living room - mid-sized coastal formal and enclosed medium tone wood floor living room idea in Boston with white walls, a standard fireplace, a tile fireplace and no tv

 Sortun-Vos Architects, P.S.
William Wright Photography
Inspiration for a timeless kitchen/dining room combo remodel in Seattle
Inspiration for a timeless kitchen/dining room combo remodel in Seattle

 Hawkins-Welwood Homes
Inspiration for a huge transitional u-shaped medium tone wood floor and brown floor eat-in kitchen remodel in Dallas with a farmhouse sink, beaded inset cabinets, white cabinets, marble countertops, white backsplash and an island
 Sunrise Building & Remodeling Inc
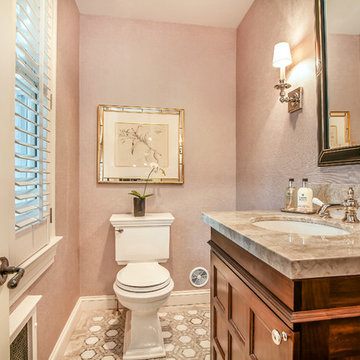
custom J tribble marble vanity, mosaic marble floor and baseboard, built in radiator
Inspiration for a timeless home design remodel in New York
Inspiration for a timeless home design remodel in New York



 Studio Dearborn
A colonial waterfront home in Mamaroneck was renovated to add this expansive, light filled kitchen with a rustic modern vibe. Solid maple cabinetry with inset slab doors color matched to Benjamin Moore Super White. Brick backsplash with white cabinetry adds warmth to the cool tones in this kitchen.
A rift sawn oak island features plank style doors and drawers is a rustic contrast to the clean white perimeter cabinetry. Perimeter countertops in Caesarstone are complimented by the White Macauba island top with mitered edge.
Concrete look porcelain tiles are low maintenance and sleek. Copper pendants from Blu Dot mix in warm metal tones. Cabinetry and design by Studio Dearborn. Appliances--Wolf, refrigerator/freezer columns Thermador; Bar stools Emeco; countertops White Macauba. Photography Tim Lenz. CUSTOM PULLOUT FOR TRAYS

 Elms Interior Design
Photography by Michael J. Lee
Example of a large trendy l-shaped dark wood floor open concept kitchen design in Boston with an undermount sink, recessed-panel cabinets, white cabinets, quartz countertops, white backsplash, stainless steel appliances and an island
Example of a large trendy l-shaped dark wood floor open concept kitchen design in Boston with an undermount sink, recessed-panel cabinets, white cabinets, quartz countertops, white backsplash, stainless steel appliances and an island

 Sunrise Building & Remodeling Inc
powder room with marble mosaic floor tile, marble base, custom wood J Tribble vanity with marble top
Elegant bathroom photo in New York
Elegant bathroom photo in New York


 Crespo Design Group
Dining room within a great room. This is a large great room that functions as a dining room, family room, and reading area. We tried to keep the area light while using a heavy table to anchor the space. There was not enough room because of traffic paths to use an area rug so we used fully upholstered chairs to soften the area.
Home located in Tampa, Florida. Designed by Florida-based interior design firm Crespo Design Group, who also serves Malibu, Tampa, New York City, the Caribbean, and other areas throughout the United States.

Sponsored
Plain City, OH

The Creative Kitchen Company
Columbus Area Kitchen Remodeling and Refacing Professional


 Wiedemann Architects LLC
This home on the Eastern Shore of Maryland began as a modest 1927 home with a central hall plan. Renovations included reversing the kitchen and dining room layout , adding a large central island and hood to anchor the center of the kitchen. The island has a walnut counter encircling the working island and accommodates additional seating. The main sink looks out to the north with beautiful water views. The southwest bay window affords a seating area with built-in bookshelves adjoining the breakfast room while the one in the kitchen provides for the secondary sink and clean-up area. By capturing the additional depth in the bay window, a large TV is concealed below the countertop and can emerge with a press of a button or retract out of sight to enjoy views of the water.
A separate butler's pantry and wine bar were designed adjoining the breakfast room. The original fireplace was retained and became the center of the large Breakfast Room. Wood paneling lines the Breakfast Room which helps to integrate the new kitchen and the adjoining spaces into a coherent whole, all accessible from the informal entry.
This was a highly collaborative project with Jennifer Gilmer Kitchen and Bath LTD of Chevy Chase, MD.
Bob Narod, Photographer, LLC

 Maine Coast Construction
Example of a kitchen design in Portland Maine with a double-bowl sink, dark wood cabinets and an island

Sponsored
Columbus, OH
Free consultation for landscape design!

Peabody Landscape Group
Franklin County's Reliable Landscape Design & Contracting

 MRB Solutions, LLC
Kimbra Cutlip
Kitchen - contemporary kitchen idea in DC Metro with stainless steel countertops
Kitchen - contemporary kitchen idea in DC Metro with stainless steel countertops

 James McNeal Architecture and Design
John Hruska
Orono MN, Architectural Details, Architecture, JMAD, Jim McNeal, Shingle Style Home, Transitional Design
White Kitchen, Accent Island, Dining Room, Open Concept, Lake View
 Wiedemann Architects LLC
This home on the Eastern Shore of Maryland began as a modest 1927 home with a central hall plan. Renovations included reversing the kitchen and dining room layout , adding a large central island and hood to anchor the center of the kitchen. The island has a walnut counter encircling the working island and accommodates additional seating. The main sink looks out to the north with beautiful water views. The southwest bay window affords a seating area with built-in bookshelves adjoining the breakfast room while the one in the kitchen provides for the secondary sink and clean-up area. By capturing the additional depth in the bay window, a large TV is concealed below the countertop and can emerge with a press of a button or retract out of sight to enjoy views of the water.
A separate butler's pantry and wine bar were designed adjoining the breakfast room. The original fireplace was retained and became the center of the large Breakfast Room. Wood paneling lines the Breakfast Room which helps to integrate the new kitchen and the adjoining spaces into a coherent whole, all accessible from the informal entry.
This was a highly collaborative project with Jennifer Gilmer Kitchen and Bath LTD of Chevy Chase, MD.
Bob Narod, Photographer, LLC
189